- Overview
- Description
- Property Details
- Location
- Facts & Features
- Getting Around
- Nearby Homes




Street View
$822,500
Monthly Est:$4,094
 3 Beds
 3 Baths
2 full baths
 2,712sqft
57 Falls Crk Dr, Bellvue, CO 80512
$822,500
$4,094/moEst:
Get Pre-Approved
Single Family Residence
Built in 2004
$-- HOA
15,246 sqft lot
$303/sq.ft
Description
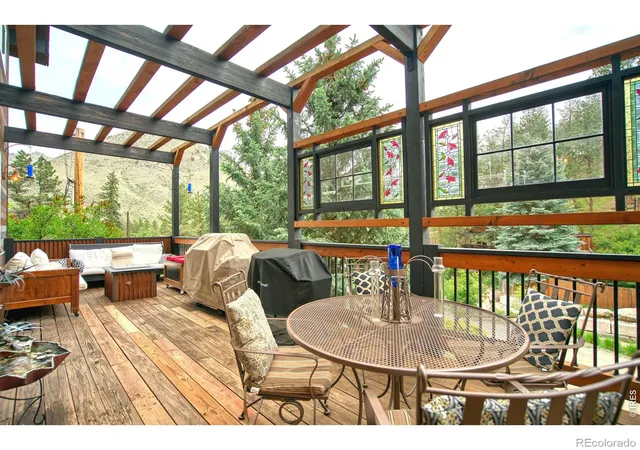
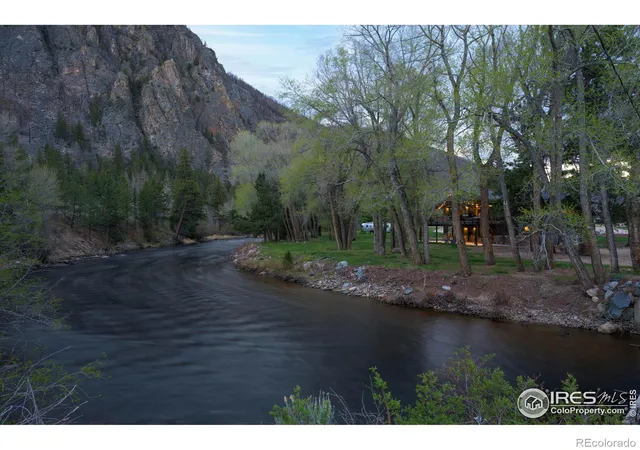
Quiet living and custom craftsmanship come together on this charming mountain retreat offering +/- 2,712 SF on +/- .35 acres in a private gated community near Poudre Park. Surrounded by towering ponderosa pines, aspens, scenic rock outcroppings, and a seasonal spring, this 3 bed, 3 bath home features beautifully maintained grounds with established gardens, drip-irrigated landscaping, and vibrant seasonal blooms. Built in 2004, the home blends quality construction with warm, inviting living spaces including radiant heat, expansive windows, a cozy gas fireplace, and multiple entertaining decks. The spacious kitchen features high-end cabinetry, a large island, generous counter space, and adjoining dining area perfect for gathering. The main level also includes a laundry room and charming bath with a vintage soaking tub. Upstairs, the private primary suite offers a beautifully updated en-suite bath with heated floors, direct deck access, and a secluded outdoor hot tub. Two additional bedrooms, full bath, and loft provide flexible living space. The finished walkout basement includes a large family room ideal for recreation, media, or fitness space, plus a whole-house water filtration system and well pump protector. Outdoor amenities include an expansive deck with gas fire pit, hot tub, ample parking, two storage sheds, and a finished art studio/potting shed perfect for hobbies or creative use. A rare 2-500 gallon septic system with leach field adds exceptional value. This resilient property has successfully weathered both major wildfire and historic flood events while remaining outside the flood zone near the Cache la Poudre River. Located just 30 minutes from Colorado State University and 3.5 miles from the Mishawaka Amphitheatre, the property offers easy access to fishing, rafting, hiking, hunting, ATV trails, and Roosevelt National Forest.Frequent wildlife sightings include elk, mule deer, turkey, and bighorn sheep, creating a true Colorado mountain living experience.
- Houzeo last checked: 12 hours ago
- Listing updated: September 17, 2026 at 4:09 pm
- Listing Provided by: Daniel Brunk (303) 210-5522 , Sally Brunk | Hayden Outdoors - Windsor (970) 674-1990
- Source: DENVER (RE COLORADO) MLS-CO | MLS#: IR1060314

Property Details
Status
Active
Type
Single Family Residence
No. of Stories
-
County
City
Neighborhood
--
Year Built
2004
HOA Fees
-
Finished Area
2,712 sqft
Lot Size
15,246 sqft lot
Basement Area
- sqft
MLS Name
DENVER (RE COLORADO) MLS
MLS Number
IR1060314
MLS Status
Active
Days on Market
134

Continue Your Journey in App
Find your dream home, receive real-time updates, and many more!
Download App
Continue Your Journey in App
Find your dream home, receive real-time updates, and many more!
Location
Facts & Features
Rooms
Bedrooms & bathrooms
Bedrooms: 3
Bathrooms: 3
Bedroom
Level: Upper
Area: Square Feet
Dimensions: 180.00
Bedroom
Level: Upper
Area: Square Feet
Dimensions: 143.00
Bedroom
Level: Upper
Area: Square Feet
Dimensions: 196.00
Dining Room
Level: Main
Area: Square Feet
Dimensions: 210.00
Great Room
Level: Main
Area: Square Feet
Dimensions: 435.00
Kitchen
Level: Main
Area: Square Feet
Dimensions: 225.00
Laundry
Level: Main
Area: Square Feet
Dimensions: 35.00
Bathroom Full
Level: Upper
Office
Level: Upper
Area: Square Feet
Dimensions: 240.00
Family Room
Level: Lower
Area: Square Feet
Dimensions: 195.00
Bathroom Full
Level: Main
Bathroom Three Quarter
Level: Upper
Interior
Window Features
Bay Window(s), Double Pane Windows, Window Coverings
Interior Features
Eat In Kitchen, Kitchen Island, Open Floorplan, Pantry, Vaulted Ceiling(s), Walk In Closet(s)
Appliances
Dishwasher, Disposal, Double Oven, Microwave, Oven, Refrigerator, Self Cleaning Oven, Trash Compactor
Sewer
Septic Tank
Heating
Baseboard, Hot Water, Propane, Radiant
Flooring
Tile
Cooling
Ceiling Fan(s)
Exterior Features
Balcony
Construction
Year Built
Year Built: 2004
Home type
Single Family Residence
Construction Materials
Frame
Roof
Metal
Utilities & Energy
Laundry Features
In Unit
Fireplace Features
Gas, Gas Log, Great Room
Parking Features
Rv Access/parking
Security Features
Fire Alarm, Smoke Detector(s)
Basement
Walk Out Access
Utilities
Internet Access (wired)
Water Source
Well
Other Features
Subdivision Name
Poudre Park Annex
Vegetation
Grassed, Wooded
Lot Features
Borders National Forest, Rolling Slope
Patio And Porch Features
Deck, Patio
Price History
| Date | Event | Price |
|---|---|---|
05/28/2026 Source: | Price Decreased | $822,500 -4.91% $303/sqft |
05/28/2026 Source: | Listed for Sale | $865,000 $319/sqft |

Nearby Homes


Find Homes by Property Features in Bellvue, CO

Based on information from REcolorado®, Inc.through Oct 09, 2026, 02:30PM. Not all properties were listed and/or closed by Company. This representation is based in whole or in part on content supplied by REcolorado®, Inc. REcolorado®, Inc. does not guarantee nor is it in any way responsible for its accuracy. Content maintained by REcolorado®, Inc. may not reflect all real estate activity in the market. Some IDX listings have been excluded from this website. Any use search of data on the website, other than by a consumer looking to purchase real estate, is prohibited. If Houzeo suspect “scraping” of the data has occurred, the suspicion and any evidence will be reported to the MLS. IDX information is provided exclusively for consumers' personal non-commercial use. It may not be used for any purpose other than to identify prospective properties consumers may be interested in purchasing. The data is deemed reliable but is not guaranteed by REcolorado®. The use of the IDX Data may be subject to an end user license agreement prescribed by REcolorado® as amended from time to time.
Based on information submitted to the MLS GRID as of Oct 09, 2026, 02:30PM. All data is obtained from various sources and may not have been verified by broker or MLS GRID. Supplied Open House information is subject to change without notice. All information should be independently reviewed and verified for accuracy. Properties may or may not be listed by the office/agent presenting the information. ©2026 REcolorado®, Inc. All Rights Reserved.
 Advertising Broker: Albert Gollas | Gollas and Company, Inc.