- Overview
- Description
- Property Details
- Location
- Facts & Features
- Getting Around
- Nearby Homes




$575,000
Monthly Est:$2,862
 4 Beds
 3 Baths
2 full baths + 1 half bath
 1,939sqft
57 Flamingo Blvd, Port Charlotte, FL 33954
$575,000
$2,862/moEst:
Get Pre-Approved
Single Family Residence
Built in 2023
$-- HOA
10,000 sqft lot
$297/sq.ft
Description
WATERFRONT • 2023 BUILT • NOT IN FLOOD ZONE • NO HOA • NO CDD • IMPACT WINDOWS & DOORS • METAL ROOF • HUGE SCREENED OUTDOOR LIVING AREA • DOCK • SUMMER KITCHEN • 9-CAR DRIVEWAY!
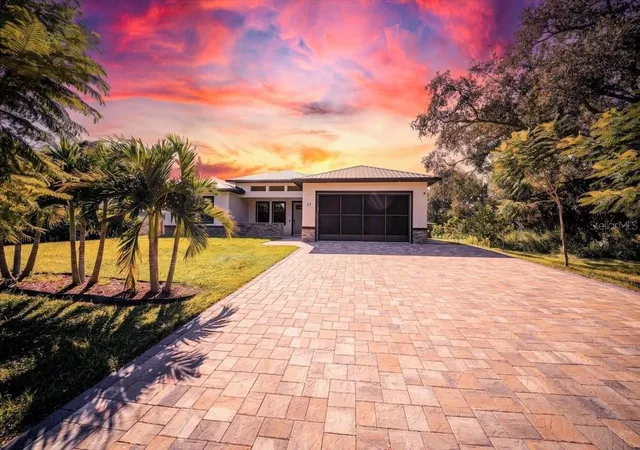
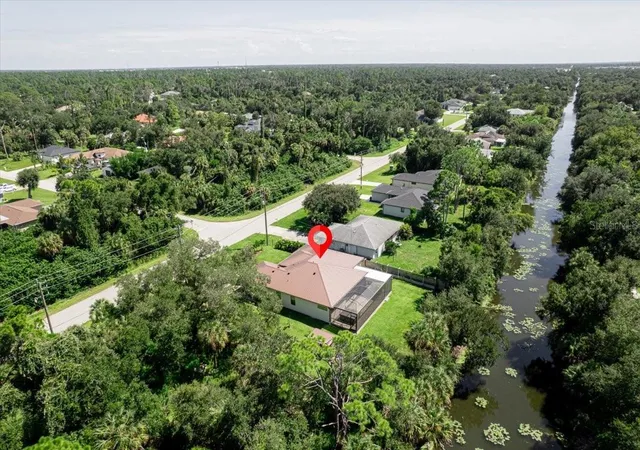
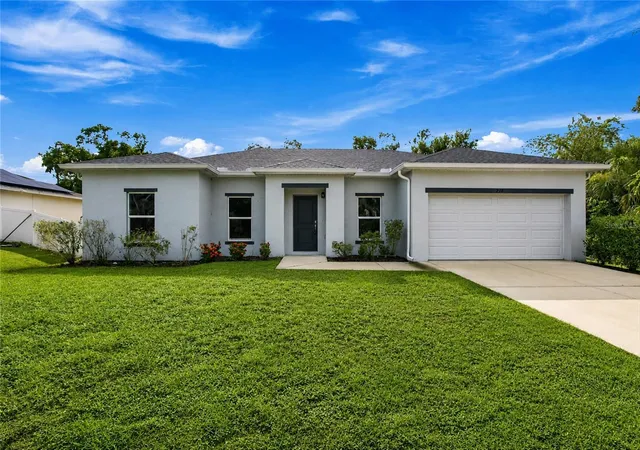
This exceptional 2023-built Port Charlotte Waterfront home delivers the modern construction, premium upgrades, privacy, and outdoor living you've been looking for — all on a quiet street conveniently located in the heart of it all! Offering approximately 1,939 square feet of living space, 4 bedrooms, 2.5 bathrooms, an Office, and a 10,000-square-foot lot, this property is loaded with features rarely found at this price point.
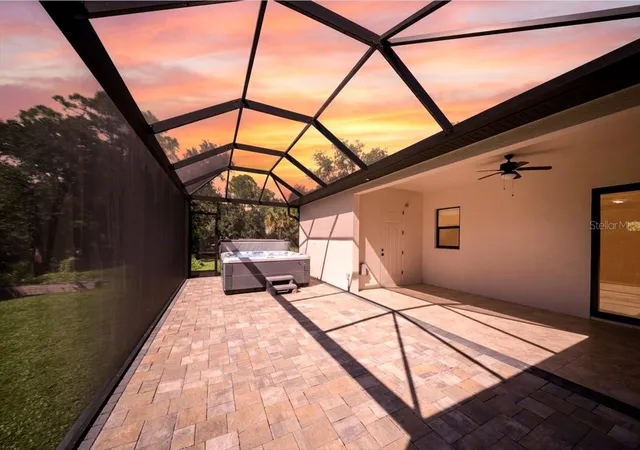
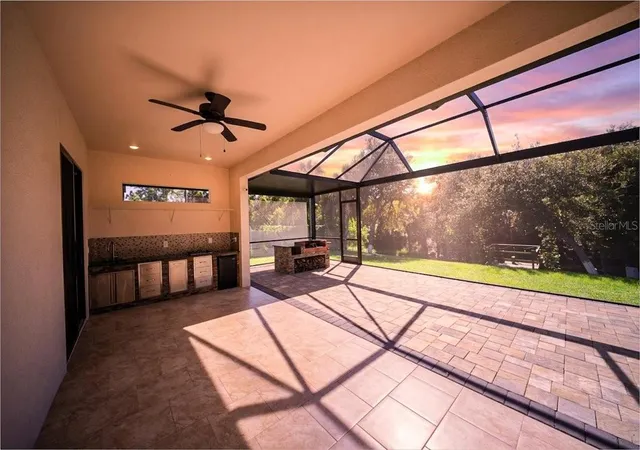
WATERFRONT + DOCK + AMAZING OUTDOOR LIVING! Enjoy your own waterfront setting with a fishing dock, enormous screened enclosure, spacious lanai, summer kitchen with refrigerator and running hot/cold water, BBQ area, and an impressive Large Jacuzzi with dual 10-HP pumps. The oversized paved driveway provides parking for approximately 9 vehicles, while the fenced side yard includes raised vegetable garden beds.
Inside, the home features 10–11-foot ceilings, a bright open floor plan, modern European-style kitchen with high-quality cabinetry, walk-in closets in every bedroom, a dedicated office with separate lanai access, full laundry-room cabinetry, and contemporary finishes throughout. An Amana energy-efficient AC system, automatic digital door lock, and abundant natural light add to the comfort and convenience.
BUILT TO LAST: 2023 construction with solid masonry/concrete construction, metal roof, impact-rated windows and doors, double-glass Low-E impact windows, and total roof spray-foam insulation. The home also features city water with an additional filtration system plus a reverse-osmosis drinking water system.
Additional upgrades include video surveillance, automatic exterior lighting, screened garage door, garage shelving, front porch, and extensive outdoor entertaining space.
The combination of newer construction, waterfront, dock, premium storm protection, extensive outdoor improvements, no HOA, no CDD, and NOT IN A FLOOD ZONE makes this property stand out. The location is extremely convenient NEXT TO I-75 AND NEW HOSPITAL — close to shopping, dining, medical facilities, parks, schools, and major roadways, while still tucked away on a quiet street.
THIS IS NOT JUST A HOUSE — IT'S A COMPLETE FLORIDA LIFESTYLE!
- Houzeo last checked: 2 minutes ago
- Listing updated: September 19, 2026 at 10:51 am
- Listing Provided by: Regina Melman (941) 525-6818 | RE/MAX PALM REALTY OF VENICE (941) 451-2025
- Source: Stellar MLS-FL as distributed by MLS GRID | MLS#: N6145828

Property Details
Status
Active
Type
Single Family Residence
No. of Stories
-
County
City
Neighborhood
--
Year Built
2023
HOA Fees
-
Finished Area
1,939 sqft
Lot Size
10,000 sqft lot
Basement Area
- sqft
MLS Name
Stellar MLS
MLS Number
N6145828
MLS Status
Active
Days on Market
41
Cumulative Days on Market
1

Continue Your Journey in App
Find your dream home, receive real-time updates, and many more!
Continue Your Journey in App
Find your dream home, receive real-time updates, and many more!
Location
Facts & Features
Rooms
Bedrooms & bathrooms
Bedrooms: 4
Bathrooms: 3
Primary Bedroom
Level: First
Area: 184.32 Square Feet
Dimensions: 14.4x12.8
Primary Bathroom
Level: First
Area: 107.52 Square Feet
Dimensions: 12.8x8.4
Bedroom 2
Level: First
Area: 115.00 Square Feet
Dimensions: 11.5x10
Bathroom 2
Level: First
Area: 34.13 Square Feet
Dimensions: 7.11x4.8
Bedroom 3
Level: First
Area: 115.00 Square Feet
Dimensions: 11.5x10
Bedroom 4
Level: First
Area: 122.07 Square Feet
Dimensions: 13.4x9.11
Living Room
Level: First
Area: 421.59 Square Feet
Dimensions: 27.7x15.22
Dining Room
Level: First
Area: 105.70 Square Feet
Dimensions: 17.3x6.11
Kitchen
Level: First
Area: 207.36 Square Feet
Dimensions: 14.4x14.4
Bathroom 3
Level: First
Area: 25.50 Square Feet
Dimensions: 5.1x5
Laundry
Level: First
Area: 53.13 Square Feet
Dimensions: 7.7x6.9
Office
Level: First
Area: 131.04 Square Feet
Dimensions: 14.4x9.1
Balcony/Porch/Lanai
Level: First
Area: 1044.00 Square Feet
Dimensions: 43.5x24
Interior
Exterior Features
Lighting
Sewer
Septic Tank
Heating
Central
Appliances
Dishwasher, Electric Water Heater, Microwave, Range, Refrigerator, Water Filtration System
Flooring
Ceramic Tile
Interior Features
Ceiling Fans(s), Living Room/dining Room Combo, Thermostat, Vaulted Ceiling(s), Walk In Closet(s)
Cooling
Central Air
Construction
Year Built
Year Built: 2023
Home type
Single Family Residence
Foundation Details
Slab
Construction Materials
Block, Stucco
Roof
Metal
Utilities & Energy
Laundry Features
Inside
Water Source
Public
Utilities
Electricity Connected, Water Connected
Other Features
Community Features
Street Lights
Subdivision Name
Port Charlotte Sec 022
Price History
| Date | Event | Price |
|---|---|---|
09/18/2026 Source: | Listed for Sale | $575,000 +2400.00% $297/sqft |
04/19/2022 Source: | Price Decreased | $23,000 -8.00% $12/sqft |
04/19/2022 Source: | Sold | $25,000 $13/sqft |

Nearby Homes

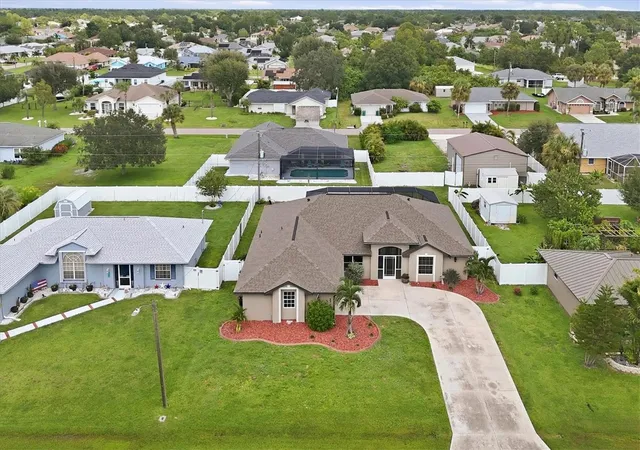



Find Homes by Property Features in Port Charlotte, FL
Nearby New Homes For Sale

Based on information from Stellar MLS® through Oct 30, 2026, 05:15PM as submitted to and distributed by MLS GRID. All data is obtained from various sources and may not have been verified by the broker or MLS GRID. Supplied Open House Information is subject to change without notice. All information should be independently reviewed and verified for accuracy. Properties may or may not be listed by the office/agent presenting the information. IDX information is provided exclusively for consumers’ personal non-commercial use. It may not be used for any purpose other than to identify prospective properties consumers may be interested in purchasing. The data is deemed reliable but is not guaranteed by MLS GRID. The use of the MLS GRID Data may be subject to an end-user license agreement prescribed by the Member Participant’s applicable MLS, if any, and as amended from time to time. © 2026 Stellar MLS. All Rights Reserved.
 Advertising Broker: Fred McGill | Simple Showing, Inc
