
- Overview
- Description
- Property Details
- Location
- HOA Management
- Facts & Features
- Getting Around
- Nearby Homes



$11,995,000
Monthly Est:$59,703
 5 Beds
 6 Baths
5 full baths + 1 half bath
 4,826sqft
57 Irving Pl #PH9/10, New York City, NY 10003
$11,995,000
Get Pre-Approved
Apartment
Built in 2010
$15,546/mo HOA
-- sqft lot
$2,485/sq.ft
Description
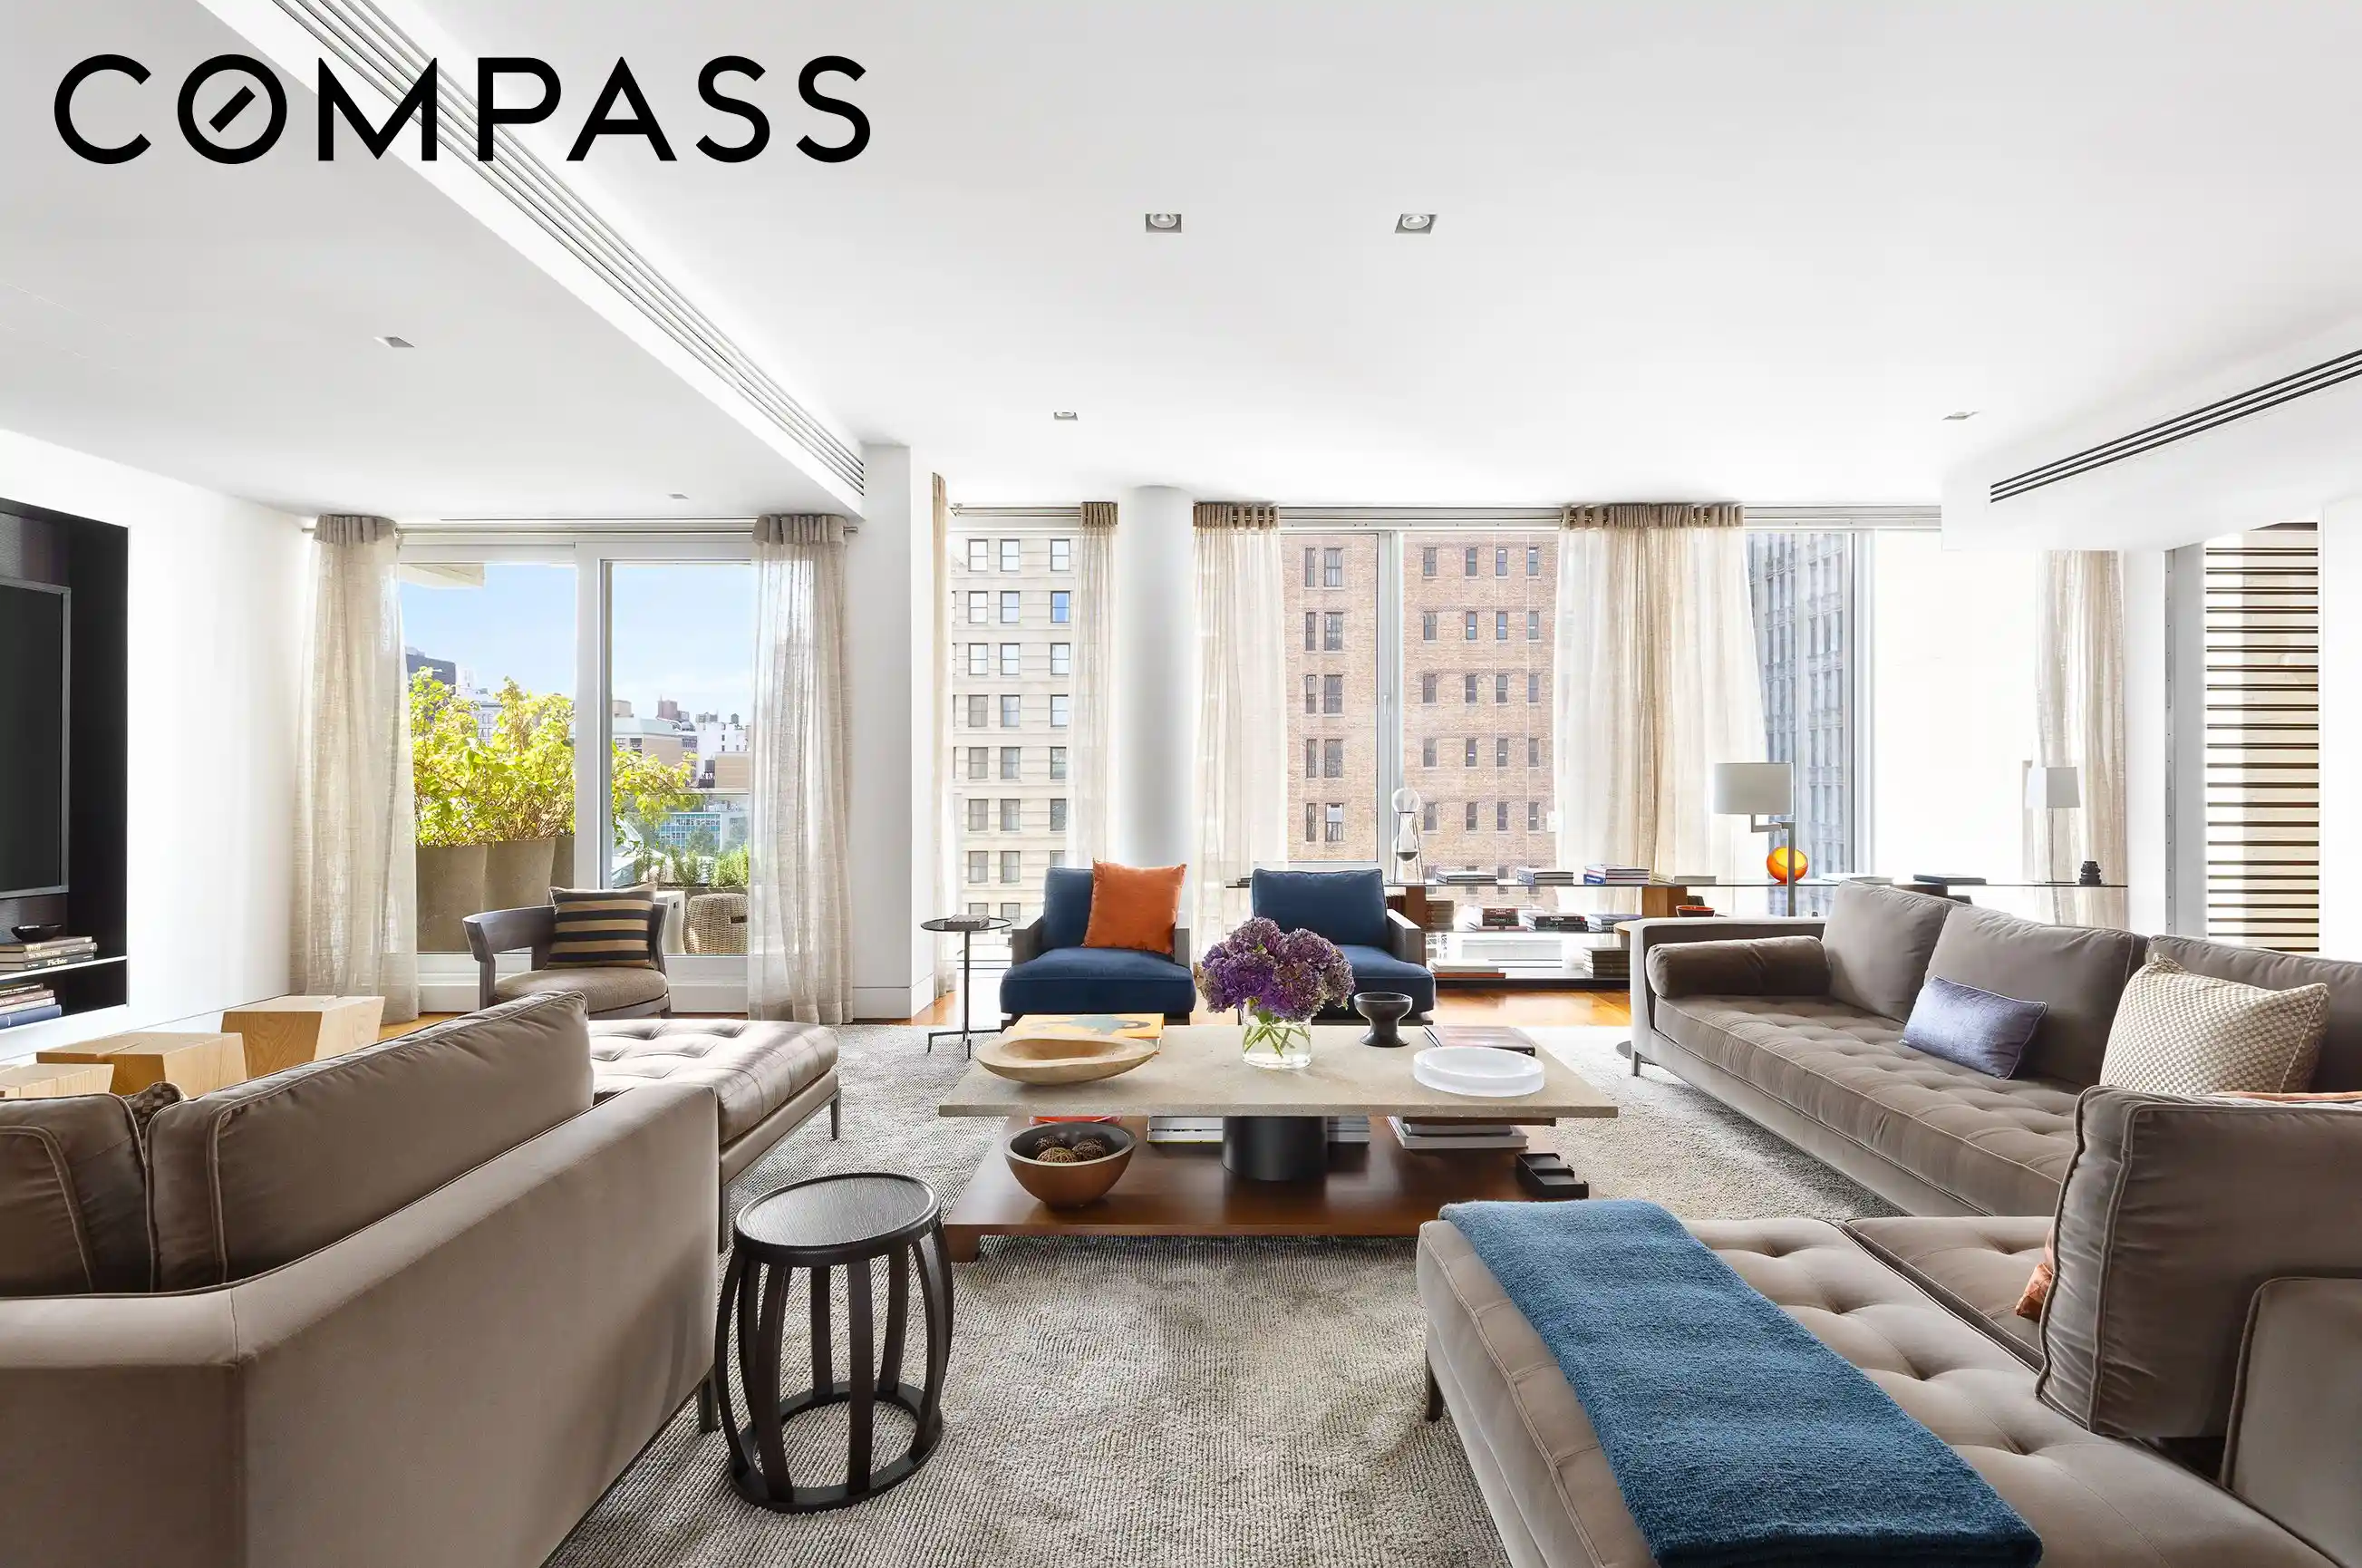
Exceedingly rare to find in this coveted Gramercy location, this sprawling five bedroom, five and a half bath duplex penthouse is filled with light all day and is offered in mint, turn-key condition, with top-of-the-line finishes throughout. Perfectly located at the center of downtown Manhattan, yet with easy access to midtown and beyond, 57 Irving Place is a boutique full-service condominium with only nine units. With 4,826 interior square feet, plus three outdoor terraces totaling 528 exterior square feet, this home has the perfect layout for indoor/outdoor living and entertaining.
The key-locked elevator opens into a sun-flooded great room, with 100 linear feet of floor-to-ceiling windows facing east and west, framing city and sky views. A dramatic double-height entry hall is sure to impress, with nearly 20’ ceilings and an architecturally impressive floating wood and metal staircase, leading to the bedroom floor above (also serviced by the elevator). With ample space and flexibility for multiple furnishing plans, the great room easily accommodates several seating areas, including a large living room, dining area, den, and a bar/lounge or study. This spectacular entertaining floor features 10’ ceilings, a powder room, an ethanol fireplace, and wide plank wood floors. An east-facing set-back terrace spans the full 50-foot width of the great room, and has space for lounge seating and a dining area, as well as a built-in Viking grill. A smaller landscaped terrace off of the west side of the great room enjoys views of Union Square Park.
At the southeast corner of the great room is the sleek chef’s kitchen, featuring stainless steel appliances, including a Gaggenau refrigerator, a 48” Thermador cooktop, double Gaggenau ovens, double Miele dishwashers, a Viking wine refrigerator, as well as extensive custom cabinetry including two pantry pull-outs and an enclosed coffee station/appliance garage. The massive island provides plenty of counter space for meal prep, as well as counter-seating for six. Ideally located off of the kitchen is a vestibule with a private rubbish chute.
Completing the lower level is the fifth bedroom, with its en-suite bath, currently used as a library/study but also perfect as a guest or staff suite.
The elegant central staircase leads to the private wing, home to 4 en-suite bedrooms. The corner primary suite features a huge bedchamber with venetian plaster walls and a bleached oak wood-paneled ceiling, two spacious walk-in closets with extensive custom-fitted cabinetry, and a landscaped corner terrace looking west to Union Square. The luxurious en-suite bath is flooded with natural light from the large sliding glass wall opening onto the private terrace, and features a walk-in double rain-head shower, a freestanding soaking tub, as well as a marble and teak-clad steam room, and a double sink vanity with extensive storage. Down the hall are three additional bedrooms, each with en-suite baths as well as a generous laundry room.
This beautiful home also features central air conditioning with 8 zones and fully automated audio/video, lighting, and window shades controlled through a Crestron Home Automation system. Two private storage units transfer with the apartment. The larger of the two includes a custom built cedar closet. Furnishings are available for purchase by separate agreement.
Designed by renowned modernist architect Audrey Matlock and completed in 2012, 57 Irving Place is a full service condominium. Amenities include a full time doorman, cold storage, and a backyard garden. Just south of Gramercy Park, 1 block from Union Square and its renowned Farmers Market, and just minutes from Whole Foods, Trader Joe’s, and the many world-class restaurants of the Gramercy, Flatiron, and Greenwich Village neighborhoods, it is an unrivaled location for easy access to all of Manhattan. This is a rare and very special property.
- Houzeo last checked: 13 minutes ago
- Listing updated: October 23, 2026 at 11:22 pm
- Listing Provided by: Joshua C Wesoky (917) 744-3435 , JONATHAN L BANKS (917) 657-2252 | Compass (212) 913-9058
- Source: Rebny MLS-NY | MLS#: RLS20105737

This condo is in:

Property Details
Status
Active
Type
Condominium
No. of Stories
11
County
City
Neighborhood
--
Year Built
2010
HOA Fees
$15546/mo
Finished Area
4,826 sqft
Lot Size
-- sqft lot
Basement Area
- sqft
MLS Name
Rebny MLS
MLS Number
RLS20105737
Days on Market
97

Continue Your Journey in App
Find your dream home, receive real-time updates, and many more!
Continue Your Journey in App
Find your dream home, receive real-time updates, and many more!
Location
HOA Management
N/A
HOA Fees
$15,546/ Monthly
Disclaimer: Amenities are based on third-party information and may vary; buyers must independently verify all amenities, as information is deemed reliable but not guaranteed.
Facts & Features
Rooms
Bedrooms & bathrooms
Bedrooms: 5
Bathrooms: 6
Interior
Flooring
Hardwood
Cooling
Central Air
Interior Features
High Ceilings, Kitchen Island, Sound System, Walk In Closets
Exterior Features
Private Outdoor Space Over60sqft
Utilities & Energy
Laundry Features
In Unit, See Remarks
Fireplace Features
Other
Security Features
Security System
Other Features
Subdivision Name
Gramercy Park
Price History
| Date | Event | Price |
|---|---|---|
07/27/2026 Source: | Price Decreased | $11,995,000 -5.92% $2,485/sqft |
04/30/2026 Source: | Price Decreased | $12,750,000 -8.90% $2,642/sqft |
03/03/2026 Source: | Price Decreased | $13,995,000 -3.48% $2,900/sqft |
01/20/2026 Source: | Price Increased | $14,500,000 +3.61% $3,005/sqft |
12/19/2025 Source: | Listed for Sale | $13,995,000 $2,900/sqft |

Nearby Homes








Find Homes by Property Features in New York City, NY


The real estate listing data marked with this icon comes from the IDX program of the RLS at REBNY Listing Service (RLS). Listing information for certain New York City properties provided courtesy of the Real Estate Board of New York's Residential Listing Service (the "RLS") through Nov 01, 2026, 06:15PM. Information deemed reliable but not guaranteed. Information is provided exclusively for consumers' personal, non-commercial use, and may not be used for any purpose other than the identification of potential properties for purchase. The information contained in this listing has not been verified by the RLS and should be verified by the consumer. The listing information provided here is for the consumer's personal, non-commercial use. Retransmission, redistribution or copying of this listing information is strictly prohibited except in connection with a consumer's consideration of the purchase and/or sale of an individual property. This listing information is not verified for authenticity or accuracy and is not guaranteed and may not reflect all real estate activity in the market. Buyer to verify all information. © 2026 The Real Estate Board of New York, Inc. All rights reserved.
 Advertising Broker: Derek Greene | The Greene Realty Group
