- Overview
- Description
- Property Details
- Location
- HOA Management
- Facts & Features
- Getting Around
- Nearby Homes


Street View
$999,000
Monthly Est:$4,972
 5 Beds
 5 Baths
4 full baths + 1 half bath
 4,836sqft
57 Lake Pointe Dr, Jackson, TN 38305
$999,000
$4,972/moEst:
Get Pre-Approved
Single Family Residence
Built in 2012
$83.33/mo HOA
0.96 acre lot
$207/sq.ft
Description
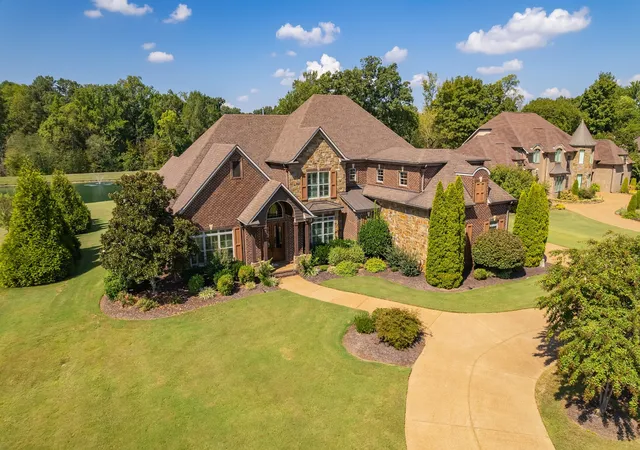
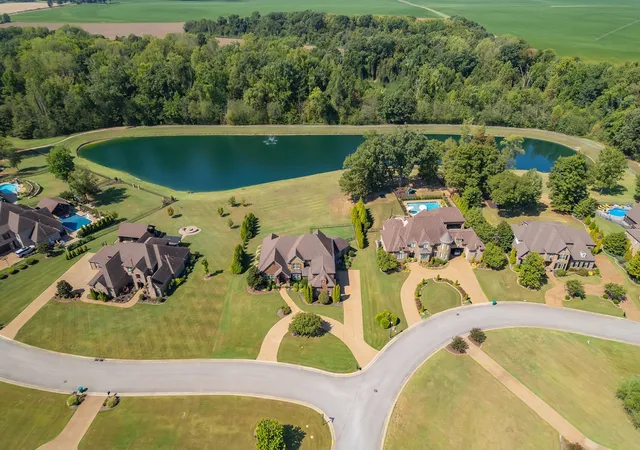
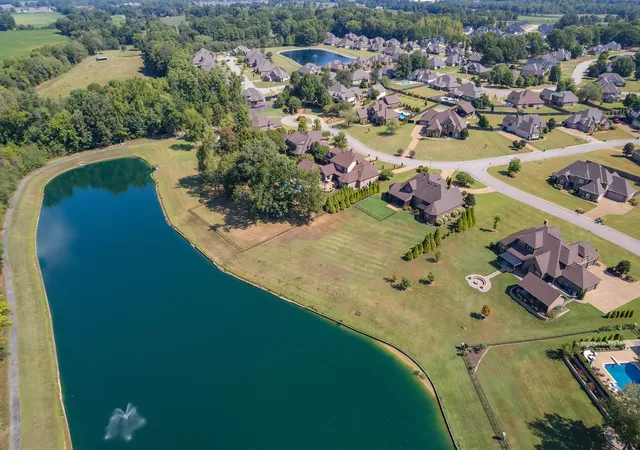
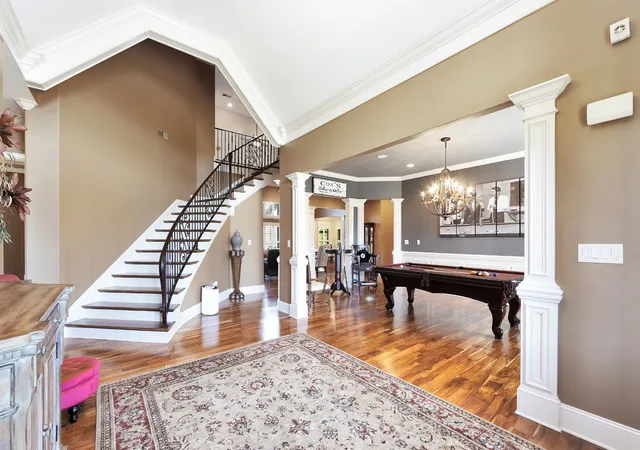
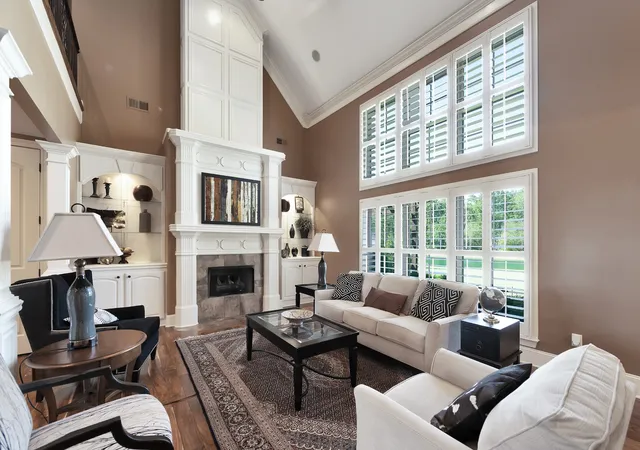
Welcome to refined luxury in The Enclaves, a quaint gated community offering privacy, charm, and an exceptional lifestyle. This stunning 5-bedroom, 4.5-bath residence offers approximately 4800 square feet of thoughtfully designed living space, with a versatile flex room that could easily serve as a 6th bedroom, office, media room, or additional living space. From the moment you enter, you are welcomed by an impressive foyer featuring custom crown molding, plantation shutters, and elegant finishes throughout. The thoughtfully designed floor plan offers both the primary suite and additional bedrooms on the main level, providing convenience and flexibility. The primary suite is truly a private retreat, featuring a dedicated sitting area with a fireplace, creating the perfect setting for quiet mornings or relaxing evenings. A private passageway leads to custom dual walk-in closets and an impressive primary bath complete with dual vanities, a soaking tub, and a beautifully appointed custom tile shower. The spacious chef's kitchen is designed for both entertaining and everyday living, featuring a gas cooktop, double ovens, dry bar, ample cabinetry, and stainless-steel appliances that remain with the home. The kitchen flows seamlessly into the inviting hearth room, where a fireplace creates a warm gathering space and allows you to stay connected with family and guests while preparing meals. A formal dining room and separate keeping room provide additional spaces to entertain, dine, or create the setting that best suits your lifestyle. The well-appointed laundry room is complemented by an additional laundry closet upstairs for added convenience. Situated on a 1 acre lot, outdoor living is equally impressive. Step onto the screened-in back porch and enjoy peaceful water views of the stocked pond, complete with a fireplace that creates a cozy atmosphere on cool evenings. A community walking trail provides an opportunity to enjoy the outdoors.
- Houzeo last checked: 10 minutes ago
- Listing updated: October 2, 2026 at 9:37 pm
- Listing Provided by: Peggy Graves (731) 225-6920 DRE #202797 | Coldwell Banker Southern Realty (731) 668-1777
- Source: Nashville (RealTracs Mid) MLS-TN | MLS#: 3610881

Property Details
Status
Active
Type
Single Family Residence
No. of Stories
2
County
City
Neighborhood
--
Year Built
2012
HOA Fees
$83.33/mo
Finished Area
4,836 sqft
Lot Size
0.96 acre lot
Basement Area
- sqft
MLS Name
Nashville (RealTracs Mid) MLS
MLS Number
3610881
MLS Status
Active
Days on Market
6

Continue Your Journey in App
Find your dream home, receive real-time updates, and many more!
Download App
Continue Your Journey in App
Find your dream home, receive real-time updates, and many more!
Location
HOA Management
N/A
HOA Fees
$1,000/ Annually
Disclaimer: Amenities are based on third-party information and may vary; buyers must independently verify all amenities, as information is deemed reliable but not guaranteed.
Facts & Features
Rooms
Bedrooms & bathrooms
Bedrooms: 5
Bathrooms: 5
Interior
Appliances
Double Oven, Gas Range, Dishwasher, Disposal, Microwave
Heating
Central
Cooling
Ceiling Fan(s), Central Air
Sewer
Public Sewer
Flooring
Carpet, Wood, Tile
Construction
Year Built
Year Built: 2012
Home type
Single Family Residence
Construction Materials
Brick
Utilities & Energy
Water Source
Public
Basement
None
Parking Features
Attached
Utilities
Water Available
Other Features
Subdivision Name
Northpointe Enclave
Price History
| Date | Event | Price |
|---|---|---|
10/02/2026 Source: | Listed for Sale | $999,000 $207/sqft |

Nearby Homes




Find Homes by Property Features in Jackson, TN
Nearby New Homes For Sale
Nearby Pre-Owned Homes For Sale

Based on information from Realtracs® through Oct 09, 2026, 02:31PM. Data courtesy of Realtracs® MLS as distributed by MLS GRID. Some IDX listings have been excluded from this website. All data is obtained from various sources and may not have been verified by the broker or MLS GRID. Supplied Open House Information is subject to change without notice. All information should be independently reviewed and verified for accuracy. Properties may or may not be listed by the office/agent presenting the information. IDX information is provided exclusively for consumers’ personal, noncommercial use. It may not be used for any purpose other than to identify prospective properties consumers may be interested in purchasing. The data is deemed reliable but is not guaranteed by MLS GRID. The use of the MLS GRID Data may be subject to an end-user license agreement prescribed by Realtracs® MLS. © 2026 RealTracs Solutions. All Rights Reserved. Angela Fowler Real Estate, LLC | 423.320.4620 | afowler@catt.com Mailing Address: 452 Kailors Cove Cir, Ringgold, GA 30736
 Advertising Broker: Angela Fowler | Angela Fowler Real Estate, LLC.