The Greene Realty
Powered by 
- 0
- 1
- Overview
- Description
- Property Details
- Location
- Facts & Features
- Getting Around
- Nearby Homes


Street View
$420,000
Monthly Est:$2,090
 5 Beds
 2 Baths
2 full baths
 2,138sqft
57 Parkview St, Ludlow, MA 01056
$420,000
$2,090/moEst:
Get Pre-Approved
Single Family Residence
Built in 1956
$-- HOA
0.26 acre lot
$196/sq.ft
Description
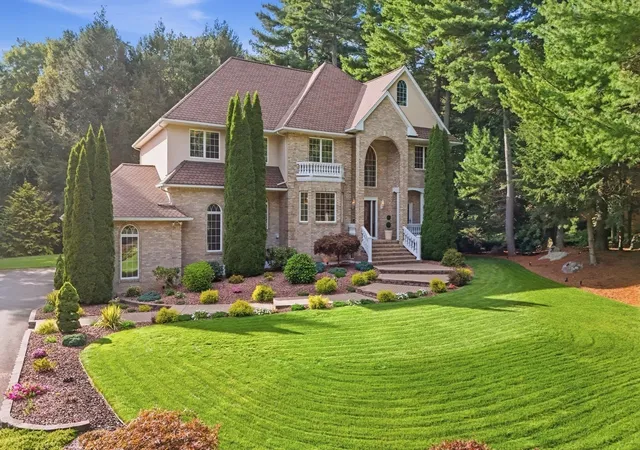
Some homes simply have a way of making you feel right at home—and this beautifully maintained Ludlow Cape is one of them! Offering 5 bedrooms, 2 full baths, and a versatile layout designed to fit your lifestyle, this home is a wonderful blend of timeless charm, modern updates, and exceptional pride of ownership. From the moment you step inside, you'll appreciate the beautiful hardwood floors, warm and inviting fireplaced living room, and bright, updated kitchen that serves as the heart of the home. The flexible floor plan offers endless possibilities, with one of the bedrooms currently being enjoyed as a dining room—perfect for adapting to your changing needs. Both full bathrooms have been tastefully updated, while the partially finished basement provides approximately 400 sq. ft. of additional space ideal for a recreation room, home gym, hobby area, or simply a place to unwind. Thoughtful improvements over the years include roof and kitchen updates (2019), a refreshed patio 2020, exterior painting (2023), and a newer hot water system (2024), offering added comfort and peace of mind. But the real magic continues outdoors! Step into your own beautifully landscaped, fully fenced backyard retreat, where lush green lawn, an inviting patio, and a charming backyard bar create the perfect setting for summer cookouts, weekend celebrations, or quiet evenings under the stars. Two storage sheds provide additional versatility, while the attached garage adds everyday convenience. Conveniently located near local schools, parks, shopping, dining, and everyday amenities, this property offers the perfect balance of neighborhood charm and accessibility. Every corner reflects the care and attention this home has received over the years. Homes with this much character, flexibility, and inviting outdoor space deserve to be experienced in person. Don't just imagine the possibilities—schedule your private showing today and experience firsthand everything that makes 57 Parkview Street so special!
- Houzeo last checked: 4 minutes ago
- Listing updated: October 16, 2026 at 2:25 pm
- Listing Provided by: The Generation Group (413) 264-6609 | Coldwell Banker Realty - Western MA (413) 567-8931
- Source: MLS Property Information Network-MA | MLS#: 73591393

Property Details
Status
Active
Type
Single Family Residence
No. of Stories
-
County
City
Neighborhood
--
Year Built
1956
HOA Fees
-
Finished Area
2,138 sqft
Lot Size
0.26 acre lot
Basement Area
- sqft
MLS Name
MLS Property Information Network
MLS Number
73591393
MLS Status
New
Days on Market
1

Continue Your Journey in App
Find your dream home, receive real-time updates, and many more!
Download App
Continue Your Journey in App
Find your dream home, receive real-time updates, and many more!
Location
Facts & Features
Rooms
Bedrooms & bathrooms
Bedrooms: 5
Bathrooms: 2
Interior
Sewer
Public Sewer
Flooring
Tile, Hardwood
Window Features
Insulated Windows
Appliances
Water Heater, Range, Dishwasher, Microwave, Refrigerator
Interior Features
Internet Available Broadband
Cooling
None
Exterior Features
Patio, Rain Gutters, Storage, Fenced Yard
Heating
Forced Air, Oil
Construction
Year Built
Year Built: 1956
Home type
Single Family Residence
Architectural Style
Cape
Foundation Details
Block
Roof
Shingle
Utilities & Energy
Electric
Generator, 110 Volts, Circuit Breakers
Basement
Full, Partially Finished
Water Source
Public
Laundry Features
Electric Dryer Hookup, Washer Hookup, In Basement
Parking Features
Attached, Paved Drive, Off Street, Paved
Utilities
For Electric Range, For Electric Oven, For Electric Dryer, Washer Hookup
Fireplace Features
Living Room
Other Features
Community Features
Public Transportation, Shopping, Pool, Tennis Court(s), Park, Walk/jog Trails, Golf, Laundromat, Bike Path, Highway Access, House Of Worship, Private School, Public School
Patio And Porch Features
Patio
Lot Features
Level
Price History
| Date | Event | Price |
|---|---|---|
10/15/2026 Source: | Listed for Sale | $420,000 +13.82% $196/sqft |
03/01/2025 Source: | Listing Removed | $369,000 $173/sqft |
12/04/2024 Source: | Listed for Sale | $369,000 +195.20% $173/sqft |
04/26/1993 Source: | Price Decreased | $125,000 -3.77% $58/sqft |
04/26/1993 Source: | Sold | $129,900 $61/sqft |

Nearby Homes

Find Homes by Property Features in Ludlow, MA

Based on information provided to and compiled by MLS Property Information Network, Inc. covering through Oct 17, 2026, 12:15AM. The property listing data and information, or the Images, set forth herein were provided to MLS Property Information Network, Inc. from third-party sources, including sellers, lessors and public records, and were compiled by MLS Property Information Network, Inc. The property listing data and information, and the Images, are for the personal, non-commercial use of consumers having a good faith interest in purchasing or leasing listed properties of the type displayed to them and may not be used for any purpose other than to identify prospective properties which such consumers may have a good faith interest in purchasing or leasing. MLS Property Information Network, Inc. and its subscribers disclaim any and all representations and warranties as to the accuracy of the property listing data and information, or as to the accuracy of any of the Images, set forth herein. All information provided is deemed reliable, but is not guaranteed to be accurate and should be independently verified. © 2026 MLS Property Information Network, Inc. All Rights Reserved.
 Advertising Broker: Derek Greene | The Greene Realty Group
