
- Overview
- Description
- Property Details
- Location
- Facts & Features
- Getting Around
- Nearby Homes


Street View
$415,000
Monthly Est:$2,066
 3 Beds
 2 Baths
1 full bath + 1 half bath
 1,862sqft
57 Parsonage Rd, Cochecton, NY 12726
$415,000
$2,066/moEst:
Get Pre-Approved
Single Family Residence
Built in 1890
$-- HOA
1.19 acres lot
$223/sq.ft
Description
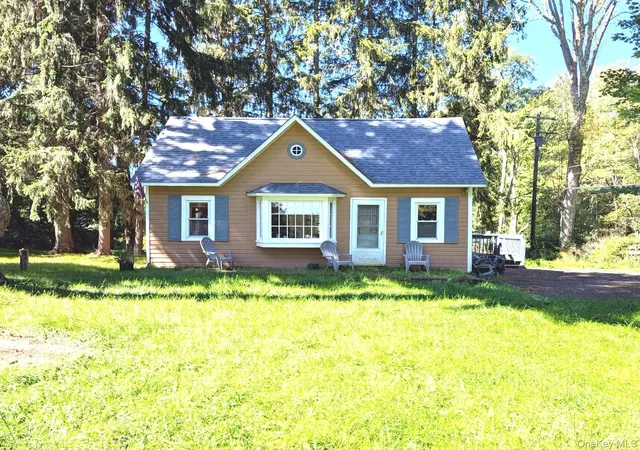
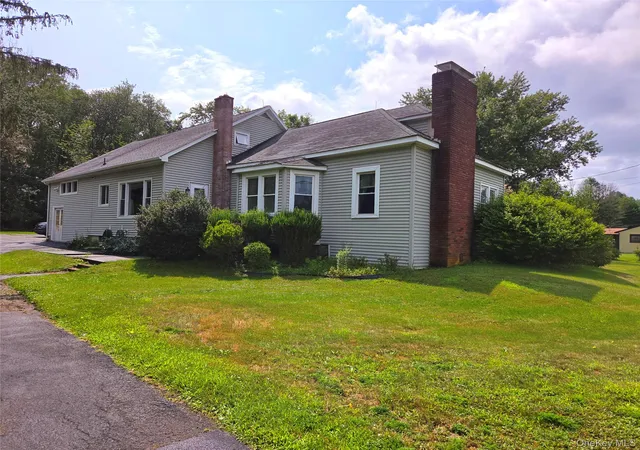
Learn the history and fall in love with this charming pre-Victorian home in Cochecton's Parsonage Road Historic District. Set on a quiet country lane with no thru traffic among just six 19th-century homes, this fully updated 3-bedroom, 1.5-bath post-and-beam gem delivers timeless character without the old-house headaches.
Inside, dramatic wide-plank floors and exposed beams tell the story of 1890 craftsmanship, while a brick fireplace with wood-burning stove and new chimney liner anchors the living space. The stainless steel kitchen features a European-inspired layout with in-kitchen washer and dryer, plus a custom free-standing table and workspace that stay with the home. A rare find for a home of this era: closets in all three bedrooms, including a walk-in with shelving in the primary suite. The hotel-style bath impresses with a walk-in shower beneath a skylight and a deep soaking tub. Thoughtful built-ins throughout.
Outside, enjoy a 22'x 25' deck and patio combination perfect for entertaining, a fully fenced backyard with 8' privacy fence, accessible steps to the road, and a garden shed. Ample off-street parking rounds out the exterior. Easy walk to the Delaware River and Cochecton Firehouse Lounge. Minutes to Narrowsburg and Callicoon for dining, shopping, entertainment. Great investment property with a proven rental income history.
Major systems have been completely refreshed for peace of mind: new boiler and gas lines, new septic tank and lines, new water filtration and aeration system, 2019 roof, and French drain. This is the historic home you've been waiting for — all the soul, none of the surprises. Schedule your private tour today.
--
- Houzeo last checked: 5 minutes ago
- Listing updated: October 10, 2026 at 12:25 pm
- Listing Provided by: Barry Becker (917) 892-0749 | KW Hudson Valley United (845) 791-8648
- Source: OneKey MLS-NY | MLS#: 1021542

Property Details
Status
Active
Type
Single Family Residence
No. of Stories
-
County
City
Neighborhood
--
Year Built
1890
HOA Fees
-
Finished Area
1,862 sqft
Lot Size
1.19 acres lot
Basement Area
- sqft
MLS Name
OneKey MLS
MLS Number
1021542
MLS Status
Active
Days on Market
108
Cumulative Days on Market
94

Continue Your Journey in App
Find your dream home, receive real-time updates, and many more!
Download App
Continue Your Journey in App
Find your dream home, receive real-time updates, and many more!
Location
Facts & Features
Rooms
Bedrooms & bathrooms
Bedrooms: 3
Bathrooms: 2
Living Room
Level: First
Kitchen
Level: First
Dining Room
Level: First
Bonus Room
Level: First
Bathroom 1
Level: First
Bedroom 1
Level: Second
Bedroom 2
Level: Second
Bathroom 2
Level: Second
Primary Bedroom
Level: Second
Basement
Level: Lower
Interior
Sewer
Septic Tank
Interior Features
Beamed Ceilings, Breakfast Bar, Eat In Kitchen, Entrance Foyer, Formal Dining, High Ceilings, High Speed Internet, Natural Woodwork, Original Details, Walk In Closet(s)
Appliances
Dishwasher, Dryer, Gas Cooktop, Oven, Refrigerator, Tankless Water Heater, Washer
Heating
Hot Water, Propane
Cooling
Wall/window Unit(s)
Flooring
Hardwood
Window Features
Insulated Windows, Screens
Construction
Year Built
Year Built: 1890
Home type
Single Family Residence
Architectural Style
Colonial, Farmhouse
Property Condition
Actual, Updated/remodeled
Foundation Details
Pillar/post/pier, Stone
Construction Materials
Frame, Stone, Wood Siding
Utilities & Energy
Basement
Full, Unfinished, Walk Out Access
Utilities
Electricity Connected, Propane, Sewer Connected, Water Connected
Laundry Features
In Kitchen
Fireplace Features
Living Room, Wood Burning Stove
Parking Features
Off Street, Private
Water Source
Well
Other Features
Patio And Porch Features
Deck
Lot Features
Back Yard, Corner Lot, Historic District, Landscaped, Part Wooded, Sloped, Stone/brick Wall
Disclosures
Lead Paint, Seller Property Disclosure
Price History
| Date | Event | Price |
|---|---|---|
08/05/2026 Source: | Price Decreased | $424,500 -5.46% $228/sqft |
07/08/2026 Source: | Listed for Sale | $449,000 +8.19% $241/sqft |
07/08/2026 Source: | Price Decreased | $415,000 -7.57% $223/sqft |
07/04/2026 Source: | Coming Soon | $449,000 +15.42% $241/sqft |
10/24/2024 Source: | Sold | $389,000 $209/sqft |

Nearby Homes


Find Homes by Property Features in Cochecton, NY


Based on information from OneKey MLS, through Oct 21, 2026, 11:31PM. IDX information is provided exclusively for personal, non-commercial use, and may not be used for any purpose other than to identify prospective properties consumers may be interested in purchasing. Information is deemed reliable but not guaranteed. © 2026 OneKey® MLS. All rights reserved.
 Advertising Broker: Derek Greene | The Greene Realty Group
