The Greene Realty
Powered by 
- 0
- 10
- Overview
- Description
- Property Details
- Location
- HOA Management
- Facts & Features
- Getting Around
- Nearby Homes


Street View
$699,900
Monthly Est:$3,484
 3 Beds
 3 Baths
2 full baths + 1 half bath
 2,035sqft
57 Pine Tree Rd #47, Holden, MA 01520
$699,900
$3,484/moEst:
Get Pre-Approved
Condominium
Built in 2026
$350/mo HOA
-- sqft lot
$344/sq.ft
Description
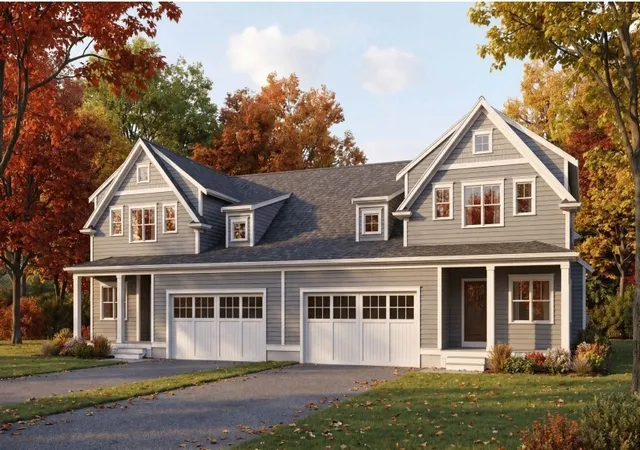
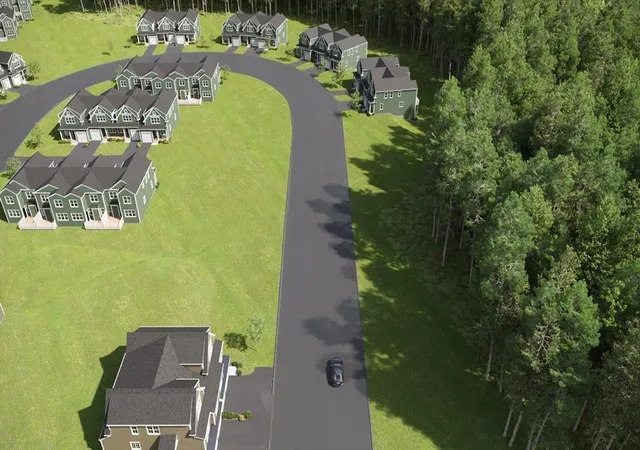
ROAD IS IN!!! Welcome to Pine Tree Woods, a premier new condo community in Holden! DUPLEX "DRIFTWOOD" END UNIT w/ FIRST FLOOR PRIMARY, 2 CAR ATTACHED GARAGE, 3 BRs AND LOFT! FIRST 6 HOMES SOLD OFFER INCENTIVES!!!Set on 24 scenic acres just off Salisbury Street, just 10 minutes from vibrant Worcester, yet only 15 minutes from sweeping mountain views and natural beauty, Pine Tree Woods offers the rare balance of city convenience and serene, scenic living. Embracing a Modern New England mountain aesthetic, the home designs feel timeless, refined, and deeply connected to the landscape. This thoughtfully planned neighborhood will feature 43 lots and 96 units, a variety of home styles and models, blending modern design with timeless craftsmanship. The result is a community that feels elevated yet approachable—distinctly modern, undeniably New England, and perfectly at home in its mountain-inspired setting. Developed by Wingspan Properties LLC
- Houzeo last checked: 12 hours ago
- Listing updated: October 7, 2026 at 7:30 am
- Listing Provided by: Lee Joseph (508) 847-6017 | Coldwell Banker Realty - Worcester (508) 795-7500
- Source: MLS Property Information Network-MA | MLS#: 73557216

Property Details
Status
Pending
Type
Condominium
No. of Stories
3
County
City
Neighborhood
--
Year Built
2026
HOA Fees
$350/mo
Finished Area
2,035 sqft
Lot Size
-- sqft lot
Basement Area
- sqft
MLS Name
MLS Property Information Network
MLS Number
73557216
MLS Status
Under Agreement
Days on Market
69

Continue Your Journey in App
Find your dream home, receive real-time updates, and many more!
Download App
Continue Your Journey in App
Find your dream home, receive real-time updates, and many more!
Location
HOA Management
N/A
HOA Fees
$350/ Monthly
Amenities
 Amenities and services may be covered by one or multiple associations and service providers.
 Insurance
 Maintenance
 Snow Removal
 Reserve Funds
Disclaimer: Amenities are based on third-party information and may vary; buyers must independently verify all amenities, as information is deemed reliable but not guaranteed.
Facts & Features
Rooms
Bedrooms & bathrooms
Bedrooms: 3
Bathrooms: 3
Interior
Sewer
Public Sewer
Cooling
Central Air
Interior Features
Closet, Loft, Mud Room, Study, Foyer
Exterior Features
Deck Wood, Deck Composite
Flooring
Wood, Tile, Carpet, Flooring Wall To Wall Carpet
Appliances
Range, Dishwasher, Microwave, Refrigerator
Heating
Forced Air, Propane
Construction
Year Built
Year Built: 2026
Home type
Condominium
Roof
Shingle
Construction Materials
Frame
Utilities & Energy
Parking Features
Attached, Off Street
Laundry Features
First Floor, In Unit
Basement
Y
Electric
Circuit Breakers
Water Source
Public
Other Features
Patio And Porch Features
Deck Wood, Deck Composite
Disclosures
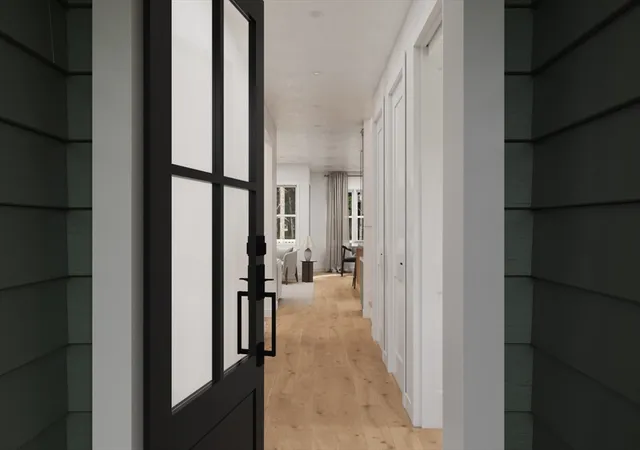
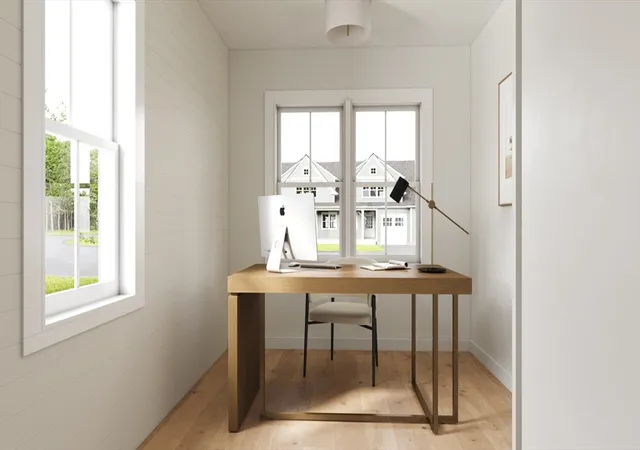
Room Dimensions Are Approximate And Photos Have Been Virtually Staged. Plans, Specifications, Materials, And Selections Are Subject To Change At The Builder’s Discretion Due To Availability Or Construction Requirements
Community Features
Pool, Tennis Court(s), Walk/jog Trails, Medical Facility, Highway Access, House Of Worship, Private School, Public School, University
Price History
| Date | Event | Price |
|---|---|---|
10/07/2026 Source: | Pending | $699,900 $344/sqft |
09/23/2026 Source: | Contingent (Active Under Contract) | $699,900 $344/sqft |
07/30/2026 Source: | Listed for Sale | $699,900 $344/sqft |

Nearby Homes


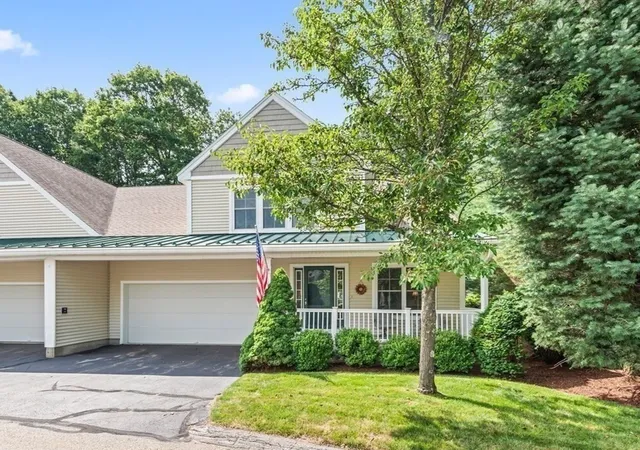

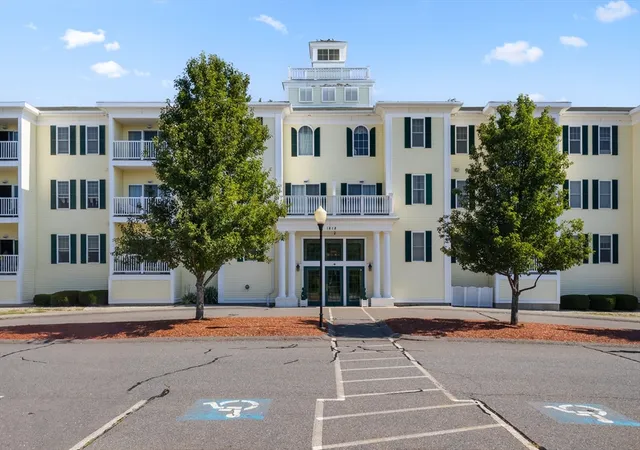


Find Homes by Property Features in Holden, MA

Based on information provided to and compiled by MLS Property Information Network, Inc. covering through Oct 07, 2026, 06:00AM. The property listing data and information, or the Images, set forth herein were provided to MLS Property Information Network, Inc. from third-party sources, including sellers, lessors and public records, and were compiled by MLS Property Information Network, Inc. The property listing data and information, and the Images, are for the personal, non-commercial use of consumers having a good faith interest in purchasing or leasing listed properties of the type displayed to them and may not be used for any purpose other than to identify prospective properties which such consumers may have a good faith interest in purchasing or leasing. MLS Property Information Network, Inc. and its subscribers disclaim any and all representations and warranties as to the accuracy of the property listing data and information, or as to the accuracy of any of the Images, set forth herein. All information provided is deemed reliable, but is not guaranteed to be accurate and should be independently verified. © 2026 MLS Property Information Network, Inc. All Rights Reserved.
 Advertising Broker: Derek Greene | The Greene Realty Group