
- Overview
- Description
- Property Details
- Location
- Facts & Features
- Getting Around
- Nearby Homes
 Price Drop: $70K (10/07)



Street View
$599,000
Monthly Est:$2,981
 4 Beds
 2 Baths
2 full baths
 1,670sqft
57 Sheryl Davis Rd, Livingston Manor, NY 12758
$599,000
$2,981/moEst:
Get Pre-Approved
Single Family Residence
Built in 1994
$-- HOA
10.28 acres lot
$359/sq.ft
Description
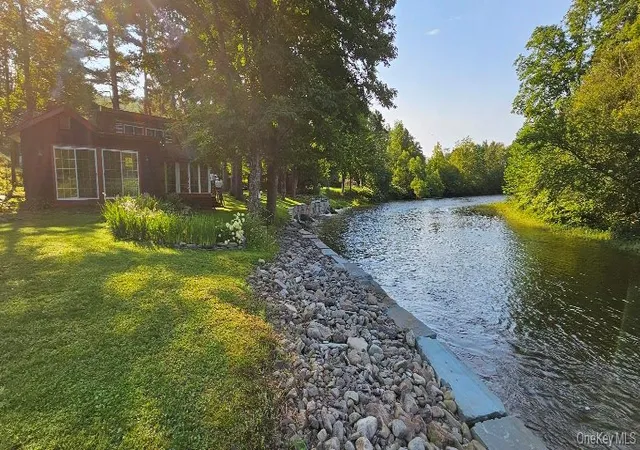
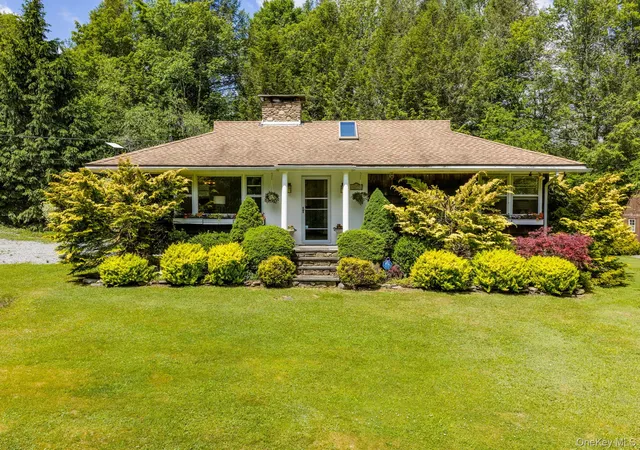
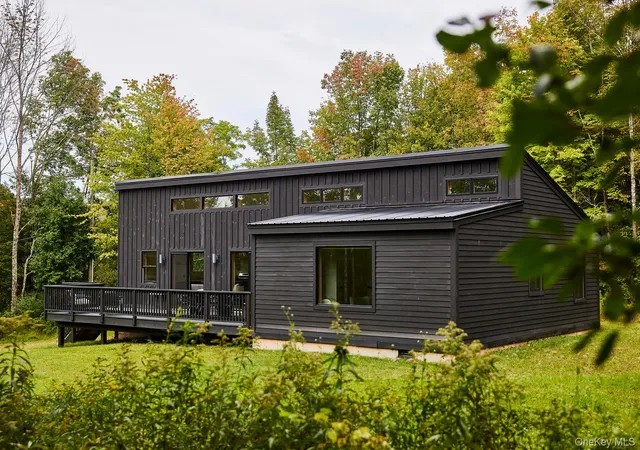
Set at the end of a quiet country drive just outside Livingston Manor, 57 Sheryl Davis Road offers the kind of privacy and connection to nature that defines the best of Catskills living. Surrounded by woods and bordered by a dramatic moss-covered bluestone rock face, this contemporary take on the many historic barns that dot the country roads in the area balances thoughtful design with warmth, ease, and quiet seclusion.
The four-bedroom, two-bathroom home was designed with attention to detail for both weekend escapes or full-time living, pairing sleek modern finishes with grounded, cozy details. At the center of the home, a modern kitchen with waterfall island, sculptural light fixtures, and clean-lined cabinetry flows seamlessly into the main living space, creating an effortless setting for gathering, entertaining, or curling up on the couch for a movie night in. A wood burning stove adds warmth and atmosphere during the colder months, while a generously sized first-floor bedroom and full bath offer flexibility and comfort.
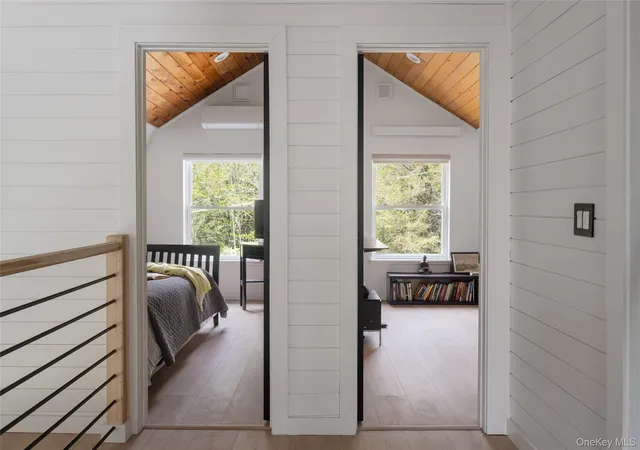
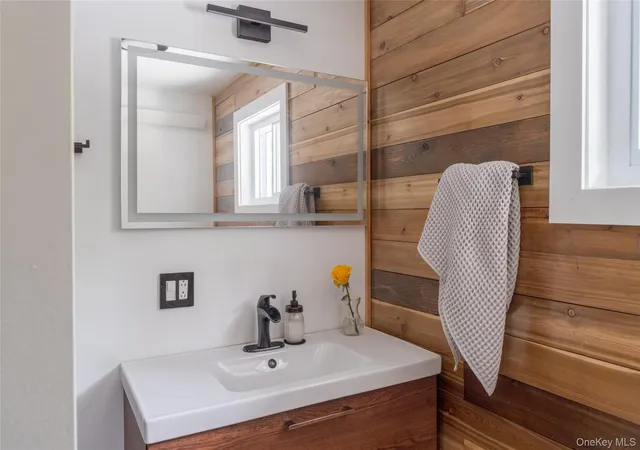
Upstairs, the primary bedroom features its own fireplace — equal parts practical and whimsical — alongside two additional bedrooms and a second full bath.
Outdoors, the landscape unfolds as an integral part of the property’s magical landscape. Spend evenings soaking in the hot tub beneath the stars, listening to the quiet and taking in the striking natural bluestone rock face that anchors the property. Multiple outdoor spaces (fire pit anyone?) invite dining, entertaining, and long afternoons settling into the slower rhythm of upstate life.
Beyond the existing home, the acreage offers future potential. A slab foundation from a former structure still remains on the property, presenting opportunities for redevelopment, whether imagined as a guest house, studio, wellness retreat, or additional creative space.
Private, design-forward, and deeply connected to its surroundings, 57 Sheryl Davis Road captures a distinctly modern Catskills lifestyle just moments from Livingston Manor’s beloved restaurants, breweries, shops, and year-round charm. A short drive from the nearby towns of Roscoe, Narrowsburg, and Jeffersonville - approximately two hours from NYC. If you’re looking for a private and modern upstate escape, you’ve found it at 57 Sheryl Davis.
- Houzeo last checked: 0 minutes ago
- Listing updated: October 7, 2026 at 7:05 am
- Listing Provided by: Edward Rabon (412) 414-2309 , Jessica Maloney | Compass Greater NY, LLC (838) 877-8283
- Source: OneKey MLS-NY | MLS#: 1002559

Property Details
Status
Pending
Type
Single Family Residence
No. of Stories
-
County
City
Neighborhood
--
Year Built
1994
HOA Fees
-
Finished Area
1,670 sqft
Lot Size
10.28 acres lot
Basement Area
- sqft
MLS Name
OneKey MLS
MLS Number
1002559
MLS Status
Pending
Days on Market
148
Cumulative Days on Market
133

Continue Your Journey in App
Find your dream home, receive real-time updates, and many more!
Download App
Continue Your Journey in App
Find your dream home, receive real-time updates, and many more!
Location
Facts & Features
Rooms
Bedrooms & bathrooms
Bedrooms: 4
Bathrooms: 2
Interior
Interior Features
High Ceilings, Kitchen Island, Open Floorplan
Heating
Heat Pump
Appliances
Dishwasher, Oven, Range, Refrigerator
Cooling
Ductless
Window Features
Oversized Windows
Sewer
Septic Tank
Exterior Features
Fire Pit, Rain Gutters
Construction
Year Built
Year Built: 1994
Home type
Single Family Residence
Construction Materials
Frame
Architectural Style
Barndominium, Contemporary
Utilities & Energy
Basement
Crawl Space
Water Source
Well
Utilities
Cable Connected, Electricity Connected, Phone Available, Trash Collection Private, Water Connected
Parking Features
Driveway
Fireplace Features
Bedroom
Other Features
Patio And Porch Features
Deck, Patio, Wrap Around
Lot Features
Wooded
Price History
| Date | Event | Price |
|---|---|---|
08/24/2026 Source: | Pending | $599,000 $359/sqft |
08/24/2026 Source: | Listed for Sale | $599,000 -10.46% $359/sqft |
06/30/2026 Source: | Price Decreased | $669,000 -4.29% $401/sqft |
05/26/2026 Source: | Listed for Sale | $699,000 $419/sqft |

Nearby Homes



Find Homes by Property Features in Livingston Manor, NY


Based on information from OneKey MLS, through Oct 21, 2026, 10:46PM. IDX information is provided exclusively for personal, non-commercial use, and may not be used for any purpose other than to identify prospective properties consumers may be interested in purchasing. Information is deemed reliable but not guaranteed. © 2026 OneKey® MLS. All rights reserved.
 Advertising Broker: Derek Greene | The Greene Realty Group
