
- Overview
- Description
- Property Details
- Location
- Facts & Features
- Getting Around
- Nearby Homes

Street View
$525,000
Monthly Est:$2,613
 3 Beds
 3 Baths
3 full baths
 1,800sqft
57 Shore Dr, Mastic Beach, NY 11951
$525,000
$2,613/moEst:
Get Pre-Approved
Single Family Residence
Built in 1965
$-- HOA
10,454 sqft lot
$292/sq.ft
Description
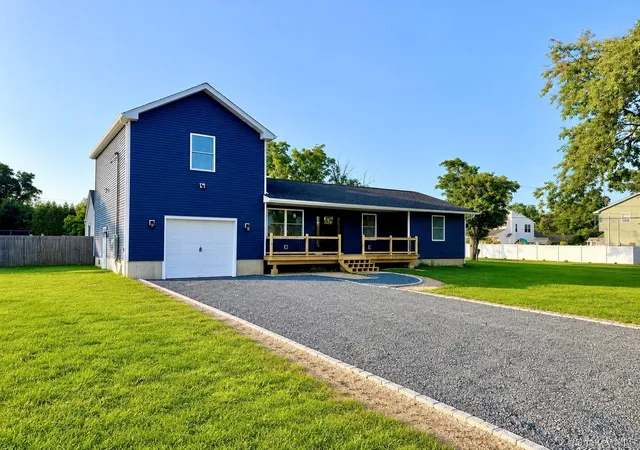
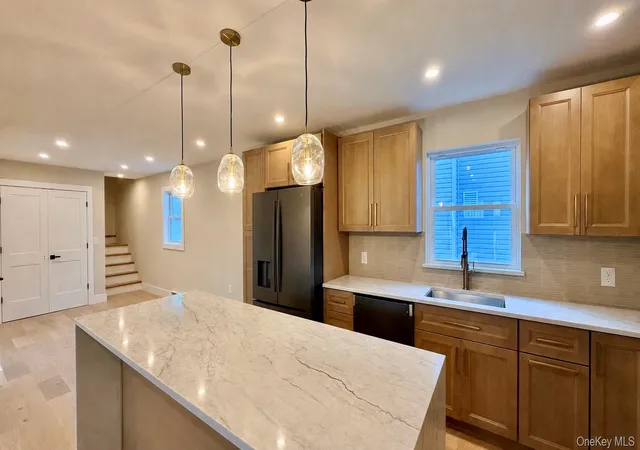
57 Shore Dr delivers elevated space, finish, and confidence of a brand-new home without the wait. Completely rebuilt and renovated from top to bottom, this approximately 1,800 sq. ft. residence offers 3 bedrooms, 3 full bathrooms, a first-floor primary suite, dedicated office/den, custom kitchen, separate laundry room, one-car garage, crawl-space storage, and a bright open-concept layout designed for comfortable everyday living and entertaining.
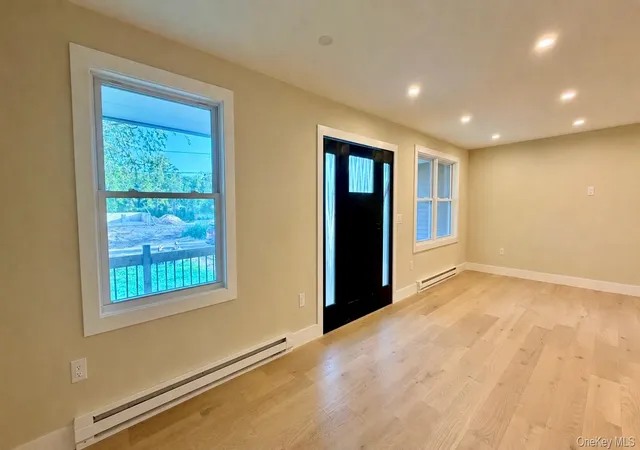
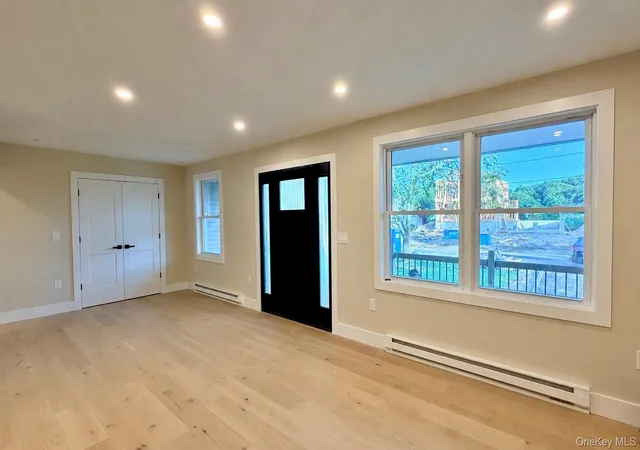
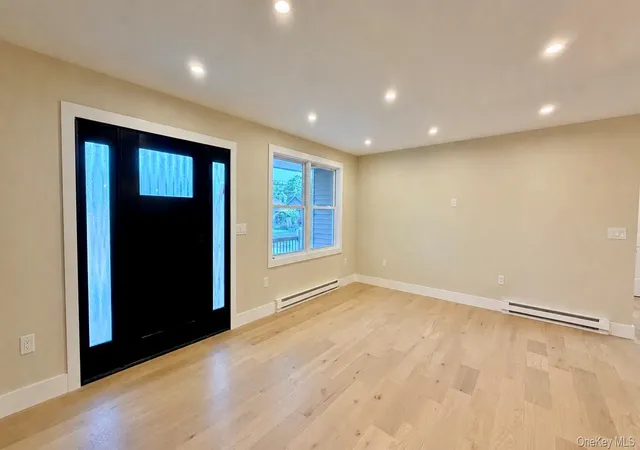
The main level is open, modern, and filled with natural light. The living room and dining area connect seamlessly to a beautifully finished custom kitchen featuring quartz countertops, abundant cabinetry, a large center island with breakfast bar, generous workspace, and stainless-steel ENERGY STAR® appliances including refrigerator, cooktop, dishwasher, and double ovens. Engineered hardwood floors and recessed lighting throughout give the entire home a clean, polished, cohesive finish.
A dedicated first-floor office/den adds valuable flexibility for working from home, studying, relaxing, or creating a separate flex space to fit your needs. A full bathroom with tub is also located on the main level, adding convenience for guests and everyday use.
The first-floor primary suite offers both privacy and convenience, with a spacious bedroom, walk-in closet, and private full bathroom featuring a tub, separate shower, and private water closet. Upstairs, two additional bedrooms share a third full bathroom with tub, creating excellent separation between the primary suite and secondary bedrooms.
The home also features a separate laundry room, direct garage access, one-car garage, crawl-space storage, private driveway, welcoming front porch, and a desirable corner setting that gives the property an open feel and strong curb appeal.
What truly separates this home from a typical renovation is the extent of the work completed. This was not simply updated for resale—the home was comprehensively rebuilt. New improvements include the roof, siding, windows, plumbing, electrical, HVAC, insulation, sheetrock, tankless water heater, engineered hardwood flooring, recessed lighting, kitchen, bathrooms, fixtures, appliances, and septic/cesspool system.
That means the next owner is getting more than a beautifully finished interior. The major systems, mechanicals, exterior components, kitchen, bathrooms, flooring, lighting, appliances, and septic system have all been addressed, providing the comfort and peace of mind that comes with extensive new construction components.
With approximately 1,800 sq. ft. of finished living space, 3 bedrooms, 3 full bathrooms, a first-floor primary suite, custom kitchen, oversized island, double ovens, office/den, dedicated laundry room, engineered hardwood flooring, recessed lighting throughout, garage, storage, and virtually everything renewed, 57 Shore Dr offers a level of condition, functionality, and finish that is difficult to find.
Move in, unpack, and enjoy a home where the major work has already been done.
The home is elevated with an elevation certificate available, and the current flood insurance policy carries a minimal premium. Buyers should independently verify coverage and premium.
- Houzeo last checked: 0 minutes ago
- Listing updated: November 7, 2026 at 1:16 am
- Listing Provided by: Trevor Q. Kemp (631) 767-4082 | BH&G R E Realty Connect (631) 881-5160
- Source: OneKey MLS-NY as distributed by MLS GRID | MLS#: 1017150

Property Details
Status
Pending
Type
Single Family Residence
No. of Stories
-
County
City
Neighborhood
--
Year Built
1965
HOA Fees
-
Finished Area
1,800 sqft
Lot Size
10,454 sqft lot
Basement Area
- sqft
MLS Name
OneKey MLS
MLS Number
1017150
MLS Status
Pending
Days on Market
134
Cumulative Days on Market
117

Continue Your Journey in App
Find your dream home, receive real-time updates, and many more!
Continue Your Journey in App
Find your dream home, receive real-time updates, and many more!
Location
Facts & Features
Rooms
Bedrooms & bathrooms
Bedrooms: 3
Bathrooms: 3
Living Room
Level: First
Dining Room
Level: First
Office
Level: First
Kitchen
Level: First
Bedroom 1
Level: First
Bathroom 1
Level: First
Bedroom 2
Level: Second
Bathroom 2
Level: Second
Bedroom 3
Level: Second
Basement
Level: Basement
Bathroom 3
Level: First
Interior
Sewer
Septic Tank
Interior Features
First Floor Bedroom, First Floor Full Bath, Breakfast Bar, Eat In Kitchen, Formal Dining, Kitchen Island, Open Floorplan, Open Kitchen, Pantry, Primary Bathroom, Master Downstairs, Quartz/quartzite Counters, Recessed Lighting, Soaking Tub, Storage, Walk Through Kitchen, Walk In Closet(s), Washer/dryer Hookup
Cooling
None
Flooring
Wood
Window Features
Energy Star Qualified Windows, New Windows
Heating
Electric
Exterior Features
Rain Gutters
Appliances
Dishwasher, Electric Cooktop, Electric Oven, Electric Water Heater, Energy Star Qualified Appliances, Exhaust Fan, Microwave, Refrigerator, Stainless Steel Appliance(s), Tankless Water Heater
Construction
Year Built
Year Built: 1965
Home type
Single Family Residence
Construction Materials
Fiberglass Insulation, Vinyl Siding
Architectural Style
Exp Ranch
Foundation Details
Pillar/post/pier, Block, Concrete Perimeter
Utilities & Energy
Parking Features
Driveway, Garage, Off Street, Private
Basement
Crawl Space
Utilities
Electricity Connected, Water Connected
Laundry Features
Electric Dryer Hookup, Laundry Room, Washer Hookup
Water Source
Public
Other Features
Patio And Porch Features
Porch
Lot Features
Back Yard, Cleared, Corner Lot, Front Yard, Level, Private
Price History
| Date | Event | Price |
|---|---|---|
11/07/2026 Source: | Pending | $525,000 $292/sqft |
10/13/2026 Source: | Price Decreased | $525,000 -4.55% $292/sqft |
09/21/2026 Source: | Price Decreased | $550,000 -5.98% $306/sqft |
09/15/2026 Source: | Price Decreased | $585,000 -2.50% $325/sqft |
07/08/2026 Source: | Listed for Sale | $599,999 $333/sqft |

Show more
Nearby Homes
Find Homes by Property Features in Mastic Beach, NY


Based on information from OneKey MLS® through Nov 07, 2026, 04:01AM as submitted to and distributed by MLS GRID. All data is obtained from various sources and may not have been verified by broker or MLS GRID. Supplied Open House Information is subject to change without notice. All information should be independently reviewed and verified for accuracy. Properties may or may not be listed by the office/agent presenting the information. IDX information is provided exclusively for consumers’ personal non-commercial use. It may not be used for any purpose other than to identify prospective properties consumers may be interested in purchasing. The data is deemed reliable but is not guaranteed by MLS GRID. The use of the MLS GRID Data may be subject to an end-user license agreement prescribed by the Member Participant’s applicable MLS, if any, and as amended from time to time. © 2026 OneKey MLS. All rights reserved.
 Advertising Broker: Derek Greene | The Greene Realty Group
