
- Overview
- Description
- Property Details
- Location
- HOA Management
- Facts & Features
- Getting Around
- Nearby Homes
$499,000
Monthly Est:$2,484
 3 Beds

1 full bath + 1 half bath
 2,590sqft
57 Stuart Dr, Southington, CT 06489
$499,000
$2,484/moEst:
Single Family Residence
Built in 1963
$-- HOA
14,810.4 sqft lot
$193/sq.ft
Description
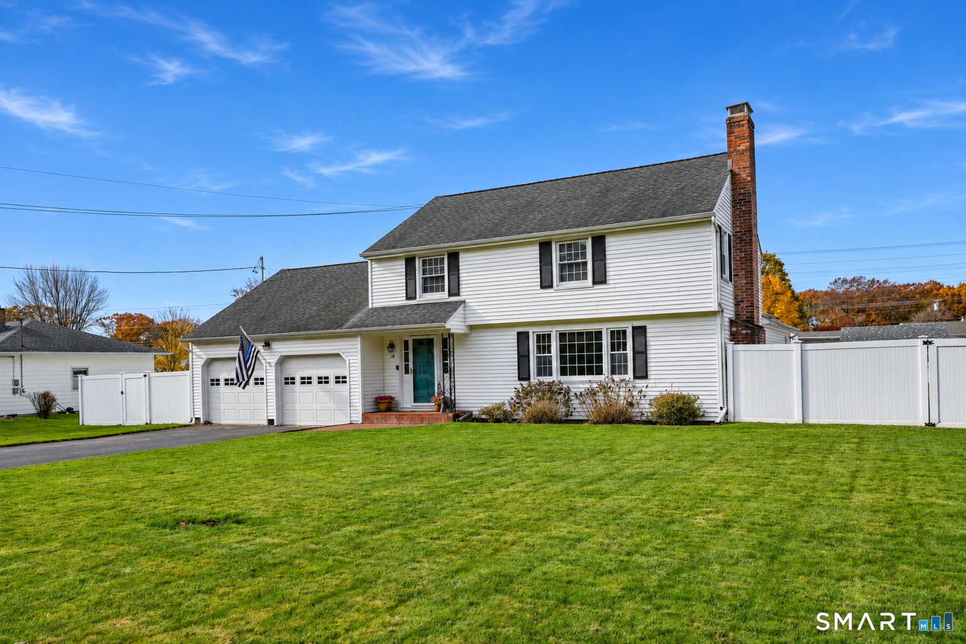
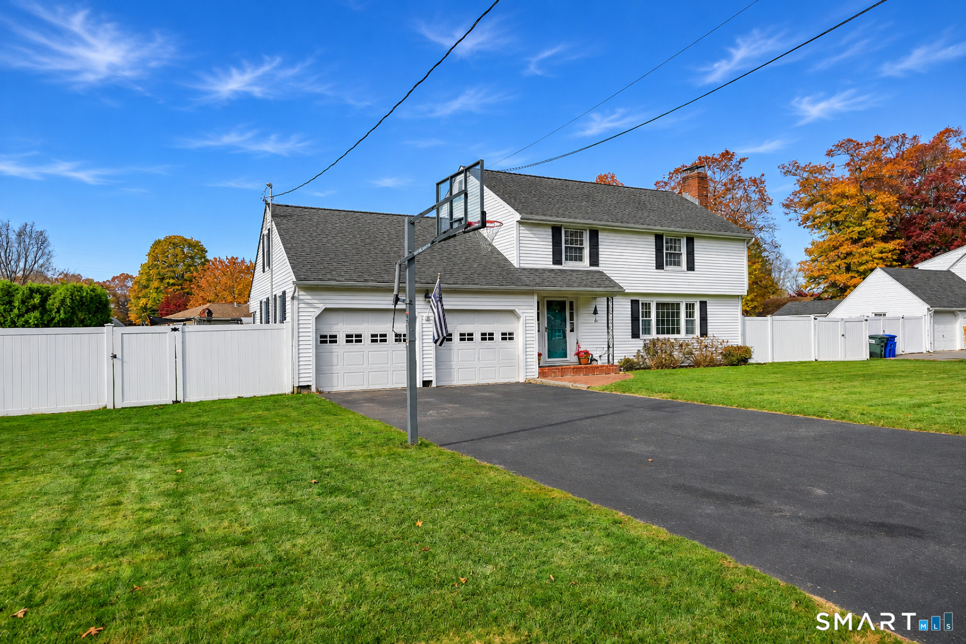
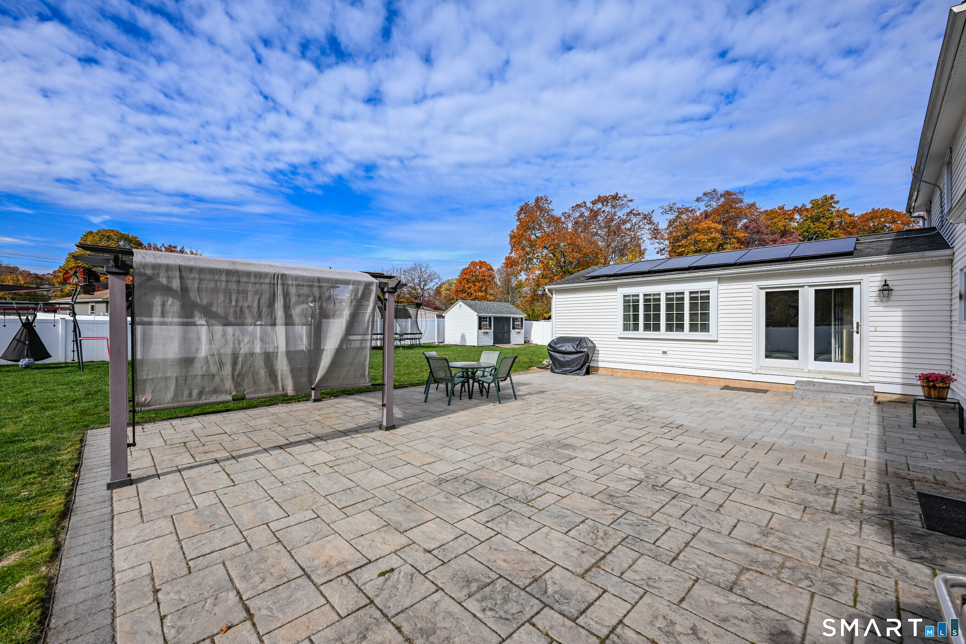
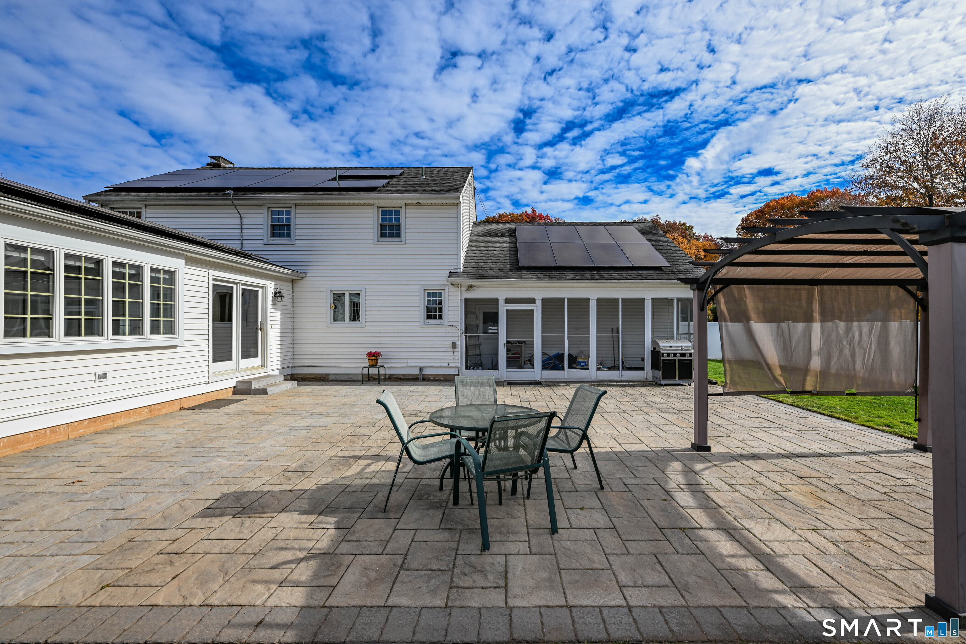
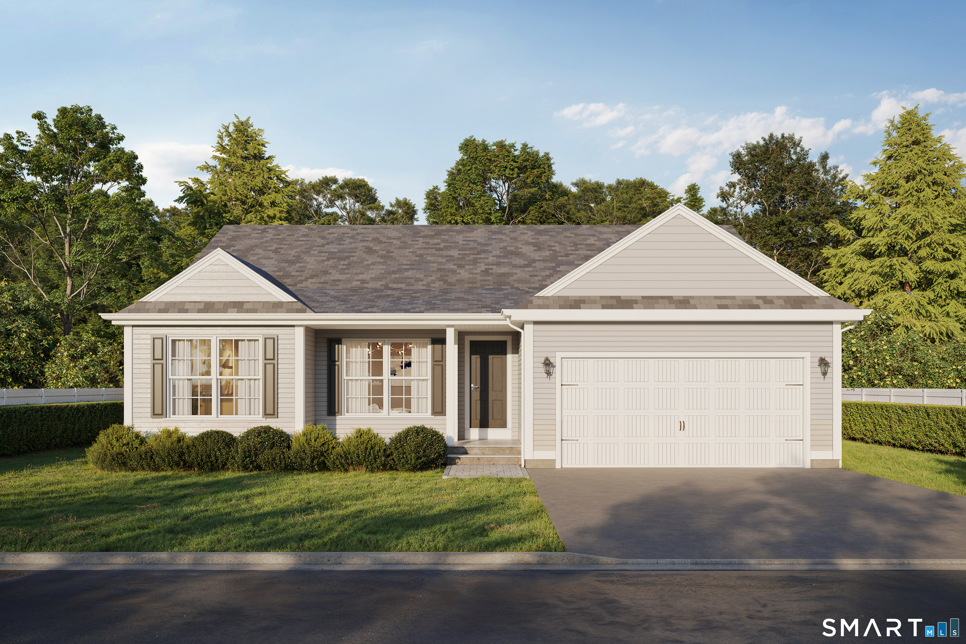
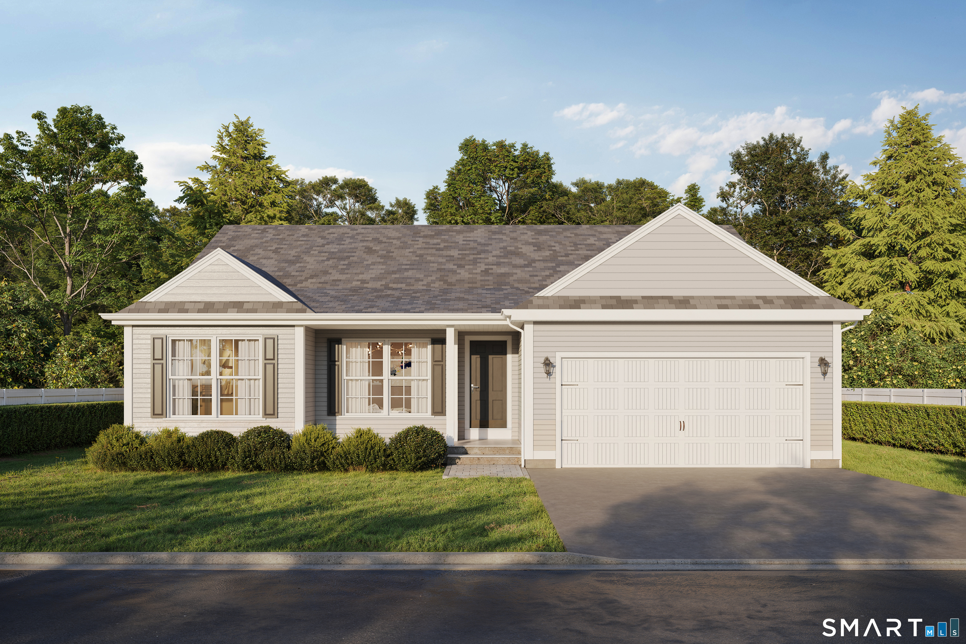
From the curb, 57 Stuart Drive is a classic New England Colonial. Step inside and follow the hardwood floors through the formal living and dining rooms, past the kitchen with Corian countertops, and into the oversized family room at the back of the house. It's the kind of room everyone ends up in, whether you're hosting the holidays or settling in for a quiet Sunday. The backyard is just as inviting. A brand-new paver patio has room for dinner under the pergola, a grill, and a separate spot to lounge. Beyond it, the lawn is level, fully fenced, and served by seven-zone irrigation. There's a 12-by-16 shed for yard gear and generous walk-up storage above the two-car garage. Upstairs, you'll find three bedrooms, a beautifully remodeled full bath, and a separate room that's just right for an office, nursery, or future upstairs laundry. The home offers 1.5 baths and 2,062 square feet above grade, plus a finished lower level with room for a movie setup, a home gym, or both. There's substance behind the curb appeal, too. The mini-split system installed in August 2026 provides both heat and air conditioning. Solar panels installed in 2023 help offset electricity use, and the 2023 electrical panel upgrade and 2019 boiler round out the major improvements. From fires in the wood-burning fireplace to long summer evenings on the patio, this is a home you'll enjoy in every season.
- Houzeo last checked: 9 minutes ago
- Listing updated: November 11, 2026 at 2:42 pm
- Listing Provided by: Joseph Harvey | Best Real Estate Brokerage LLC
- Source: SMART MLS-CT | MLS#:

Property Details
Status
Active Under Contract
Type
Single Family Residence
No. of Stories
-
County
City
Neighborhood
--
Year Built
1963
HOA Fees
-
Finished Area
2,590 sqft
Lot Size
14,810.4 sqft lot
Basement Area
- sqft
MLS Name
SMART MLS
MLS Number
24218170
MLS Status
Under Contract
Days on Market
16
Continue Your Journey in App
Find your dream home, receive real-time updates, and many more!
Location
HOA Management
0
HOA Fees
$-/
Disclaimer: Amenities are based on third-party information and may vary; buyers must independently verify all amenities, as information is deemed reliable but not guaranteed.
Facts & Features
Rooms
Bedrooms & bathrooms
Bedrooms: 3
Bathrooms: 2
Interior
Heating
Hot Water, Solar, Oil, Electric
Sewer
Septic
Exterior Features
Underground Utilities, Shed, Patio
Cooling
Central Air, Ductless, Split System
Appliances
Oven/range, Refrigerator, Freezer, Dishwasher, Washer, Dryer
Construction
Year Built
Year Built: 1963
Home type
Single Family Residence
Roof
Asphalt Shingle
Architectural Style
Colonial
Foundation Details
Concrete
Utilities & Energy
Laundry Features
Lower Level
Water Source
Public Water Connected
Parking Features
Attached Garage
Basement
Full, Partially Finished
Other Features
Lot Features
Fence Full, Level Lot
Subdivision Name
N/a
Price History
| Date | Event | Price |
|---|---|---|
11/11/2026 Source: | Contingent (Active Under Contract) | $499,000 $193/sqft |
11/05/2026 Source: | Listed for Sale | $499,000 +58.41% $193/sqft |
06/27/2012 Source: #P980221 | Sold | $315,000 $122/sqft |




Find Homes by Property Features in Southington, CT


Based on information provided to and compiled by the SMART MLS, Inc. through Nov 22, 2026, 02:30PM. IDX information is provided exclusively for consumers’ personal, non-commercial use. It may not be used for any purpose other than to identify prospective properties consumers may be interested in purchasing. The data is deemed reliable but is not guaranteed accurate by the MLS. ©2026 SMART MLS, Inc. All Rights Reserved.
 Advertising Broker: Derek Greene | The Greene Realty Group