- Overview
- Description
- Property Details
- Location
- HOA Management
- Facts & Features
- Getting Around
- Nearby Homes



$347,500
Monthly Est:$1,730
 4 Beds
 3 Baths
2 full baths + 1 half bath
 1,683sqft
57 Teatree Ln, Elkton, MD 21921
$347,500
$1,730/moEst:
Get Pre-Approved
Townhouse
Built in 2023
$40/mo HOA
3,485 sqft lot
$206/sq.ft
Description
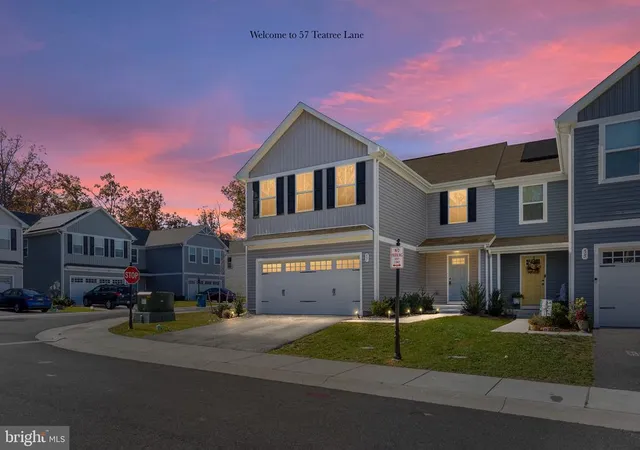
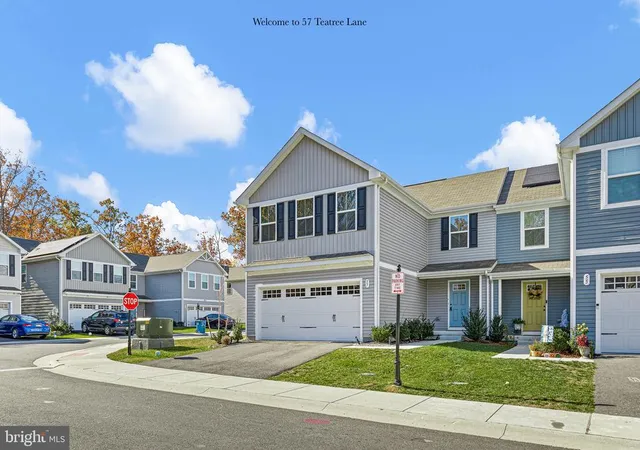
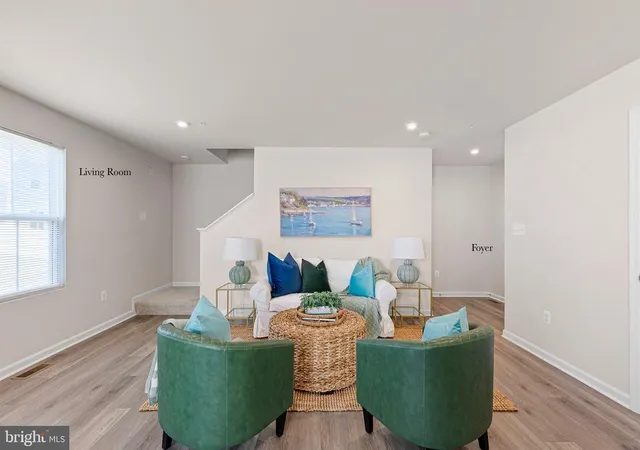
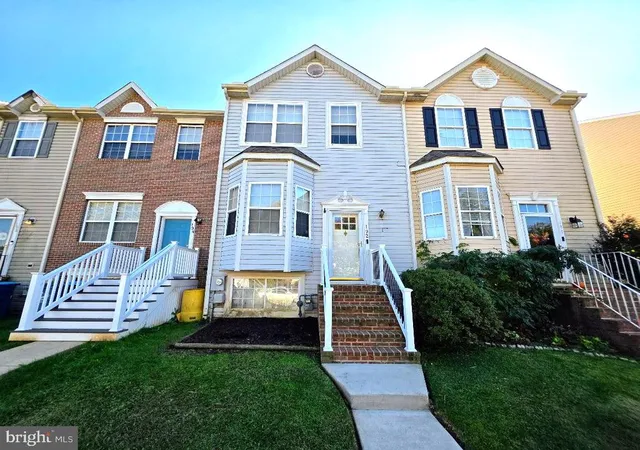
Welcome to 57 Teatree Lane! Only three years young, this spacious 4-bedroom, 2.5-bath end-unit townhome offers modern finishes, a fantastic floor plan, and an attached two-car garage, all tucked away toward the back of a wonderful community filled with amenities.
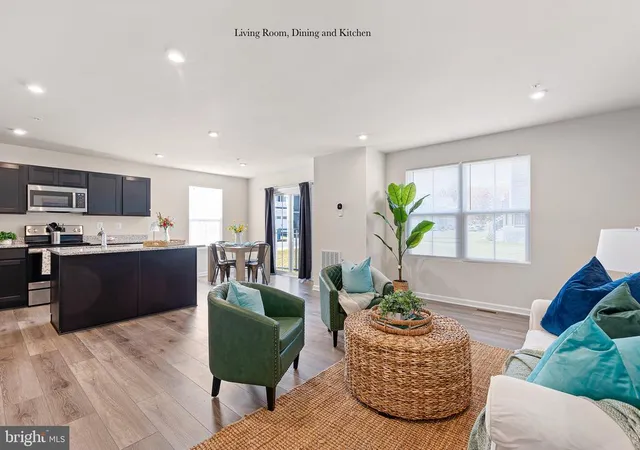
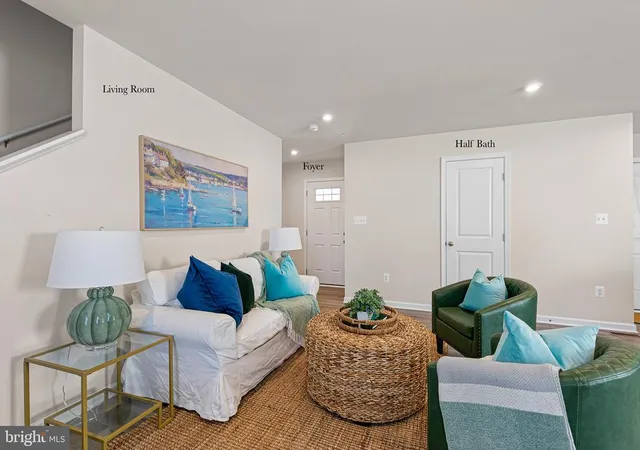
Step inside and you'll immediately appreciate the attractive luxury vinyl plank flooring, natural light, and comfortable living spaces. The heart of the home is the spacious kitchen, featuring granite countertops, stainless steel appliances, plenty of cabinetry, and a generous eat-in dining area. Sliding glass doors lead directly to the backyard, making it easy to enjoy outdoor dining, grilling, or simply relaxing at the end of the day. A convenient main-level powder room completes the first floor.
Upstairs, you'll find four nicely sized bedrooms and two full bathrooms, offering plenty of flexibility for family, guests, or a home office.
Need more space? The unfinished basement is full of possibilities! With an egress window and rough-in plumbing for a future bathroom, it's ready for your vision, whether that's a recreation room, home gym, additional living space, or simply plenty of storage.
And there's so much to love beyond the front door! This community offers an incredible collection of amenities with a low HOA fee, including a swimming pool, children's splash pad, rentable clubhouse, three playgrounds, picnic pavilion, expansive community field, miles of sidewalks, and even a private dog park. Whether you enjoy morning walks, afternoons by the pool, or spending time outdoors, there's something here for everyone.
With its end-unit location, attached two-car garage, four bedrooms, and nearly new construction, 57 Teatree Lane offers the space, comfort, and community lifestyle you've been looking for.
Come see what makes this home and community so special!
- Houzeo last checked: 1 minute ago
- Listing updated: November 6, 2026 at 11:53 pm
- Listing Provided by: Amber L. Stapleton (410) 877-5093 | Patterson-Schwartz-Newark (302) 733-7000
- Source: Bright MLS-NJ | MLS#: MDCC2023752

Property Details
Status
Active
Type
Townhouse
No. of Stories
-
County
City
Neighborhood
--
Year Built
2023
HOA Fees
$40/mo
Finished Area
1,683 sqft
Lot Size
3,485 sqft lot
Basement Area
- sqft
MLS Name
Bright MLS
MLS Number
MDCC2023752
MLS Status
ACTIVE-BRIGHT
Days on Market
1

Continue Your Journey in App
Find your dream home, receive real-time updates, and many more!
Continue Your Journey in App
Find your dream home, receive real-time updates, and many more!
Location
HOA Management
ASPEN PROPERTY MANAGEMENT
HOA Fees
$40/ Monthly
Amenities
 Amenities and services may be covered by one or multiple associations and service providers.
 Pool
 Common Area
 Park Playground
 Insurance
 Common Area Maintenance
Management
Disclaimer: Amenities are based on third-party information and may vary; buyers must independently verify all amenities, as information is deemed reliable but not guaranteed.
Facts & Features
Rooms
Bedrooms & bathrooms
Bedrooms: 4
Bathrooms: 3
Interior
Heating
Forced Air
Exterior Features
Exterior Lighting, Sidewalks
Cooling
Central A/c
Appliances
Built In Microwave, Built In Range, Dishwasher, Dryer, Exhaust Fan, Oven Self Cleaning, Oven Single, Refrigerator, Stainless Steel Appliances, Washer, Washer Front Loading, Water Heater
Sewer
Public Septic
Window Features
Double Hung, Energy Efficient, Vinyl Clad
Interior Features
Bathroom Tub Shower, Carpet, Combination Dining/living, Combination Kitchen/dining, Combination Kitchen/living, Floor Plan Open, Kitchen Galley, Kitchen Island, Pantry, Primary Bath(s), Recessed Lighting, Sprinkler System, Upgraded Countertops, Walk In Closet(s), Window Treatments
Flooring
Carpet, Concrete, Luxury Vinyl Plank
Construction
Year Built
Year Built: 2023
Home type
Townhouse
Architectural Style
Contemporary, Traditional
Construction Materials
Glass, Rough In Plumbing, Vinyl Siding
Roof
Architectural Shingle
Foundation Details
Brick/mortar
Utilities & Energy
Electric
200+ Amp Service
Association Amenities
Common Grounds, Dog Park
Water Source
Public
Basement
Daylight, Partial, Poured Concrete, Rough Bath Plumb, Unfinished
Parking Features
Paved Parking
Other Features
Subdivision Name
Ridgely Forest
Patio And Porch Features
Porch
Price History
| Date | Event | Price |
|---|---|---|
11/06/2026 Source: | Price Increased | $358,000 +3.02% $213/sqft |
11/06/2026 Source: | Price Decreased | $347,500 -3.45% $206/sqft |
09/11/2026 Source: | Off Market | $359,900 $214/sqft |
09/11/2026 Source: | Listed for Sale | $359,900 -0.72% $214/sqft |
08/20/2026 Source: | Price Decreased | $362,500 -2.00% $215/sqft |

Show more
Nearby Homes




Find Homes by Property Features in Elkton, MD
Nearby New Homes For Sale


Based on information from Bright MLS through Nov 07, 2026, 10:15AM. Listing information is from various brokers who participate in the Bright MLS IDX program and not all listings may be visible on the site. The property information being provided on or through the website is for the personal, non-commercial use of consumers and such information may not be used for any purpose other than to identify prospective properties consumers may be interested in purchasing. Some properties which appear for sale on the website may no longer be available because they are for instance, under contract, sold or are no longer being offered for sale. Property information displayed is deemed reliable but is not guaranteed. IDX information is provided exclusively for personal, non-commercial use, and may not be used for any purpose other than to identify prospective properties consumers may be interested in purchasing. Information is deemed reliable but not guaranteed. © 2026 Bright MLS, Inc. All Rights Reserved. Click here for more information
 Advertising Broker: Joe Hawkins | Hawkins Real Estate Services
