- Overview
- Description
- Property Details
- Location
- HOA Management
- Facts & Features
- Getting Around
- Nearby Homes

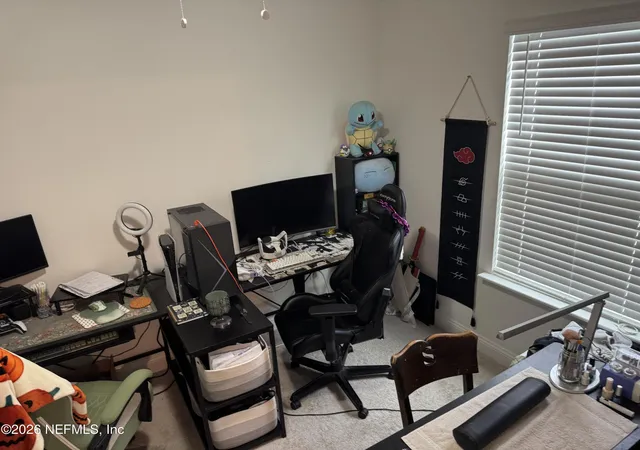

Street View
$484,900
Monthly Est:$2,414
 4 Beds
 3 Baths
3 full baths
 2,027sqft
57 Tilden Ct, Saint Augustine, FL 32092
$484,900
$2,414/moEst:
Get Pre-Approved
Single Family Residence
Built in 2021
$19.67/mo HOA
0.15 acre lot
$239/sq.ft
Description
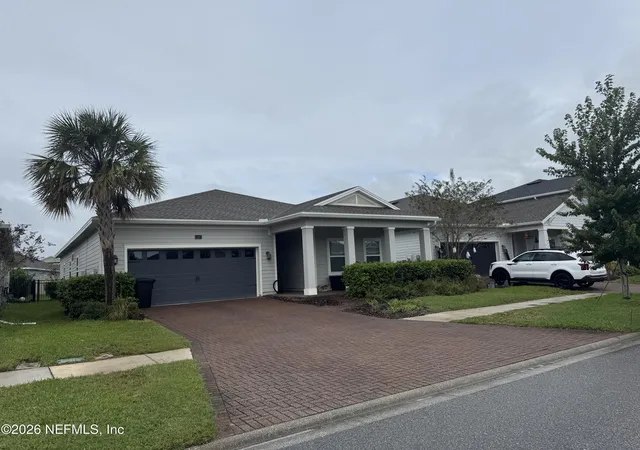
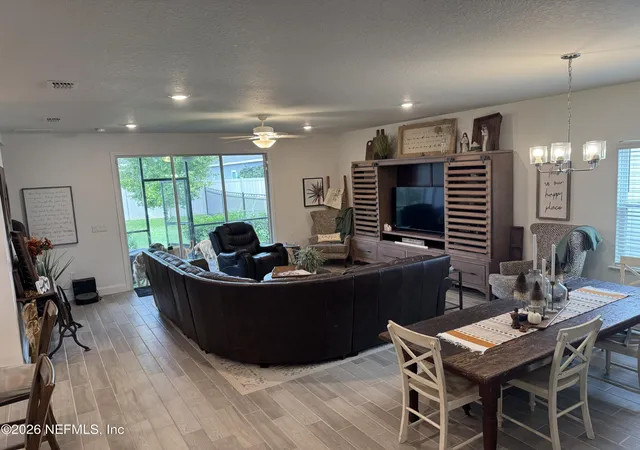
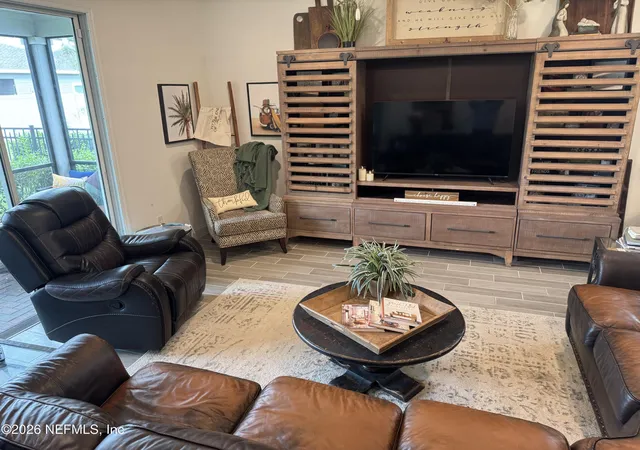
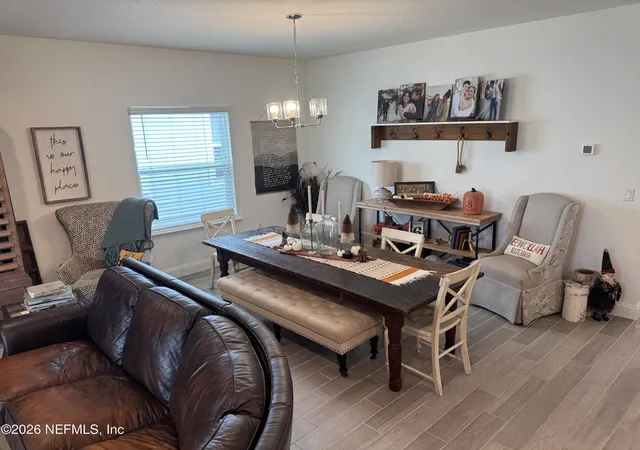
Start your morning on the screened lanai, take a stroll along the 15 miles of trails that winds around the community, and invite friends over for dinner in your spacious kitchen/dining area. At the end of a quiet cul-de-sac in Shearwater, 57 Tilden Ct pairs that peaceful setting with some of the community's biggest draws, from a three-story waterslide to a kayak launch. Built by Lennar in 2021, this home offers four bedrooms, three full bathrooms, and builder upgrades throughout. The gourmet kitchen anchors the open floor plan. A generous quartz island offers room to set out appetizers and pull up a stool while dinner simmers on the gas range. Gray cabinetry finished with crown molding, a tile backsplash, high-end stainless steel appliances, and a walk-in pantry complete the kitchen. The living and dining areas open through glass sliders to the covered lanai and extended paver patio. Beyond is a spacious fenced backyard ready for someone to come along and create your future outdoor kitchen. The primary suite features two custom walk-in closets, dual vanities, a glass-enclosed shower, and a separate soaking tub. A second bedroom has its own full bath, giving overnight guests a suite of their own. Two more bedrooms and a third full bath sit toward the front of the home, with one bedroom currently serving as an office. Fresh interior paint, tile flooring throughout, upgraded lighting, and a water softener round out the home's appointments. Shearwater's resort-style pools, lazy river, and three-story waterslide make a day close to home feel like a vacation. Enjoy tennis courts, sports fields, a fitness center, and miles of possibility along the nature trails. The clubhouse, playgrounds, dog park, community garden, and kayak launch offer even more ways to spend the weekend. Nearby A-rated schools, Publix, restaurants, golf, and healthcare put everyday essentials within reach, while convenient access to 9B and I-95 keeps Jacksonville, historic downtown St. Augustine, and the beaches within easy reach.
- Houzeo last checked: 4 hours ago
- Listing updated: November 4, 2026 at 4:49 pm
- Listing Provided by: JOSEPH POLETTO | KELLER WILLIAMS ST JOHNS
- Source: Northeast Florida (realMLS) MLS-FL | MLS#: 2172245

Property Details
Status
Active
Type
Single Family Residence
No. of Stories
1
County
City
Neighborhood
--
Year Built
2021
HOA Fees
$19.67/mo
Finished Area
2,027 sqft
Lot Size
0.15 acre lot
Basement Area
- sqft
MLS Name
Northeast Florida (realMLS) MLS
MLS Number
2172245
MLS Status
Active
Days on Market
1

Continue Your Journey in App
Find your dream home, receive real-time updates, and many more!
Continue Your Journey in App
Find your dream home, receive real-time updates, and many more!
Location
HOA Management
Shearwater (First Services Residential)
HOA Fees
$236.25/ Annually
Amenities
 Amenities and services may be covered by one or multiple associations and service providers.
 Club House
 Tennis
 Park Playground
 Pool
 Gym
 Trash Pickup
 Walk path
Management - Full Time
Disclaimer: Amenities are based on third-party information and may vary; buyers must independently verify all amenities, as information is deemed reliable but not guaranteed.
Facts & Features
Rooms
Bedrooms & bathrooms
Bedrooms: 4
Bathrooms: 3
Interior
Flooring
Tile
Interior Features
Breakfast Bar, Ceiling Fan(s), Eat In Kitchen, Entrance Foyer, His And Hers Closets, Jack And Jill Bath, Kitchen Island, Open Floorplan, Pantry, Primary Bathroom Tub With Shower, Primary Bathroom Tub With Separate Shower, Primary Downstairs, Smart Thermostat, Split Bedrooms, Vaulted Ceiling(s), Walk In Closet(s)
Sewer
Public Sewer
Appliances
Dishwasher, Dryer, Electric Oven, Electric Range, Ice Maker, Microwave, Refrigerator, Washer, Water Softener Rented
Cooling
Central Air, Electric
Heating
Central, Electric
Construction
Year Built
Year Built: 2021
Home type
Single Family Residence
Property Condition
Updated/remodeled
Architectural Style
Cottage
Construction Materials
Concrete, Stucco
Roof
Shingle
Utilities & Energy
Security Features
Smoke Detector(s)
Laundry Features
Electric Dryer Hookup, Washer Hookup
Association Amenities
Pool, Clubhouse, Dog Park, Fitness Center, Jogging Path, Management Full Time, Park, Playground, Tennis Court(s), Trash
Electric
220 Volts In Garage
Utilities
Cable Connected, Electricity Connected, Sewer Connected, Water Connected
Water Source
Public
Parking Features
Attached, Garage, Garage Door Opener, Off Street
Other Features
Community Features
Sidewalks, Suburban, Street Lights, Curbs
Lot Features
Cul De Sac, Dead End Street
Subdivision Name
Shearwater
Patio And Porch Features
Covered, Front Porch, Patio, Screened
Price History
| Date | Event | Price |
|---|---|---|
11/04/2026 Source: | Listed for Sale | $484,900 $239/sqft |

Nearby Homes
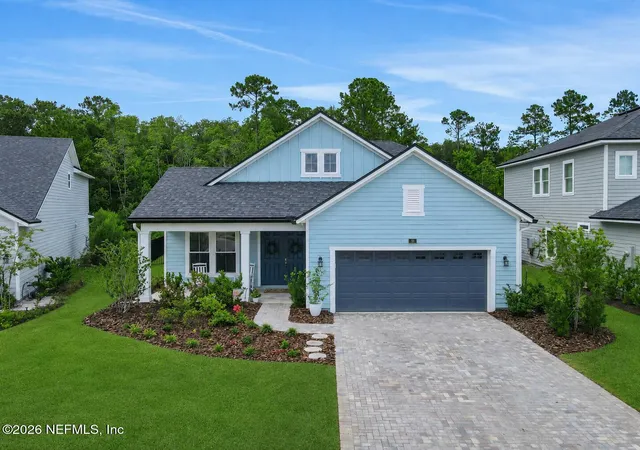
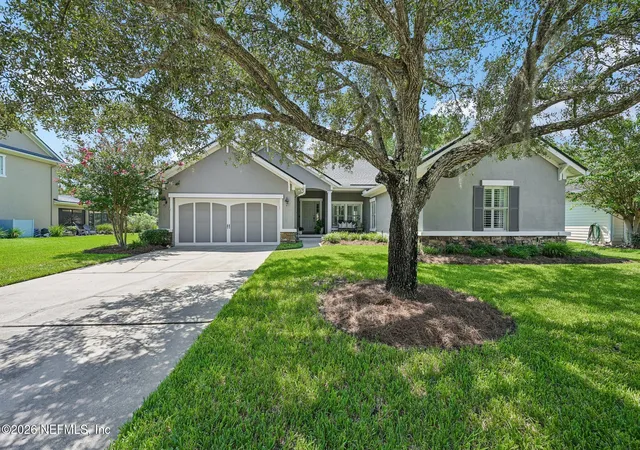
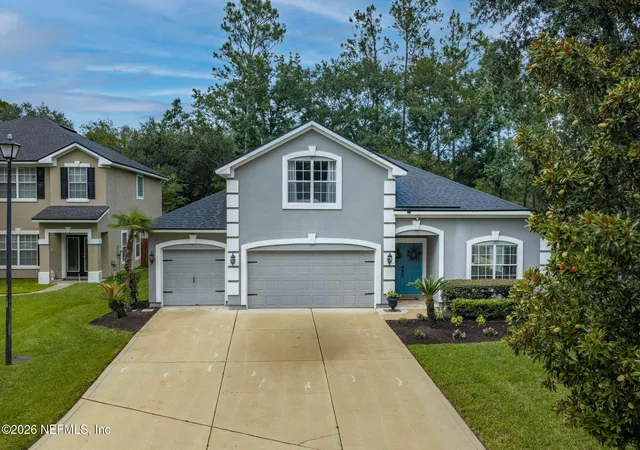
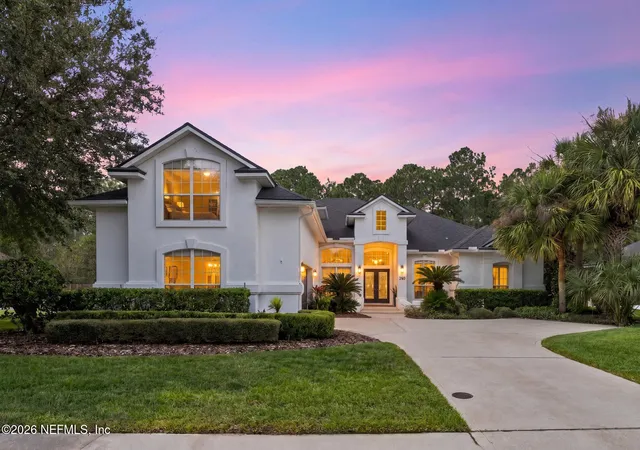
Find Homes by Property Features in Saint Augustine, FL
Nearby New Homes For Sale

Based on information from Houzeo, which participates in the Northeast Florida Multiple Listing Service, Inc. data exchange program, allowing us to display other brokers’ listings on our site. through Nov 04, 2026, 12:45PM. Information deemed reliable but not guaranteed. The broker providing this data believes them to be correct, but advises interested parties to confirm them before relying on them in a purchase or lease decision. The listing broker has attempted to offer accurate data, but buyers/lessees are advised to confirm all information. IDX information is provided exclusively for consumers’ personal, non-commercial use. It may not be used for any purpose other than to identify prospective properties consumers may be interested in purchasing, and The data is deemed reliable but is not guaranteed accurate by NEFMLS. NEFMLS may, at its discretion, require the use of other disclaimers as necessary to protect Participants and/or NEFMLS from liability. © 2026 Northeast Florida Multiple Listing Service, Inc. All rights reserved.
 Advertising Broker: Randal Longo | Keys Realty Redefined
