
- Overview
- Description
- Property Details
- Location
- HOA Management
- Facts & Features
- Getting Around
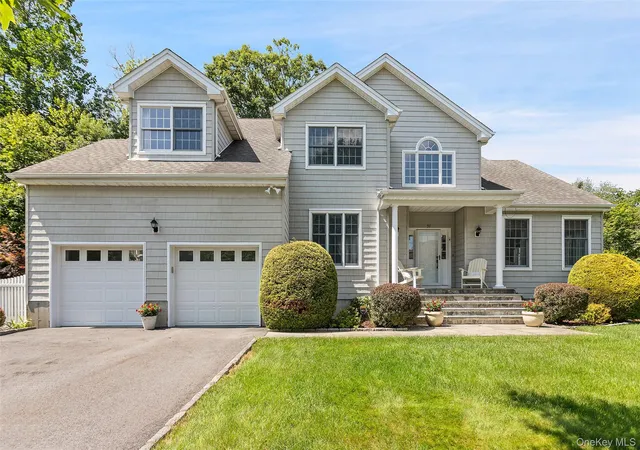
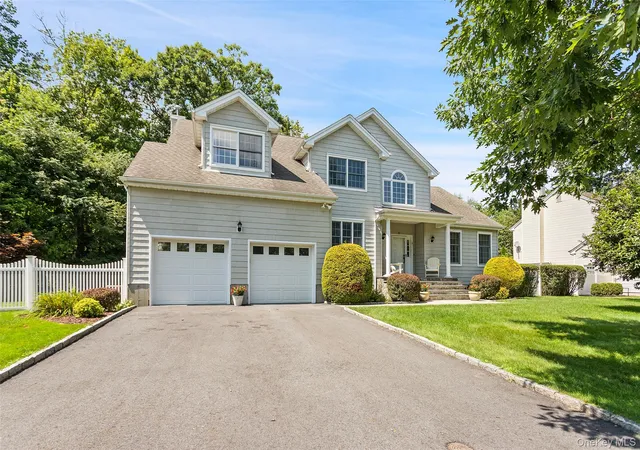
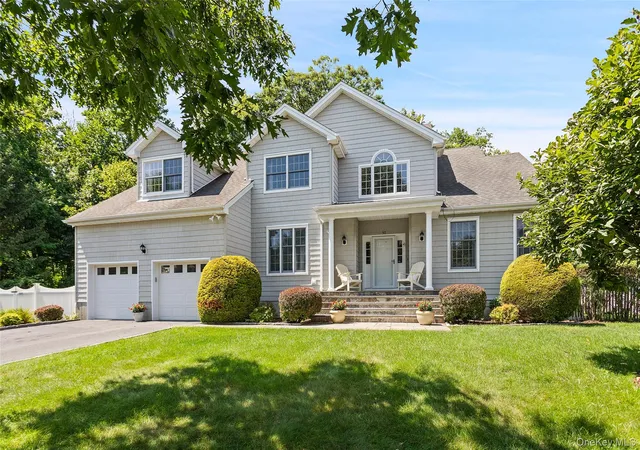

Street View
$1,199,000
Monthly Est:$5,968
 4 Beds
 4 Baths
3 full baths + 1 half bath
 4,402sqft
57 Travis Rd, Baldwin Place, NY 10505
$1,199,000
$5,968/moEst:
Get Pre-Approved
Single Family Residence
Built in 2003
$66.25/mo HOA
37,093 sqft lot
$272/sq.ft
Description
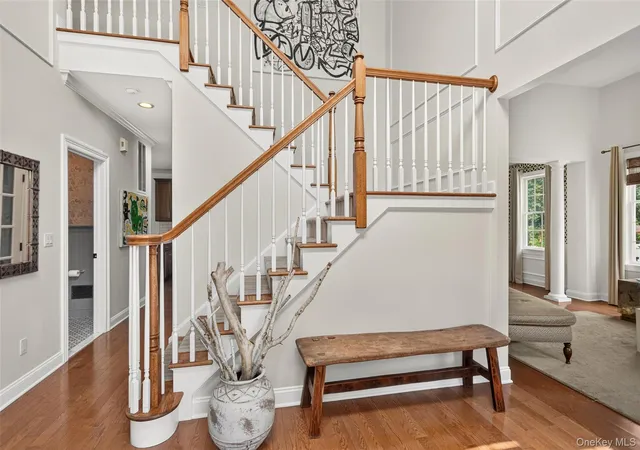
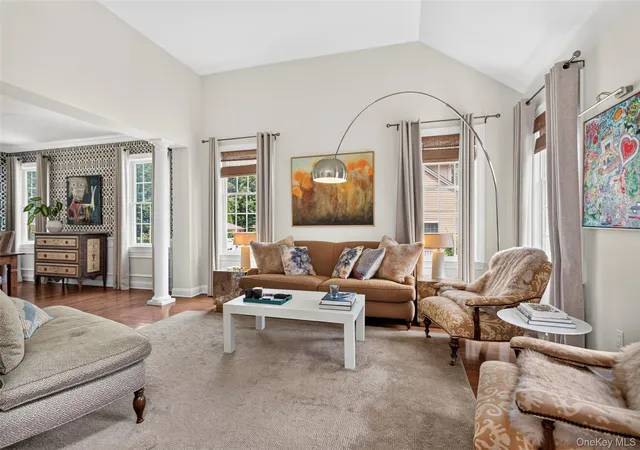
Welcome to this impeccably maintained home in The Preserve, where timeless design, quality craftsmanship, and thoughtful updates create a home that’s as beautiful as it is functional. From the moment you enter, you’ll appreciate the custom millwork, extensive moldings, built-ins, and quality finishes that enhance every room.
The heart of the home is the beautifully updated kitchen, featuring quartz countertops, a custom island with an end-grain butcher block, designer backsplash, oversized sink, and a Viking six-burner range—creating the perfect space for both everyday living and entertaining. The inviting family room is anchored by a striking stone fireplace, and an abundance of natural light, creating the perfect layout for everyday living and effortless entertaining.
Upstairs, the spacious primary suite offers custom-designed closets and a beautifully appointed private bath with soaking tub. The second floor is complete with three additional spacious bedrooms, a generous landing and a shared hall bath, providing comfortable accommodations for family and guests.
The finished lower level is a true extension of the home, featuring 9-foot ceilings, a kitchenette, a full bathroom, and custom built-ins. Whether you’re looking for a media room, home office, fitness space, guest quarters, or an ideal setup for multigenerational living, this level offers exceptional flexibility to fit your lifestyle.
Additional highlights include custom built-ins in the den, laundry room, and lower level, generator, EV charging wiring, a paved driveway, fresh interior paint, and numerous thoughtful upgrades throughout.
Ideally located in one of Somers’ most sought-after communities, this exceptional home offers the perfect blend of luxury, comfort, and convenience.
- Houzeo last checked: 59 minutes ago
- Listing updated: August 21, 2026 at 7:14 am
- Listing Provided by: Heather S. Monachelli (914) 439-2927 | Coldwell Banker Realty (914) 232-7000
- Source: OneKey MLS-NY | MLS#: 1028747

Property Details
Status
Pending
Type
Single Family Residence
No. of Stories
-
County
City
Neighborhood
--
Year Built
2003
HOA Fees
$66.25/mo
Finished Area
4,402 sqft
Lot Size
37,093 sqft lot
Basement Area
- sqft
MLS Name
OneKey MLS
MLS Number
1028747
MLS Status
Pending
Days on Market
97
Cumulative Days on Market
26

Continue Your Journey in App
Find your dream home, receive real-time updates, and many more!
Continue Your Journey in App
Find your dream home, receive real-time updates, and many more!
Location
HOA Management
N/A
HOA Fees
$795/ Annually
Amenities
 Amenities and services may be covered by one or multiple associations and service providers.
 Common Area Maintenance
Disclaimer: Amenities are based on third-party information and may vary; buyers must independently verify all amenities, as information is deemed reliable but not guaranteed.
Facts & Features
Rooms
Bedrooms & bathrooms
Bedrooms: 4
Bathrooms: 4
Interior
Appliances
Convection Oven, Cooktop, Dishwasher, Dryer, Freezer, Gas Range, Microwave, Oven, Refrigerator, Stainless Steel Appliance(s), Washer
Heating
Forced Air
Interior Features
Built In Features, Chefs Kitchen, Double Vanity, Eat In Kitchen, Entrance Foyer, Formal Dining, High Ceilings, His And Hers Closets, In Law Floorplan, Kitchen Island, Primary Bathroom, Quartz/quartzite Counters, Soaking Tub, Storage, Walk In Closet(s)
Cooling
Central Air
Sewer
Public Sewer
Construction
Year Built
Year Built: 2003
Home type
Single Family Residence
Architectural Style
Colonial
Construction Materials
Vinyl Siding
Utilities & Energy
Water Source
Public
Security Features
Security System
Fireplace Features
Family Room
Parking Features
Attached, Driveway, Electric Vehicle Charging Station(s), Garage
Basement
Finished, Full, See Remarks, Walk Out Access
Utilities
Electricity Connected, Natural Gas Connected, Sewer Connected, Trash Collection Private, Underground Utilities, Water Connected
Laundry Features
Laundry Room
Other Features
Disclosures
Seller Property Disclosure
Subdivision Name
The Preserve At Somers
Lot Features
Back Yard, Landscaped, Level, Near Shops, Sprinklers In Front, Sprinklers In Rear
Price History
| Date | Event | Price |
|---|---|---|
08/20/2026 Source: | Pending | $1,199,000 $272/sqft |
07/25/2026 Source: | Listed for Sale | $1,199,000 $272/sqft |
07/23/2026 Source: | Coming Soon | $1,199,000 $272/sqft |

Find Homes by Property Features in Baldwin Place, NY


Based on information from OneKey MLS, through Oct 28, 2026, 02:16PM. IDX information is provided exclusively for personal, non-commercial use, and may not be used for any purpose other than to identify prospective properties consumers may be interested in purchasing. Information is deemed reliable but not guaranteed. © 2026 OneKey® MLS. All rights reserved.
 Advertising Broker: Derek Greene | The Greene Realty Group
