- Overview
- Description
- Property Details
- Location
- Facts & Features
- Getting Around
- Nearby Homes


Street View
$3,295,000
Monthly Est:$16,400
 4 Beds
 3 Baths
3 full baths
 2,969sqft
57 Water St, Saint Augustine, FL 32084
$3,295,000
$16,400/moEst:
Get Pre-Approved
Single Family Residence
Built in 1959
$-- HOA
0.29 acre lot
$1,110/sq.ft
Description
Discover extraordinary waterfront living on Matanzas Bay in the heart of historic St. Augustine, where distinctive Mid-Century Modern architecture, timeless craftsmanship, and an exceptional location come together. Inspired by the clean lines and organic design principles of Frank Lloyd Wright, this remarkable residence offers sweeping panoramic views across Matanzas Bay, extending toward the St. Augustine Inlet and the Atlantic Ocean. With direct Intracoastal access, a private dock with boat lift, and beautifully designed indoor and outdoor living spaces, this property captures the essence of luxury coastal living. Positioned on a prominent corner lot along Water and Locust Streets, the property welcomes you with meticulously landscaped grounds, mature live oaks, and contemporary walkways leading to an inviting entrance. Inside, a striking sightline extends through the gallery-style foyer to the lush courtyard beyond. Decorative panel molding, sophisticated LED lighting, solid hardwood flooring, and beautiful wood casings reflect the home's exceptional craftsmanship. Designed for sophisticated entertaining and comfortable everyday living, the spacious Great Room is anchored by an exquisite antique marble fireplace dating to circa 1880, complemented by custom built-in shelving. An adjoining sunroom overlooks the landscaped grounds and Matanzas Bay, while the formal dining room features floor-to-ceiling windows framing picturesque waterfront views and a stunning antique crystal chandelier. The beautifully appointed kitchen blends elegance with functionality, featuring abundant inset cabinetry, a 48-inch counter-depth refrigerator and freezer, dual-oven range with griddle and grill, Wolf microwave drawer, secondary bar sink, and thoughtfully designed lighting. Matching Andersen high-impact French doors from the kitchen and sunroom open to the waterfront backyard, seamlessly connecting indoor and outdoor living. The private west wing encompasses the spacious primary suite and two additional bedrooms, including one with an ensuite bathroom. An impressive 28 feet of decorative hallway closets provides exceptional storage, while an executive office and full Carrara marble bathroom add versatility and convenience. A distinctive feature of the property is its secluded side courtyard, enclosed by elegant white cement walls that create an intimate, private outdoor retreat. Beautiful brick pavers, lush mature landscaping, and a charming potting shed enhance this peaceful garden setting, offering an inviting space for morning coffee, quiet relaxation, or intimate gatherings. The waterfront grounds are equally impressive. An expansive 16-by-31-foot travertine patio provides an exceptional setting for alfresco dining and entertaining, while a separate diamond-cut paver observation patio offers another vantage point for enjoying the spectacular surroundings. A private dock with a 10,000-pound boat lift provides direct access to the Intracoastal Waterway and deep water. Majestic live oaks shade the shoreline, while the neighboring wildlife area creates a tranquil backdrop for fishing, kayaking, paddle-boarding, and birdwatching. Constructed of concrete block and thoughtfully updated over the years, the residence combines enduring quality with refined finishes and impact-resistant glass. Additional conveniences include a two-car air-conditioned garage and paver parking for three additional vehicles. Rarely does a property offer such an exceptional combination of architectural distinction, private waterfront living, and proximity to historic downtown St. Augustine. With breathtaking views stretching from Matanzas Bay toward the inlet and Atlantic Ocean, beautifully curated outdoor spaces, and direct boating access, this move-in-ready residence captures the very best of coastal Florida living. Please be sure to view the video. Welcome home.
- Houzeo last checked: 12 hours ago
- Listing updated: October 21, 2026 at 12:05 am
- Listing Provided by: NOAH BAILEY | KELLER WILLIAMS REALTY ATLANTIC PARTNERS ST. AUGUSTINE
- Source: Northeast Florida (realMLS) MLS-FL | MLS#: 2169594

Property Details
Status
Active
Type
Single Family Residence
No. of Stories
1
County
City
Neighborhood
--
Year Built
1959
HOA Fees
-
Finished Area
2,969 sqft
Lot Size
0.29 acre lot
Basement Area
- sqft
MLS Name
Northeast Florida (realMLS) MLS
MLS Number
2169594
MLS Status
Active
Days on Market
8

Continue Your Journey in App
Find your dream home, receive real-time updates, and many more!
Download App
Continue Your Journey in App
Find your dream home, receive real-time updates, and many more!
Location
Facts & Features
Rooms
Bedrooms & bathrooms
Bedrooms: 4
Bathrooms: 3
Interior
Heating
Central, Electric
Flooring
Tile, Wood
Exterior Features
Boat Lift, Dock
Sewer
Public Sewer
Cooling
Central Air, Electric
Interior Features
Built In Features, Entrance Foyer, Pantry, Primary Bathroom Shower No Tub, Walk In Closet(s)
Appliances
Dishwasher, Disposal, Microwave, Refrigerator
Construction
Year Built
Year Built: 1959
Home type
Single Family Residence
Roof
Shingle
Construction Materials
Concrete
Utilities & Energy
Fireplace Features
Wood Burning
Water Source
Public
Laundry Features
Electric Dryer Hookup, Washer Hookup
Utilities
Electricity Connected, Sewer Connected, Water Connected
Parking Features
Additional Parking, Attached, Garage
Other Features
Patio And Porch Features
Front Porch, Patio
Subdivision Name
Abbott Tract
Lot Features
Corner Lot
Price History
| Date | Event | Price |
|---|---|---|
10/16/2026 Source: | Listed for Sale | $3,295,000 +22.49% $1,110/sqft |
08/30/2023 Source: | Price Decreased | $2,690,000 -10.18% $906/sqft |
07/01/2023 Source: | Sold | $2,995,000 $1,009/sqft |

Nearby Homes
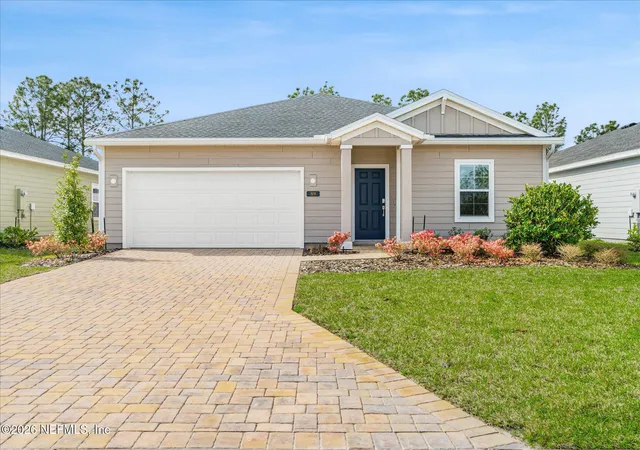

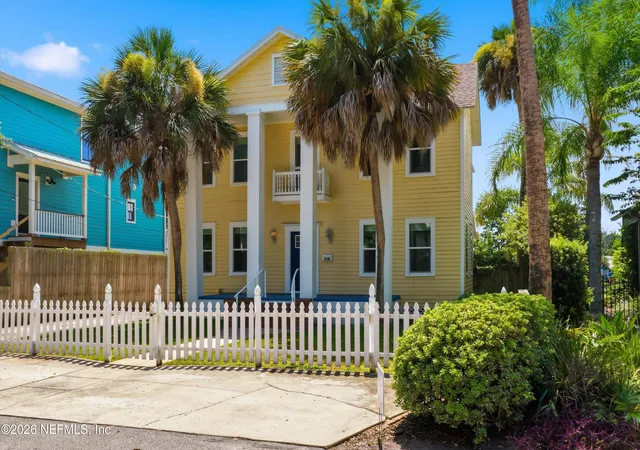


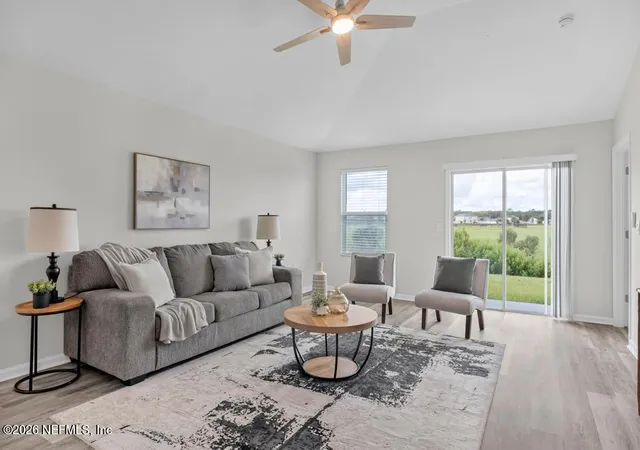


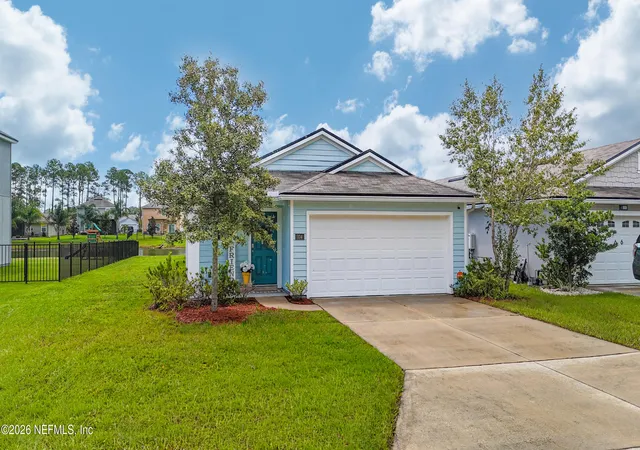
Find Homes by Property Features in Saint Augustine, FL
Nearby New Homes For Sale

Based on information from Houzeo, which participates in the Northeast Florida Multiple Listing Service, Inc. data exchange program, allowing us to display other brokers’ listings on our site. through Oct 23, 2026, 01:30PM. Information deemed reliable but not guaranteed. The broker providing this data believes them to be correct, but advises interested parties to confirm them before relying on them in a purchase or lease decision. The listing broker has attempted to offer accurate data, but buyers/lessees are advised to confirm all information. IDX information is provided exclusively for consumers’ personal, non-commercial use. It may not be used for any purpose other than to identify prospective properties consumers may be interested in purchasing, and The data is deemed reliable but is not guaranteed accurate by NEFMLS. NEFMLS may, at its discretion, require the use of other disclaimers as necessary to protect Participants and/or NEFMLS from liability. © 2026 Northeast Florida Multiple Listing Service, Inc. All rights reserved.
 Advertising Broker: Randal Longo | Keys Realty Redefined
