- Overview
- Description
- Property Details
- Location
- Facts & Features
- Getting Around
- Nearby Homes

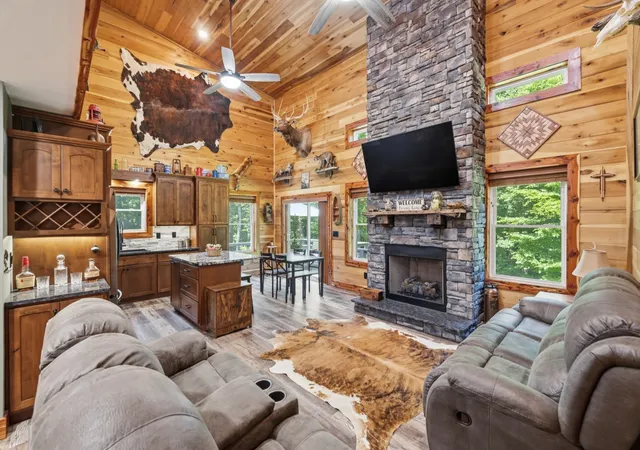


$799,000
Monthly Est:$3,977
 2 Beds
 2 Baths
1 full bath + 1 half bath
 1,338sqft
570 Bobcat Trl, Dover, TN 37058
$799,000
$3,977/moEst:
Get Pre-Approved
Single Family Residence
Built in 2022
$-- HOA
6 acres lot
$597/sq.ft
Description
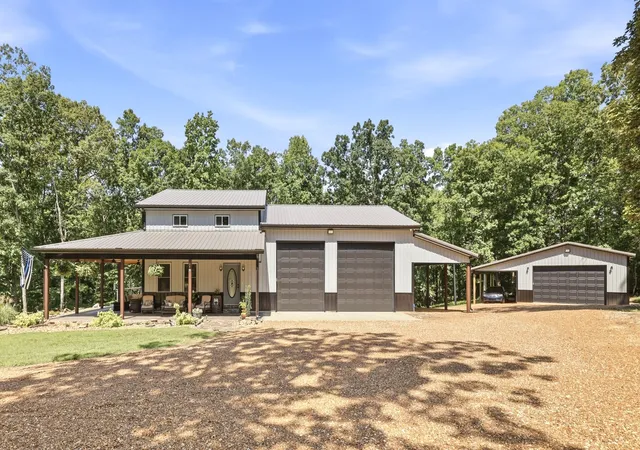
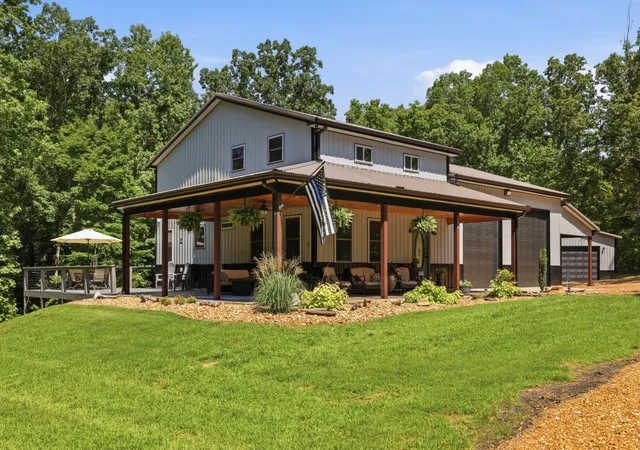
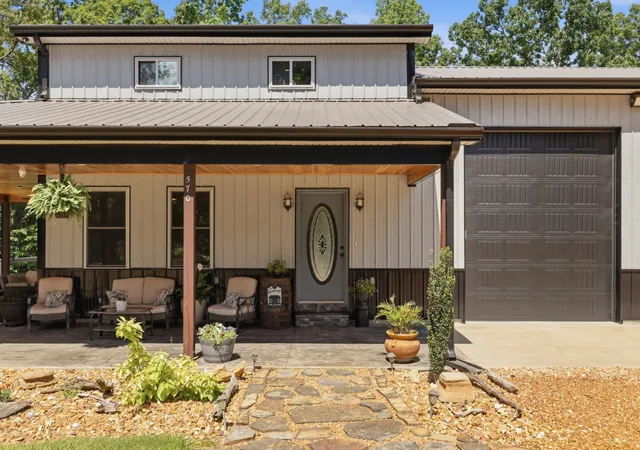
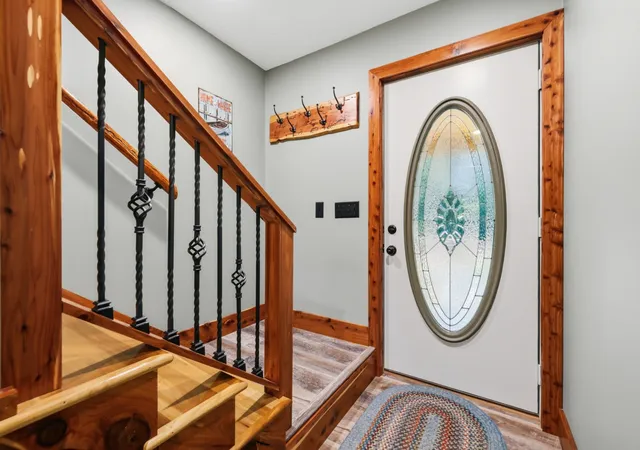
*MOTIVATED SELLER!* New driveway to water! Exceptional Kentucky Lake waterfront property offering quality construction, privacy, recreation, and investment potential. Listed well below recent appraised value, this property offers outstanding potential for an Airbnb/vacation rental development, family compound, private retreat, or the opportunity to build your dream home closer to the water while using the existing home for guests, family, or rental income. Situated on approx. 6 dockable acres (subject to TVA approval and restrictions) and adjoining approx. 7 acres of TVA land, it offers boating, fishing, hunting, and outdoor living. The custom home features 2,500 sq. ft. of finished space with a concrete and steel-filled block foundation, 2x6 exterior walls, closed-cell spray foam insulation, 3 Trane HVAC units, ERV ventilation, tankless water heater, UV-tinted windows and doors, Wi-Fi thermostats, and fiber internet. Interior features include custom knotty alder cabinetry and doors, granite and quartz countertops, poplar tongue-and-groove walls with cedar trim, and a gas fireplace with a custom mantel sourced from the Carl Brashear family farm. Additional improvements include a walk-around-height crawl space with 2 steel storm shelter doors, 6-camera HD security system, 36' x 36' detached 4-car garage with 100-amp service, and 50-amp RV hookup/whole-house generator connection. Enjoy a covered porch, ATV trails, private shooting range, and a cleared building site with separate driveway and electric already installed for a future home, shop, cabins, or expansion. Approx. 2,000 ft. of road frontage and multiple potential building sites add even more flexibility. Conveniently located near Leatherwood Marina & Restaurant, Brownfield Resort, Miss Kay's, LBL National Recreation Area, Paris Landing State Park, and other Kentucky Lake attractions.
- Houzeo last checked: 12 hours ago
- Listing updated: October 2, 2026 at 7:16 pm
- Listing Provided by: Neena Salazar (270) 293-3461 DRE #363468 | HRE Advisors (270) 521-4007
- Source: Nashville (RealTracs Mid) MLS-TN | MLS#: 3514237

Property Details
Status
Active
Type
Single Family Residence
No. of Stories
2
County
City
Neighborhood
--
Year Built
2022
HOA Fees
-
Finished Area
1,338 sqft
Lot Size
6 acres lot
Basement Area
- sqft
MLS Name
Nashville (RealTracs Mid) MLS
MLS Number
3514237
MLS Status
Active
Days on Market
53

Continue Your Journey in App
Find your dream home, receive real-time updates, and many more!
Download App
Continue Your Journey in App
Find your dream home, receive real-time updates, and many more!
Location
Facts & Features
Rooms
Bedrooms & bathrooms
Bedrooms: 2
Bathrooms: 2
Interior
Sewer
Public Sewer
Interior Features
Ceiling Fan(s), High Ceilings, Open Floorplan, Smart Thermostat
Appliances
Electric Oven, Electric Range, Range, Microwave, Refrigerator
Exterior Features
Smart Camera(s)/recording, Storm Shelter
Flooring
Luxury Vinyl
Cooling
Ceiling Fan(s), Central Air, Electric
Heating
Central, Propane
Construction
Year Built
Year Built: 2022
Home type
Single Family Residence
Foundation Details
Block
Roof
Aluminum
Construction Materials
Frame
Utilities & Energy
Water Source
Public
Laundry Features
Electric Dryer Hookup, Washer Hookup
Fireplace Features
Gas, Living Room
Utilities
Electricity Available, Water Available
Basement
Crawl Space, None
Parking Features
Garage Door Opener, Attached, Circular Driveway, Gravel
Other Features
Patio And Porch Features
Patio, Covered, Deck
Lot Features
Private, Rolling Slope, Views, Wooded
Subdivision Name
None
Price History
| Date | Event | Price |
|---|---|---|
08/17/2026 Source: | Price Decreased | $799,000 -4.30% $597/sqft |
08/17/2026 Source: | Price Decreased | $834,900 -2.91% $624/sqft |
06/11/2026 Source: | Listed for Sale | $859,900 +2.99% $643/sqft |
06/11/2026 Source: | Off Market | $834,900 $624/sqft |

Nearby Homes

Find Homes by Property Features in Dover, TN
Nearby New Homes For Sale

Based on information from Realtracs® through Oct 09, 2026, 02:31PM. Data courtesy of Realtracs® MLS as distributed by MLS GRID. Some IDX listings have been excluded from this website. All data is obtained from various sources and may not have been verified by the broker or MLS GRID. Supplied Open House Information is subject to change without notice. All information should be independently reviewed and verified for accuracy. Properties may or may not be listed by the office/agent presenting the information. IDX information is provided exclusively for consumers’ personal, noncommercial use. It may not be used for any purpose other than to identify prospective properties consumers may be interested in purchasing. The data is deemed reliable but is not guaranteed by MLS GRID. The use of the MLS GRID Data may be subject to an end-user license agreement prescribed by Realtracs® MLS. © 2026 RealTracs Solutions. All Rights Reserved. Angela Fowler Real Estate, LLC | 423.320.4620 | afowler@catt.com Mailing Address: 452 Kailors Cove Cir, Ringgold, GA 30736
 Advertising Broker: Angela Fowler | Angela Fowler Real Estate, LLC.