- Overview
- Description
- Property Details
- Location
- HOA Management
- Facts & Features
- Getting Around
- Nearby Homes
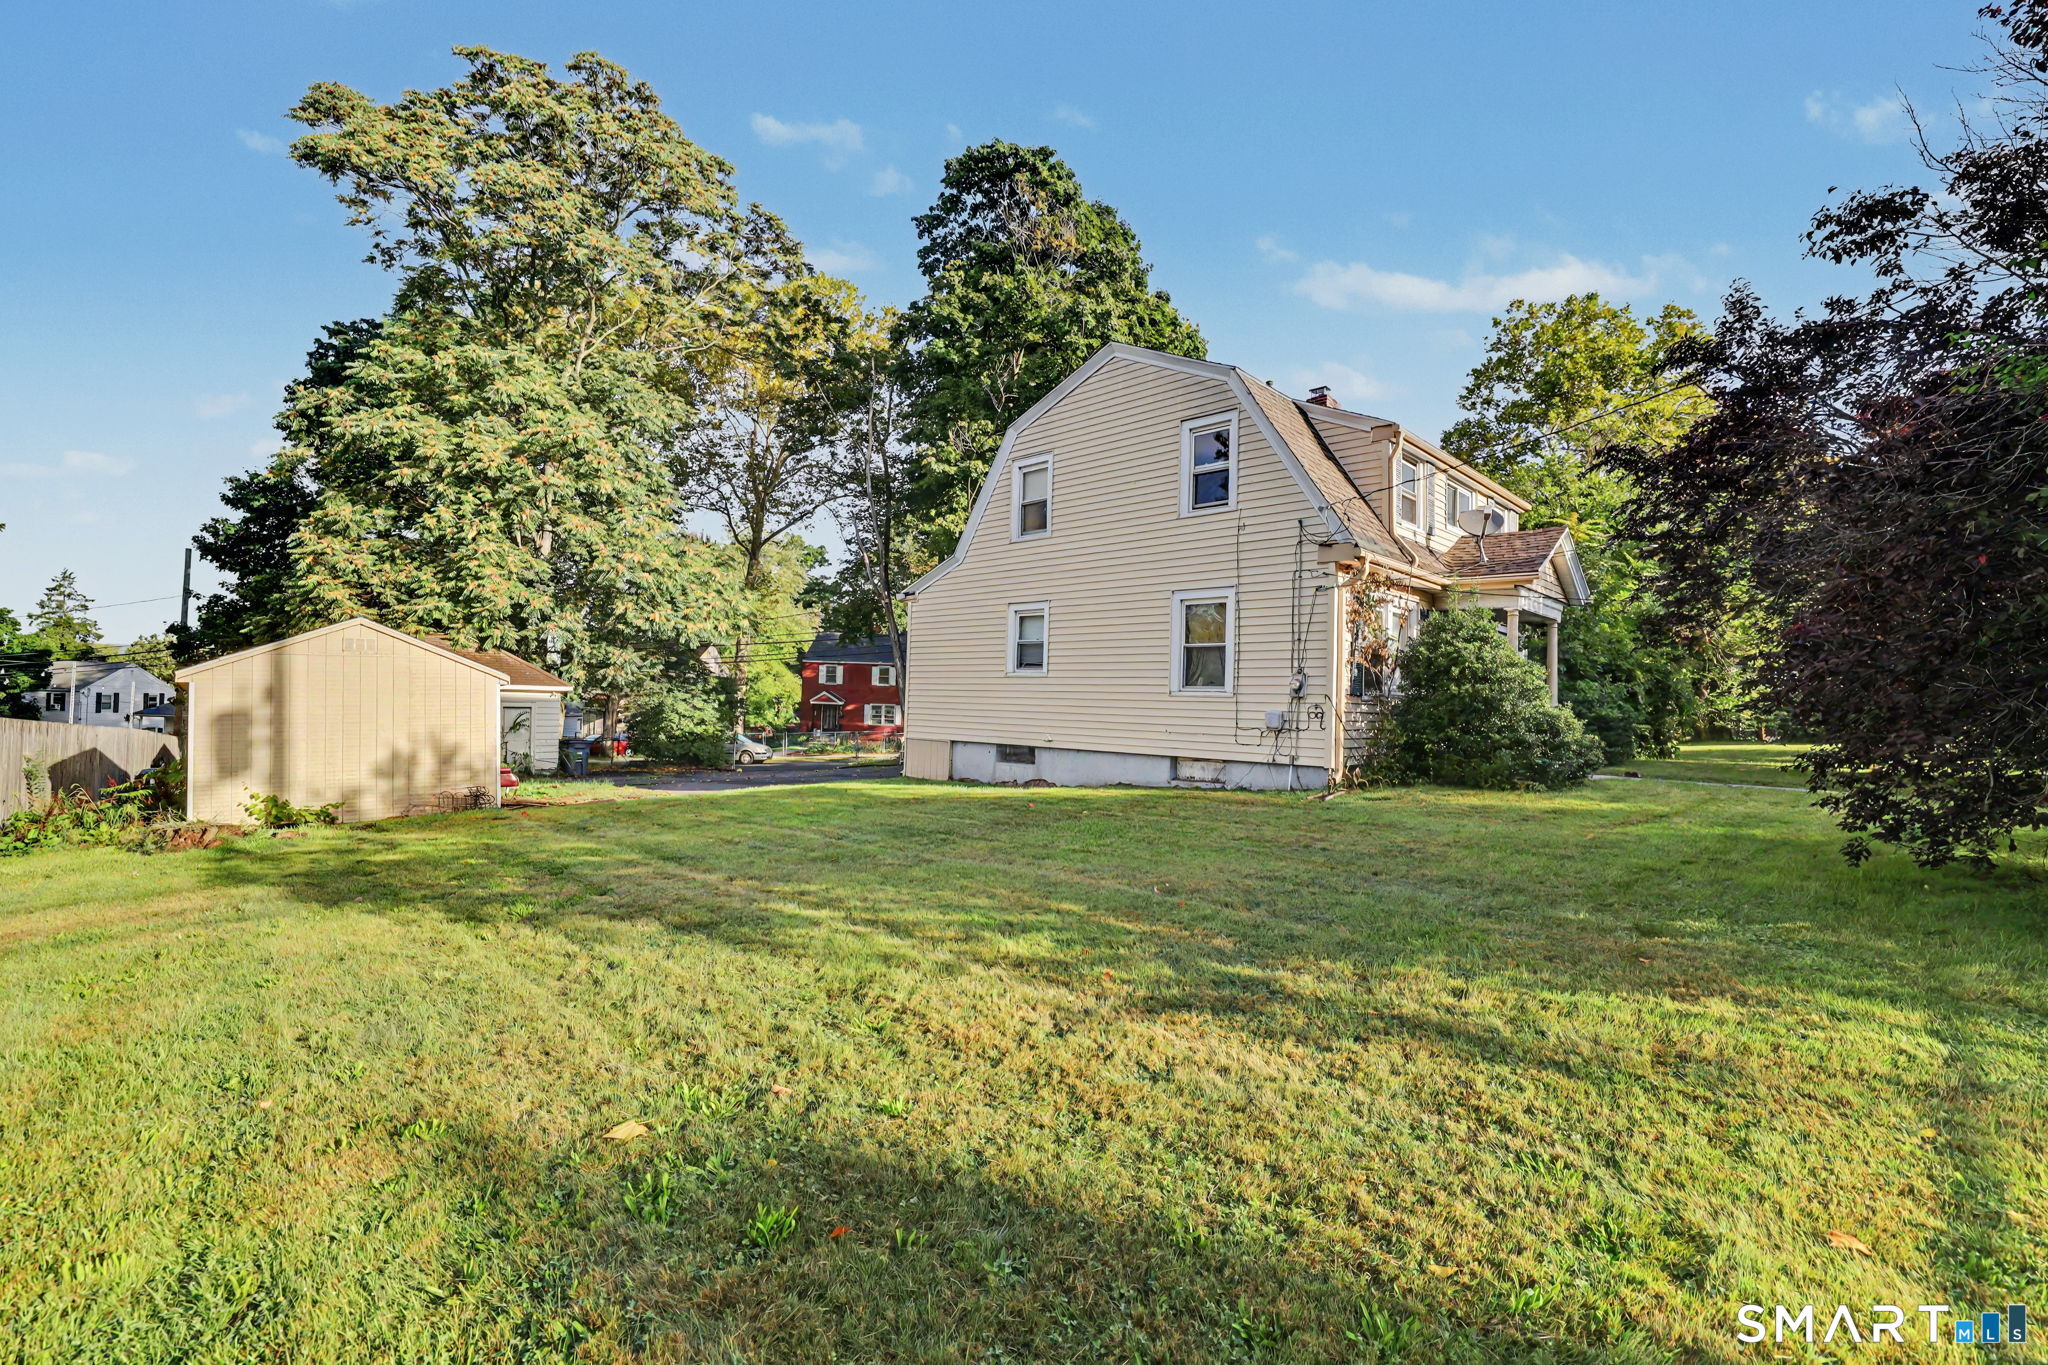

Street View
$339,000
Monthly Est:$1,687
 3 Beds
 3 Baths
1 full bath + 2 half baths
 2,030sqft
570 Broadview Ter, Hartford, CT 06106
$339,000
$1,687/moEst:
Get Pre-Approved
Single Family Residence
Built in 1921
$-- HOA
13,503.6 sqft lot
$167/sq.ft
Description
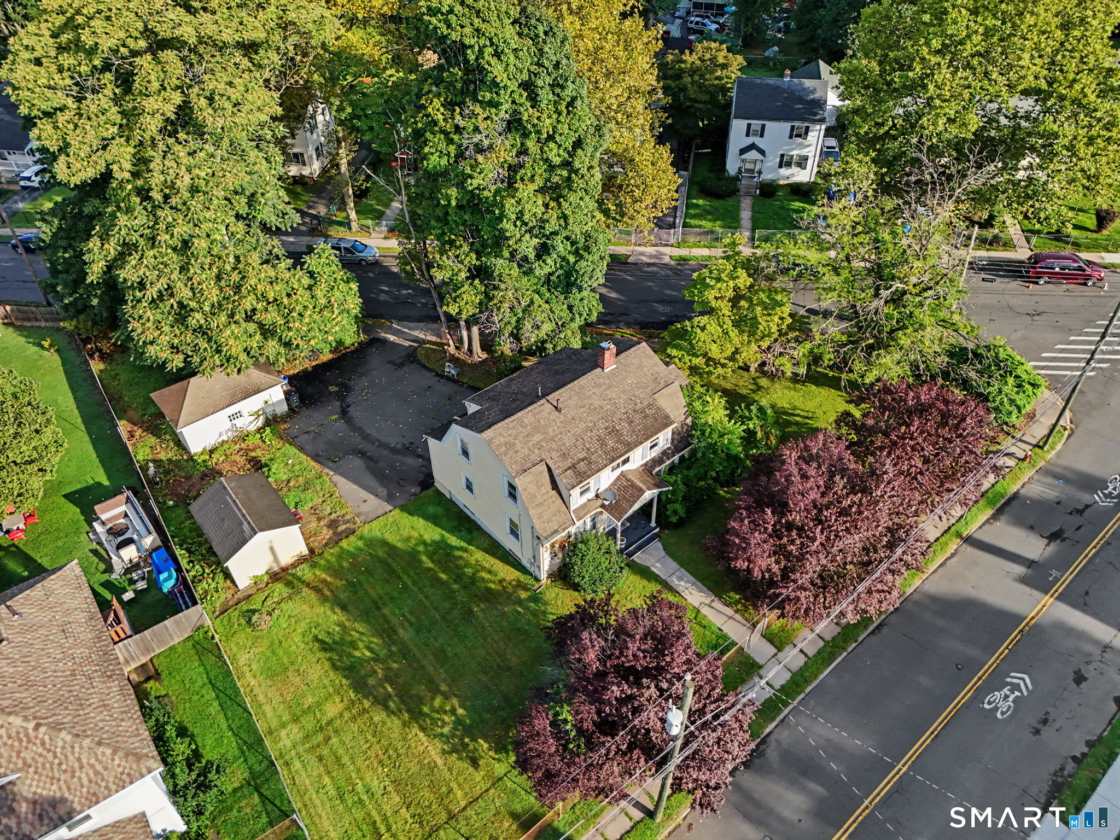
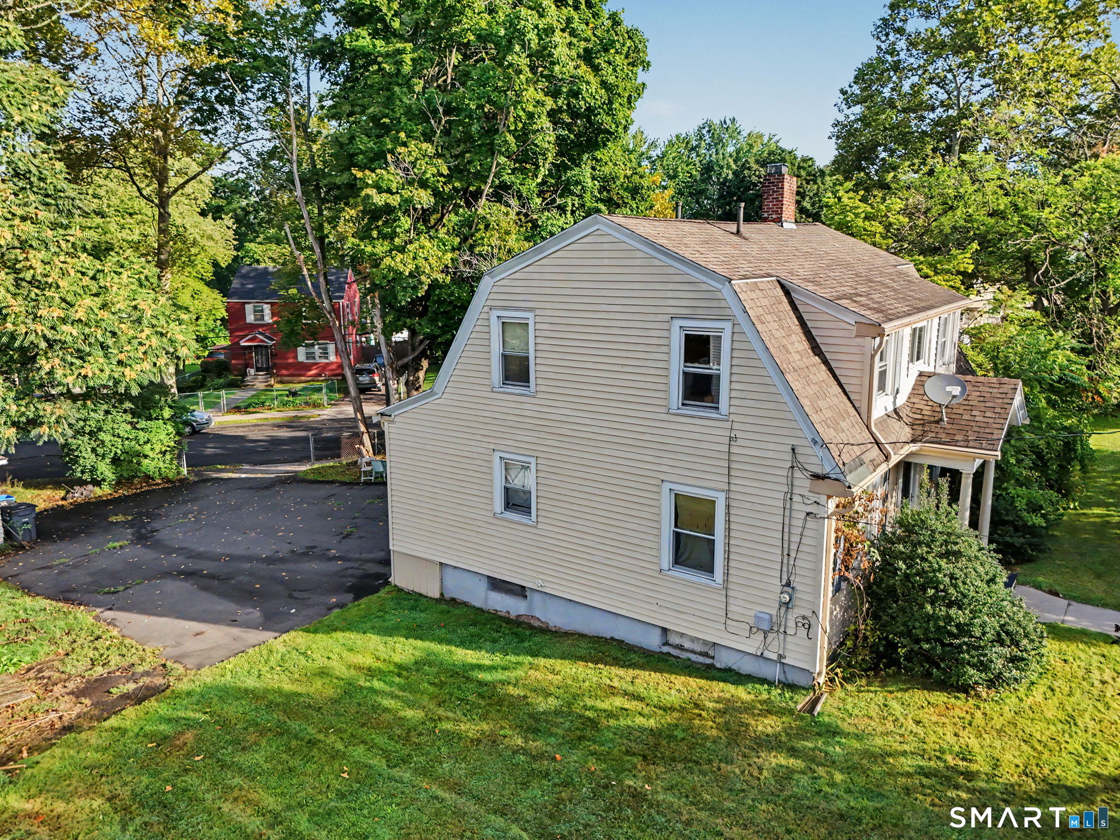
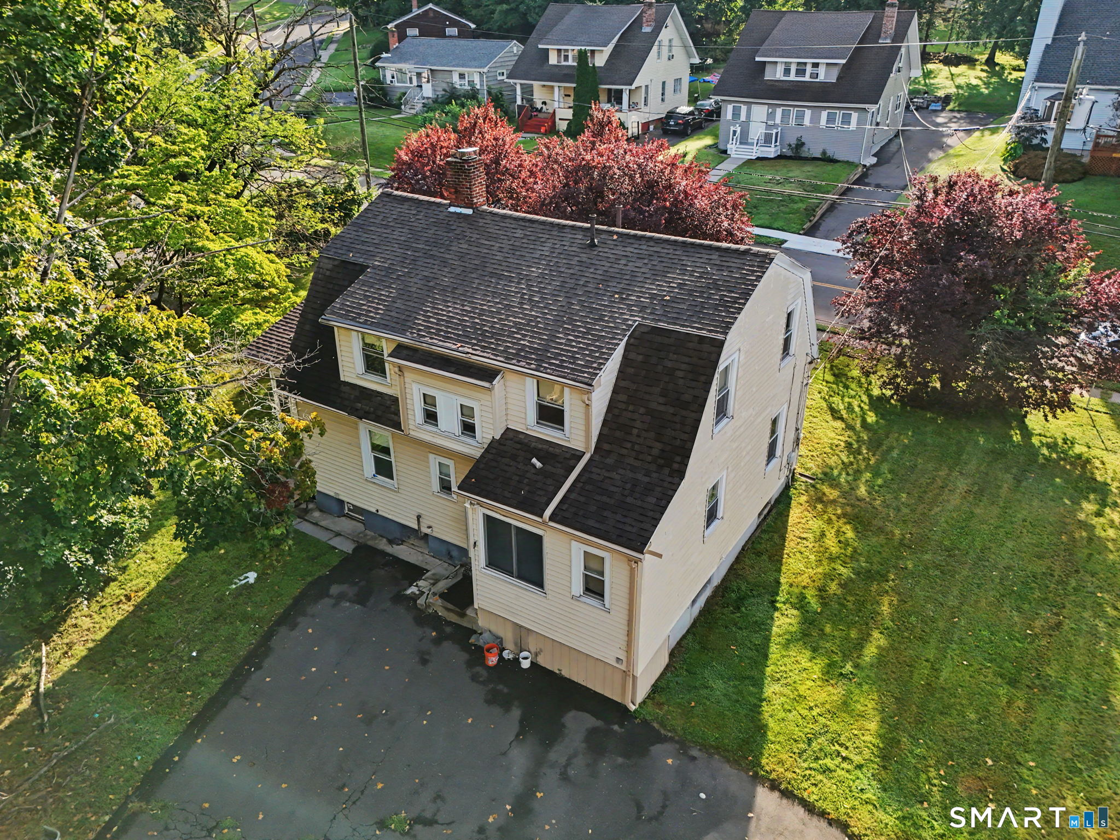
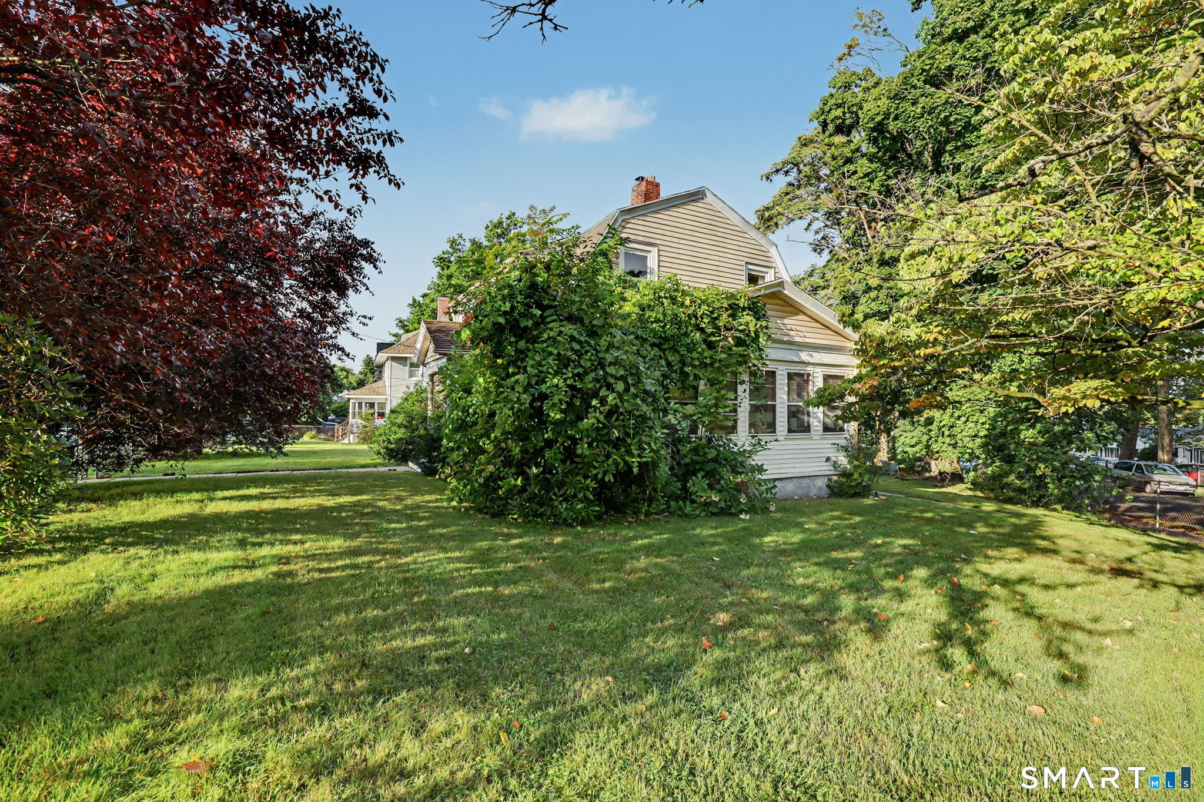
Welcome to 570 Broadview Terrace, a classic Dutch Colonial set on an oversized, fully fenced corner lot-offering space, flexibility, and timeless appeal in one of Hartford's established neighborhoods. This versatile home lives larger than expected, currently configured as a 3-bedroom but comfortably functioning as a 5-bedroom layout, ideal for extended living, guests, or work-from-home needs. The expanded upper-level primary suite provides added space and privacy, while a convenient main-floor bedroom offers flexibility for a variety of living arrangements. Inside, you'll find character throughout with charming built-ins, complemented by practical updates including vinyl windows and low-maintenance vinyl siding. The home features one full bath and two powder rooms, providing convenience across multiple levels. Enjoy mornings or evenings on the inviting front Trex porch-perfect for relaxing and taking in the neighborhood-while the expansive, level rear yard offers rare outdoor space for entertaining, play, or pets. With its unique layout, strong bones, and standout lot, 570 Broadview Terrace presents an excellent opportunity for both owner-occupants and investors alike.
- Houzeo last checked: 4 minutes ago
- Listing updated: November 3, 2026 at 4:26 pm
- Listing Provided by: Kyle Neumann | Houlihan Lawrence
- Source: SMART MLS-CT | MLS#: 24203813

Property Details
Status
Active Under Contract
Type
Single Family Residence
No. of Stories
-
County
City
Neighborhood
Year Built
1921
HOA Fees
-
Finished Area
2,030 sqft
Lot Size
13,503.6 sqft lot
Basement Area
- sqft
MLS Name
SMART MLS
MLS Number
24203813
MLS Status
Under Contract
Days on Market
63

Continue Your Journey in App
Find your dream home, receive real-time updates, and many more!
Continue Your Journey in App
Find your dream home, receive real-time updates, and many more!
Location
HOA Management
0
HOA Fees
$-/
Disclaimer: Amenities are based on third-party information and may vary; buyers must independently verify all amenities, as information is deemed reliable but not guaranteed.
Facts & Features
Rooms
Bedrooms & bathrooms
Bedrooms: 3
Bathrooms: 3
Interior
Heating
Hot Water, Oil
Appliances
Electric Range, Refrigerator
Cooling
None
Sewer
Public Sewer Connected
Construction
Year Built
Year Built: 1921
Home type
Single Family Residence
Roof
Asphalt Shingle
Foundation Details
Block
Architectural Style
Colonial
Utilities & Energy
Parking Features
Detached Garage
Basement
Full, Partially Finished
Water Source
Public Water Connected
Other Features
Subdivision Name
Southwest
Lot Features
Corner Lot, Cleared
Price History
| Date | Event | Price |
|---|---|---|
09/24/2026 Source: | Contingent (Active Under Contract) | $339,000 +4.31% $167/sqft |
09/02/2026 Source: | Listing Removed | $325,000 -4.13% $160/sqft |
09/01/2026 Source: | Listed for Sale | $339,000 +4.31% $167/sqft |
07/22/2026 Source: | Listing Removed | $325,000 $160/sqft |
04/21/2026 Source: | Contingent (Active Under Contract) | $325,000 $160/sqft |

Show more
Nearby Homes
Find Homes by Property Features in Hartford, CT


Based on information provided to and compiled by the SMART MLS, Inc. through Nov 04, 2026, 09:15AM. IDX information is provided exclusively for consumers’ personal, non-commercial use. It may not be used for any purpose other than to identify prospective properties consumers may be interested in purchasing. The data is deemed reliable but is not guaranteed accurate by the MLS. ©2026 SMART MLS, Inc. All Rights Reserved.
 Advertising Broker: Derek Greene | The Greene Realty Group
