
- 0
- 2
- Overview
- Description
- Property Details
- Location
- HOA Management
- Facts & Features
- Getting Around
- Nearby Homes

Street View
$2,450,000
Monthly Est:$12,195
 2 Beds
 2 Baths
2 full baths
 1,138sqft
570 Broome St #6A, New York City, NY 10013
$2,450,000
Get Pre-Approved
Apartment
Built in 2019
$2,198/mo HOA
3,802.5 sqft lot
$2,153/sq.ft
Description
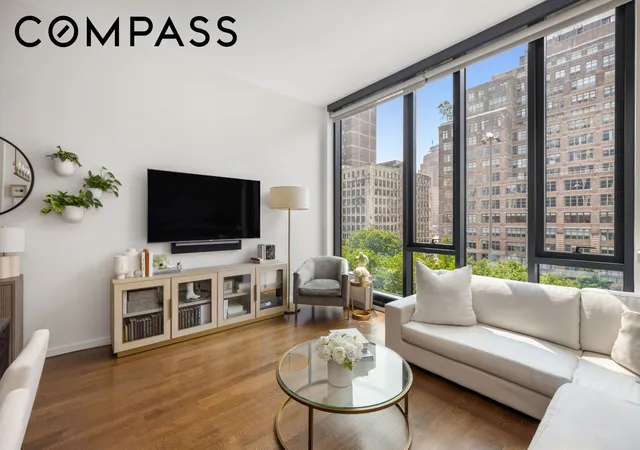
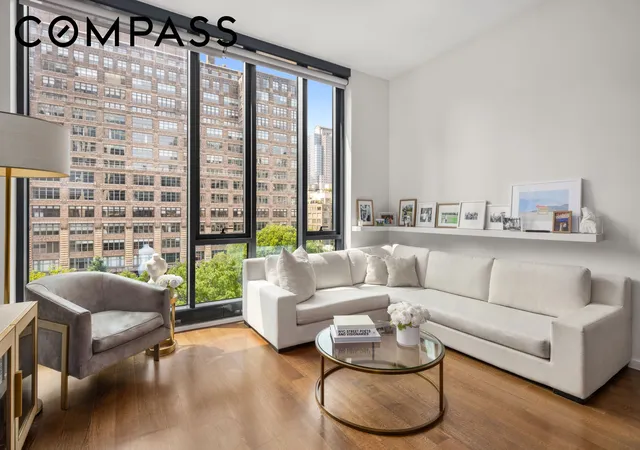
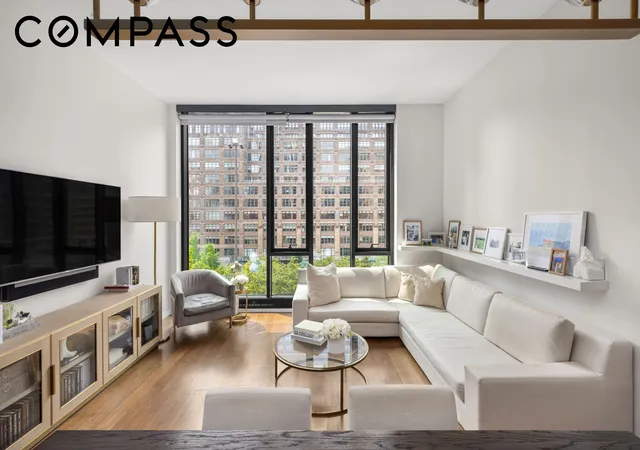
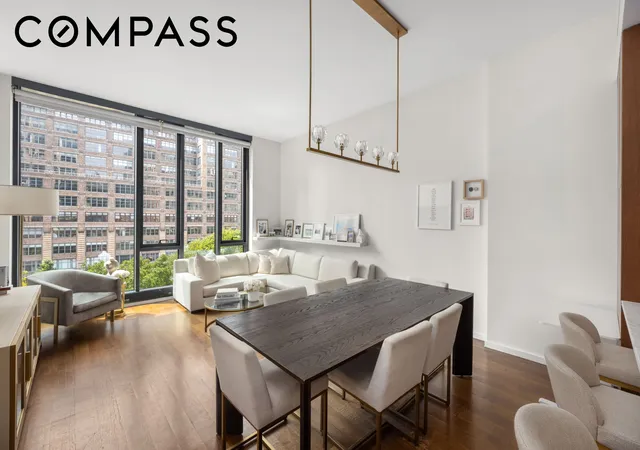
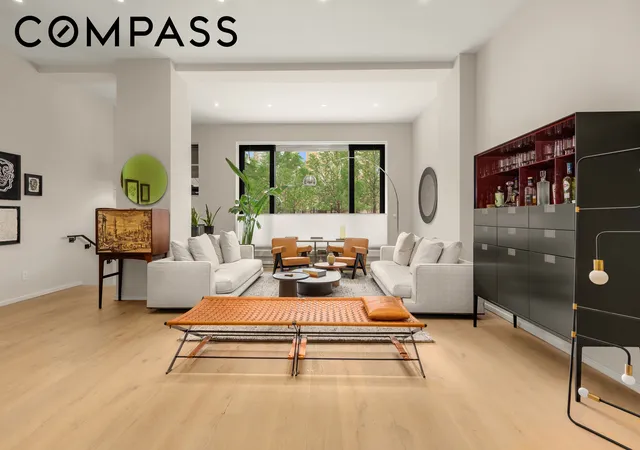
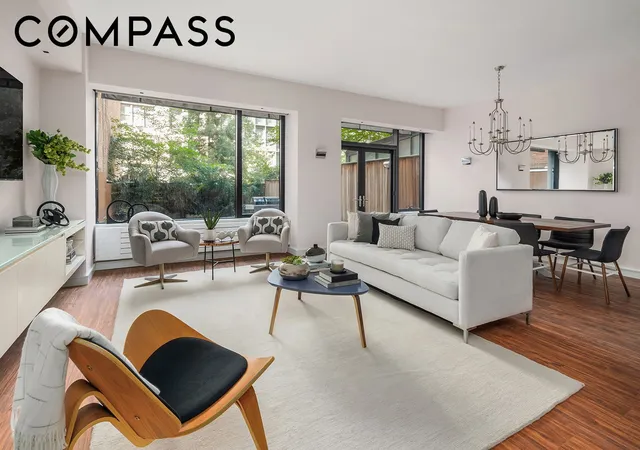
6A at the esteemed 570 Broome Street is a generously proportioned 2 bedroom 2 bathroom loft-like apartment. Featuring a gracious floor plan that spans 1,138 square feet, a beautiful south facing living room with floor-to-ceiling windows, open views and soaring 11ft ceilings, this unit is the epitome of Downtown luxury.
Perfect for entertaining, the open and custom designed kitchen has a Calacatta Alto marble slab countertop and backsplash and Lineadecor walnut-stained oak cabinets showcasing beautiful natural wood. The kitchen has a built-in pantry, plenty of storage and the kitchen island is perfect for additional seating. The kitchen seamlessly integrates a Miele refrigerator and dishwasher, 30” four burner Miele gas range with built in hood, convection oven and speed oven, and features Zucchetti fixtures in matte black and Elkay gourmet E-granite black undermount sink.
The bedrooms have great closets with a double closet in the secondary bedroom and large walk-in closet in the primary bedroom. From the primary you have a charming treetop view over historic townhouses. The five-fixture master bath has a custom designed double vanity, a separate shower and tub, Alape sinks and matte black Zucchetti fixtures and accessories. Calacatta Alto marble countertop and backsplash and custom medicine cabinet with integrated lighting. The honed Calacatta Alto marble walls are cut from one slab for vein continuity and radiant heated floors are chevron-patterned Dolomiti Blanco marble. 6A also includes a full-size washer dryer & 4 pipe heating and cooling system.
570 Broome is a collection of fifty-four contemporary residences from acclaimed architect Tahir Demircioglu, with impeccable interiors by renowned Skidmore, Owings and Merrill.
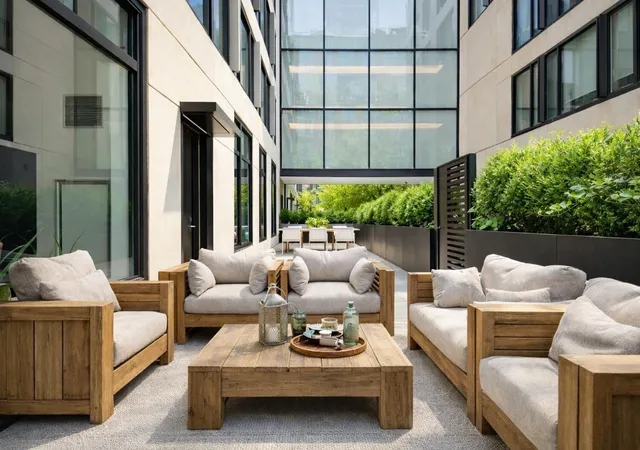
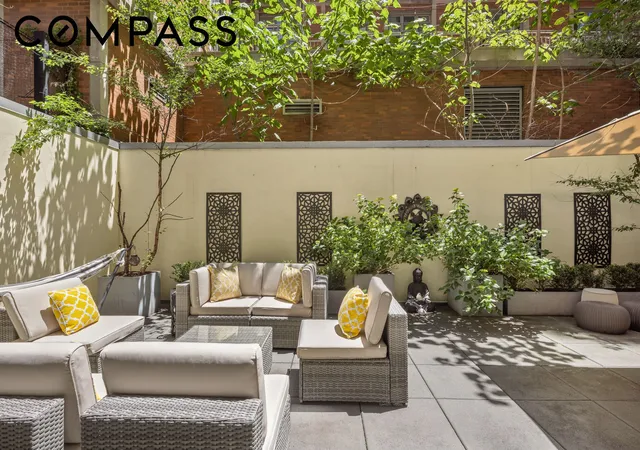
Amenity areas at 570 Broome are designed to connect spaces as well as residents. The street level view of the back-garden beckons from the moment of arrival. On the second floor, a private resident lounge with a game room opens onto a landscaped outdoor terrace. The fitness center includes Peloton bikes and a yoga studio. The spa features a massage room infrared and traditional sauna Additional services include a twenty-four-hour attended lobby, full-time super and building porter and complimentary indoor bike storage.
Quaint cobblestone streets and traditional cast iron buildings point to SoHo’s rich history as a manufacturing hub turned avant-garde artist enclave. Today, the neighborhood remains integral to the city’s creative culture with its many boutiques, art galleries and nightlife hotspots. The former factories of West SoHo are now likely to home to media and tech companies as upscale cocktail bars and modern hotels continue to debut in the area.
570 Broome’s central position in West SoHo/Hudson Square places it within close proximity to other popular downtown neighborhoods such as Tribeca, SoHo, West Village and NoLita.
- Houzeo last checked: 4 minutes ago
- Listing updated: August 11, 2026 at 4:38 pm
- Listing Provided by: Jack Elliot Heard (347) 931-6355 , Heema Khedr (212) 913-9058 | Compass (212) 913-9058
- Source: Rebny MLS-NY | MLS#: RLS20089218

Part of

Property Details
Status
Active
Type
Townhouse
No. of Stories
25
County
City
Neighborhood
--
Year Built
2019
HOA Fees
$2198/mo
Finished Area
1,138 sqft
Lot Size
3,802.5 sqft lot
Basement Area
- sqft
MLS Name
Rebny MLS
MLS Number
RLS20089218
Days on Market
155

Continue Your Journey in App
Find your dream home, receive real-time updates, and many more!
Download App
Continue Your Journey in App
Find your dream home, receive real-time updates, and many more!
Location
HOA Management
N/A
HOA Fees
$2,198/ Monthly
Disclaimer: Amenities are based on third-party information and may vary; buyers must independently verify all amenities, as information is deemed reliable but not guaranteed.
Facts & Features
Rooms
Bedrooms & bathrooms
Bedrooms: 2
Bathrooms: 2
Interior
Appliances
Dishwasher, Stainless Steel Appliances
Cooling
Central Air
Exterior Features
Building Barbecue, Building Courtyard, Building Garden
Interior Features
High Ceilings, Sauna, Walk In Closets
Flooring
Hardwood
Utilities & Energy
Laundry Features
Common On Floor, Common Area, In Unit
Other Features
Community Features
Sauna
Subdivision Name
Hudson Square
Price History
| Date | Event | Price |
|---|---|---|
05/06/2026 Source: | Listed for Sale | $2,450,000 $2,153/sqft |

Nearby Homes


Find Homes by Property Features in New York City, NY


The real estate listing data marked with this icon comes from the IDX program of the RLS at REBNY Listing Service (RLS). Listing information for certain New York City properties provided courtesy of the Real Estate Board of New York's Residential Listing Service (the "RLS") through Oct 09, 2026, 05:45AM. Information deemed reliable but not guaranteed. Information is provided exclusively for consumers' personal, non-commercial use, and may not be used for any purpose other than the identification of potential properties for purchase. The information contained in this listing has not been verified by the RLS and should be verified by the consumer. The listing information provided here is for the consumer's personal, non-commercial use. Retransmission, redistribution or copying of this listing information is strictly prohibited except in connection with a consumer's consideration of the purchase and/or sale of an individual property. This listing information is not verified for authenticity or accuracy and is not guaranteed and may not reflect all real estate activity in the market. Buyer to verify all information. © 2026 The Real Estate Board of New York, Inc. All rights reserved.
 Advertising Broker: Mark Karten | Karten Real Estate Services