
- 0
- 2
- Overview
- Description
- Property Details
- HOA Management
- Facts & Features
- Getting Around
- Nearby Homes

Street View
$7,995,000
Monthly Est:$39,794
 3 Beds
 3 Baths
3 full baths
 1,943sqft
570 Broome St #PHA, New York City, NY 10013
$7,995,000
Get Pre-Approved
Apartment
Built in 2019
$4,115/mo HOA
3,802.5 sqft lot
$4,115/sq.ft
Description
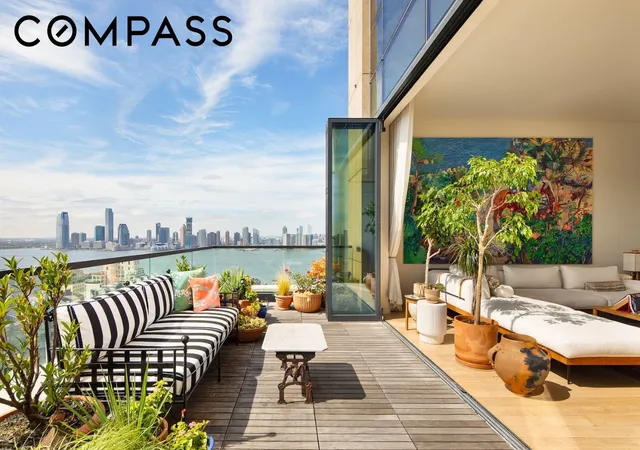
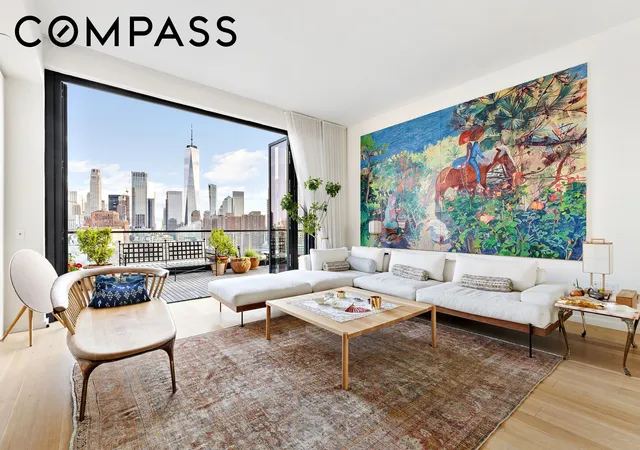
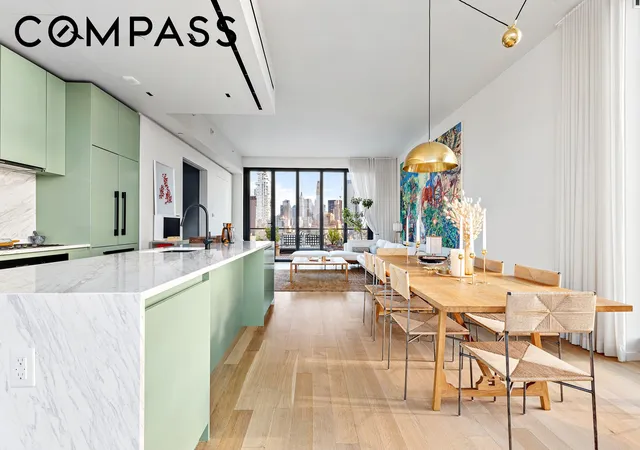
Penthouse A at 570 Broome Street presents a rare opportunity to own a full-floor residence where elevated design and modern luxury converge in the heart of West SoHo. Thoughtfully designed and furnished by a renowned movie set producer, the home offers a highly curated living experience with rich textures, bespoke finishes, and striking city views throughout.
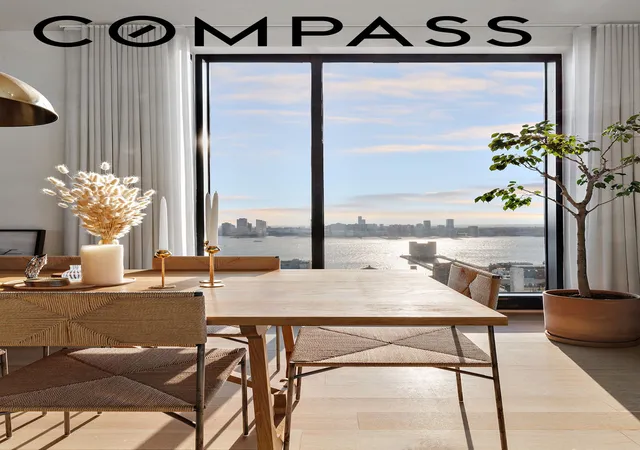
Accessed via a private elevator landing, the residence opens into expansive entertaining spaces framed by floor-to-ceiling windows showcasing sweeping views of the World Trade Center, Hudson River, and the Manhattan skyline stretching north toward Hudson Yards. Along the southern exposure, accordion-style glass walls fully open to the private terrace, creating a seamless indoor-outdoor living experience and allowing the entertaining spaces to flow effortlessly into the outdoors.
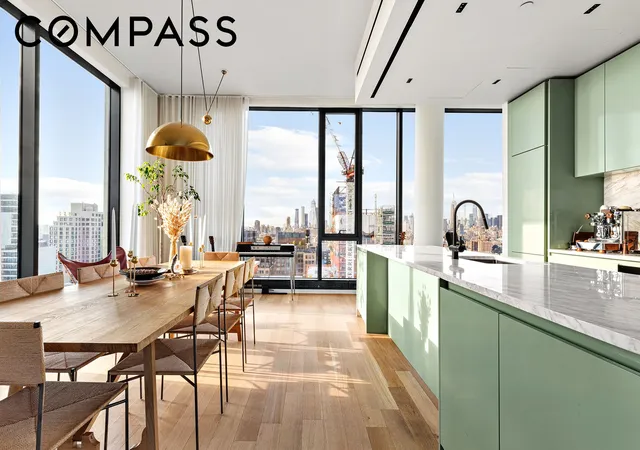
The interiors blend vintage-inspired glamour with contemporary sophistication, pairing bold design moments with clean architectural lines. A dramatic dining area is anchored by a custom chandelier, while the chef’s kitchen features top-of-the-line appliances, matte finishes, and refined metallic accents.
Each bedroom has been thoughtfully designed as a private retreat, with the primary suite offering luxurious proportions, ambient lighting, plush finishes, and access to the terrace overlooking the city and river beyond.
Every detail throughout Penthouse A has been carefully considered, creating a residence that feels both visually compelling and exceptionally livable. Equal parts statement home and private sanctuary, this is a distinctive offering within one of Downtown Manhattan’s most architecturally celebrated buildings.
570 Broome is a boutique collection of 54 contemporary residences inspired by the industrial character and history of West SoHo. Designed by acclaimed architect Tahir Demircioglu, with interiors by Skidmore, Owings & Merrill, the building features soaring ceiling heights and a sculptural façade evocative of staggered cubes.
- Houzeo last checked: 6 minutes ago
- Listing updated: September 16, 2026 at 5:57 pm
- Listing Provided by: Ryan Dichter (720) 480-4386 , Karen Doan (215) 630-5328 | Compass (212) 913-9058
- Source: Rebny MLS-NY | MLS#: RLS20093998

Part of

Property Details
Status
Active
Type
Condominium
No. of Stories
25
County
City
Neighborhood
--
Year Built
2019
HOA Fees
$4115/mo
Finished Area
1,943 sqft
Lot Size
3,802.5 sqft lot
Basement Area
- sqft
MLS Name
Rebny MLS
MLS Number
RLS20093998
Days on Market
133

Continue Your Journey in App
Find your dream home, receive real-time updates, and many more!
Download App
Continue Your Journey in App
Find your dream home, receive real-time updates, and many more!
HOA Management
N/A
HOA Fees
$4,115/ Monthly
Disclaimer: Amenities are based on third-party information and may vary; buyers must independently verify all amenities, as information is deemed reliable but not guaranteed.
Facts & Features
Rooms
Bedrooms & bathrooms
Bedrooms: 3
Bathrooms: 3
Interior
Cooling
Central Air
Interior Features
Double Vanity, High Ceilings, His And Hers Closets, Kitchen Island, Recessed Lighting, Sound System, Soaking Tub, Sauna, Walk In Closets
Flooring
Carpet, Hardwood
Appliances
Dishwasher, Gas Cooktop, Gas Oven, Range, Wine Cooler
Window Features
Double Pane Windows, Window Treatments
Exterior Features
Building Barbecue, Building Courtyard, Building Garden, Balcony, Private Entrance, Private Outdoor Space Over60sqft
Utilities & Energy
Laundry Features
Common On Floor, Common Area, In Unit
Other Features
Community Features
Clubhouse, Sauna
Patio And Porch Features
Terrace, Wrap Around, Balcony
Subdivision Name
Hudson Square
Price History
| Date | Event | Price |
|---|---|---|
05/28/2026 Source: | Price Decreased | $7,995,000 -11.12% $4,115/sqft |
05/28/2026 Source: | Listed for Sale | $8,995,000 $4,629/sqft |

Nearby Homes


Find Homes by Property Features in New York City, NY


The real estate listing data marked with this icon comes from the IDX program of the RLS at REBNY Listing Service (RLS). Listing information for certain New York City properties provided courtesy of the Real Estate Board of New York's Residential Listing Service (the "RLS") through Oct 09, 2026, 08:15AM. Information deemed reliable but not guaranteed. Information is provided exclusively for consumers' personal, non-commercial use, and may not be used for any purpose other than the identification of potential properties for purchase. The information contained in this listing has not been verified by the RLS and should be verified by the consumer. The listing information provided here is for the consumer's personal, non-commercial use. Retransmission, redistribution or copying of this listing information is strictly prohibited except in connection with a consumer's consideration of the purchase and/or sale of an individual property. This listing information is not verified for authenticity or accuracy and is not guaranteed and may not reflect all real estate activity in the market. Buyer to verify all information. © 2026 The Real Estate Board of New York, Inc. All rights reserved.
 Advertising Broker: Mark Karten | Karten Real Estate Services