- Overview
- Description
- Property Details
- Location
- HOA Management
- Facts & Features
- Getting Around
- Nearby Homes

Street View
$824,999
Monthly Est:$4,106
 5 Beds
 4 Baths
3 full baths + 1 half bath
 3,492sqft
570 Copper Rim, Spring Branch, TX 78070
$824,999
$4,106/moEst:
Get Pre-Approved
Single Family Residence
Built in 2003
$37.5/mo HOA
1.07 acres lot
$236/sq.ft
Description
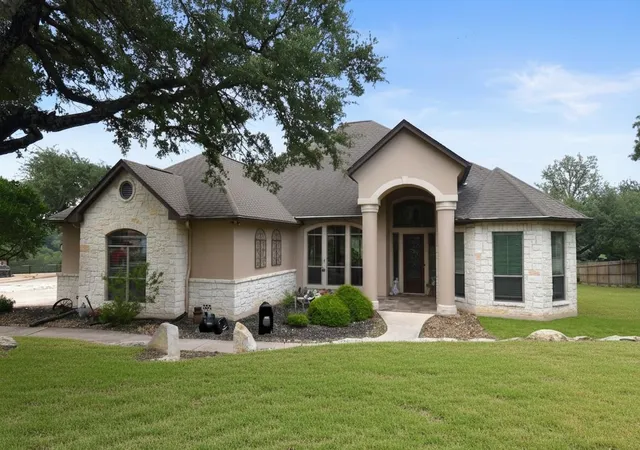
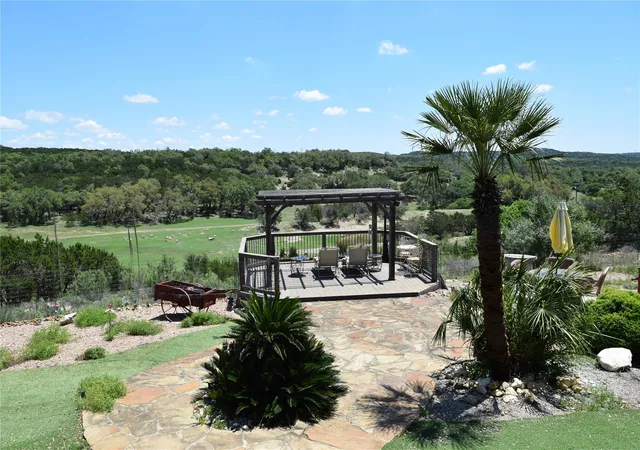
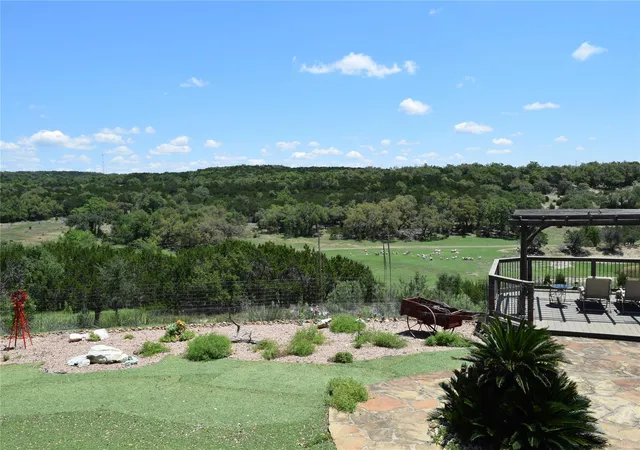
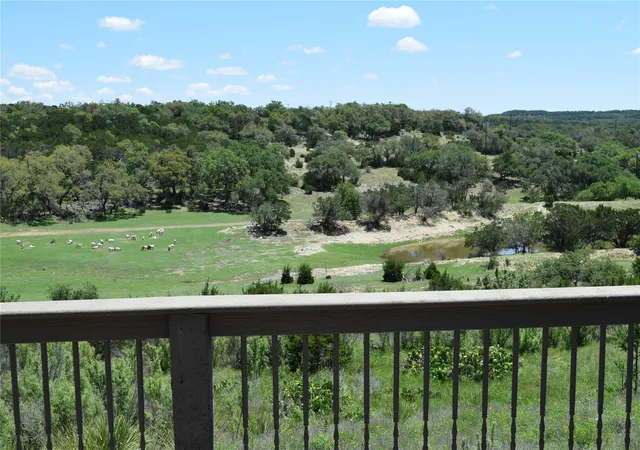
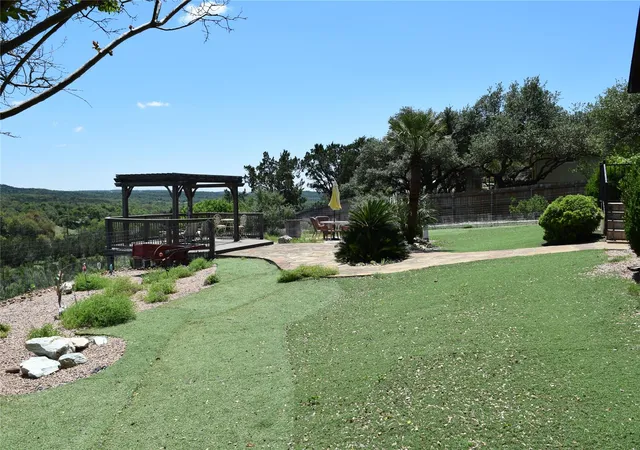
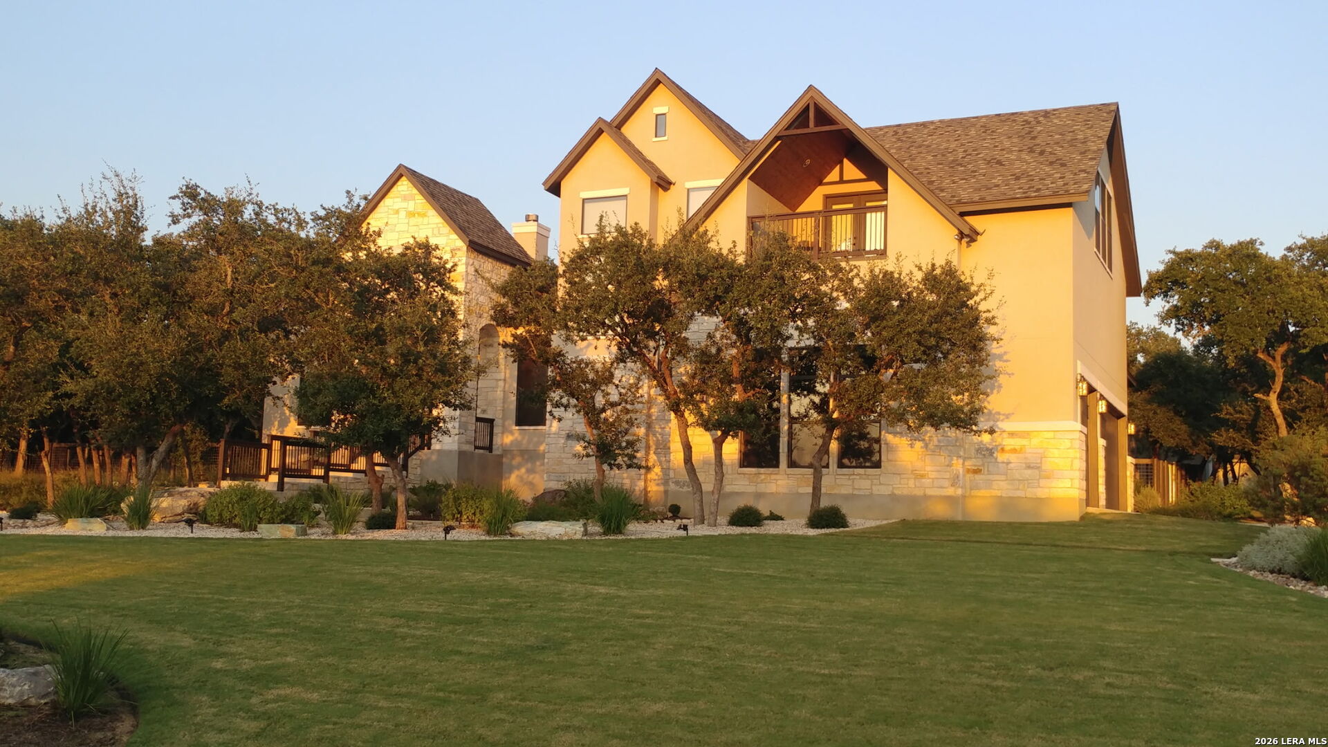
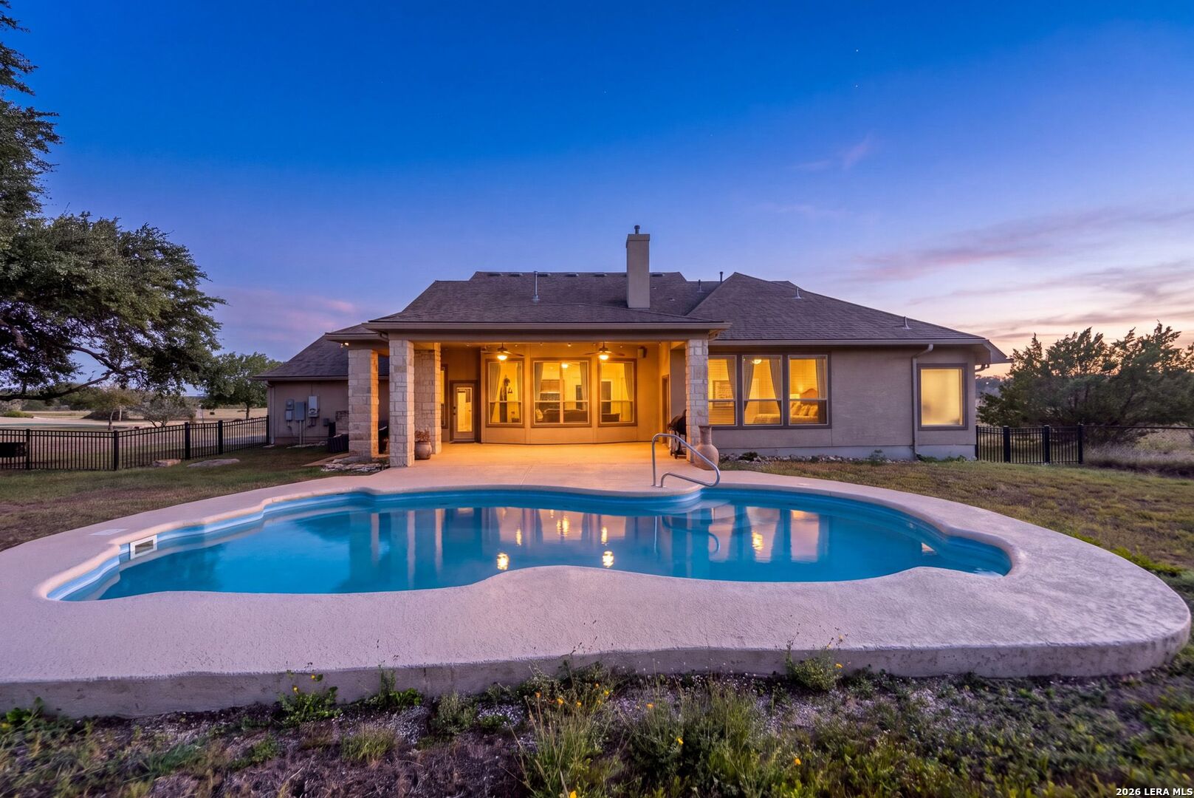
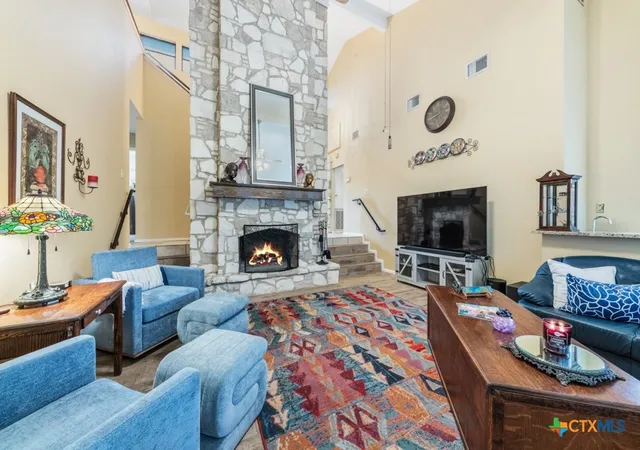
Custom estate property about 3500 sq. ft, 5 bed/ 3-1/2 bath, 1 acre, River Crossing golf/pool community. Backyard’s stunning view backs to 375 acre ranch w/trees, hills, sunrises, visible from back deck, cozy pergola & big windows in several rooms. Goats graze valley & pond. Two palm trees create a peaceful oasis. Astroturf in yard. Beautiful paver walkway. Home near Boerne, Bulverde, San Antonio/New Braunfels. Close to medical centers, shops/restaurants. Home has tons of stylish upgrades: gourmet kitchen, oversized rooms + high ceilings, stylish picture windows, granite countertops, lit display nooks, ceiling fans, premium light fixtures/mirrors, mini blinds. Dream storage: walk in closets feature custom built ins. Each bedroom has a bathroom, each bath a linen closet. Gourmet 2-Rm KITCHEN has top tier granite counters, large cabinets, stainless appliances, huge BUTLER PANTRY & generous center island w/gas cooktop, storage, wine/glass rack, spice drawer, cookbook shelves. BREAKFAST ROOM has picture window over-looking yard, valley, pond. DINING ROOM has stylish arched window. Huge GREAT ROOM 19’ x 25’, w/soaring ceiling & angled stone fireplace. Big picture window w/half circle accent overlooks yard, valley, pond, also seen from huge MASTER BEDROOM SUITE w/curved window wall, sitting area, built in dressers/night stands w/lit alcoves. Superb MASTER BATH has jetted tub, double shower, pretty stained-glass wall, private toilet, linen closet. Master Suite has huge WALK-IN CLOSET w/2 built in dressers, bench, shoe racks + 2 sets of storage shelves. BEDROOM 2, 3, 4 have big sunny windows. Off the spacious entry, fifth BEDROOM &/or OFFICE has curved window wall, built-in lit display case, large closet. Luxury half-bath, coat closet, linen closet off formal entry. LAUNDRY RM has storage cabinets, clothing table/rack + room for 2nd fridge. 3 CAR GARAGE has cabinets, large window + huge HVAC STORAGE ROOM above garage. Amazing, spacious custom home with incredible views!
- Houzeo last checked: 4 hours ago
- Listing updated: October 5, 2026 at 9:01 am
- Listing Provided by: Delesia Jackson (512) 906-6805 | Mersal Realty (214) 731-3163
- Source: Unlock MLS-TX | MLS#: 7485370

Property Details
Status
Active
Type
Single Family Residence
No. of Stories
-
County
City
Neighborhood
--
Year Built
2003
HOA Fees
$37.5/mo
Finished Area
3,492 sqft
Lot Size
1.07 acres lot
Basement Area
- sqft
MLS Name
Unlock MLS
MLS Number
7485370
MLS Status
Active
Days on Market
156

Continue Your Journey in App
Find your dream home, receive real-time updates, and many more!
Download App
Continue Your Journey in App
Find your dream home, receive real-time updates, and many more!
Location
HOA Management
River Crossing POA
HOA Fees
$450/ Annually
Amenities
 Amenities and services may be covered by one or multiple associations and service providers.
 See Remarks
Disclaimer: Amenities are based on third-party information and may vary; buyers must independently verify all amenities, as information is deemed reliable but not guaranteed.
Facts & Features
Rooms
Bedrooms & bathrooms
Bedrooms: 5
Bathrooms: 4
Interior
Flooring
Tile, Vinyl
Heating
Central
Interior Features
Two Primary Baths, Bookcases, Ceiling Fan(s), Ceiling High, Chandelier, Granite Counters, Eat In Kitchen, High Speed Internet, Open Floorplan, Primary Bedroom On Main, Soaking Tub, Storage, Walk In Closet(s)
Window Features
Bay Window(s), Blinds
Exterior Features
Balcony, Boat Dock Private, Gutters Full
Appliances
Built In Gas Range, Built In Oven(s), Dishwasher, Disposal, Gas Cooktop, Microwave
Cooling
Ceiling Fan(s), Central Air
Sewer
Septic Tank
Construction
Year Built
Year Built: 2003
Home type
Single Family Residence
Foundation Details
Slab
Property Condition
Resale
Construction Materials
Brick
Roof
Composition
Utilities & Energy
Security Features
Carbon Monoxide Detector(s), Smoke Detector(s)
Water Source
Private
Utilities
High Speed Internet
Parking Features
Garage, Garage Door Opener
Pool Features
None
Fireplace Features
Family Room, Living Room
Other Features
Subdivision Name
River Crossing 3
Community Features
Golf, Pool
Patio And Porch Features
Covered, Deck, Rear Porch
Disclosures
Seller Disclosure
Lot Features
Back Yard, Front Yard, Landscaped, Trees Medium (20 Ft 40 Ft)
Price History
| Date | Event | Price |
|---|---|---|
10/05/2026 Source: | Price Decreased | $824,999 -10.13% $236/sqft |
07/29/2026 Source: | Price Decreased | $918,000 -2.24% $263/sqft |
07/04/2026 Source: | Price Decreased | $939,000 -2.09% $269/sqft |
06/08/2026 Source: | Listed for Sale | $959,000 +11.00% $275/sqft |
03/31/2022 Source: | Price Increased | $864,000 +15.35% $247/sqft |

Show more
Nearby Homes





Find Homes by Property Features in Spring Branch, TX
Nearby New Homes For Sale

Based on information submitted to the MLS GRID from Unlock MLS through Oct 09, 2026, 02:31PM. All information provided is deemed reliable but is not guaranteed and should be independently verified. Unlock MLS and its affiliates provide the MLS and all content therein “AS IS” and without any warranty, express or implied. All data is obtained from various sources and may not have been verified by broker or MLS GRID. Supplied Open House Information is subject to change without notice. All information should be independently reviewed and verified for accuracy. Properties may or may not be listed by the office/agent presenting the information. The information being provided is for consumers’ personal, non-commercial use. It may not be used for any purpose other than to identify prospective properties consumers may be interested in purchasing. © 2026 Unlock MLS. All Rights Reserved.
 Advertising Broker: Michelle Brecker | Pathway To Home Realty