- Overview
- Description
- Property Details
- Location
- HOA Management
- Facts & Features
- Getting Around
- Nearby Homes


$725,000
Monthly Est:$3,609
 4 Beds
 3 Baths
2 full baths + 1 half bath
 3,007sqft
570 Grassy Hl Rd, Orange, CT 06477
$725,000
$3,609/moEst:
Get Pre-Approved
Single Family Residence
Built in 1965
$-- HOA
1.15 acres lot
$241/sq.ft
Description
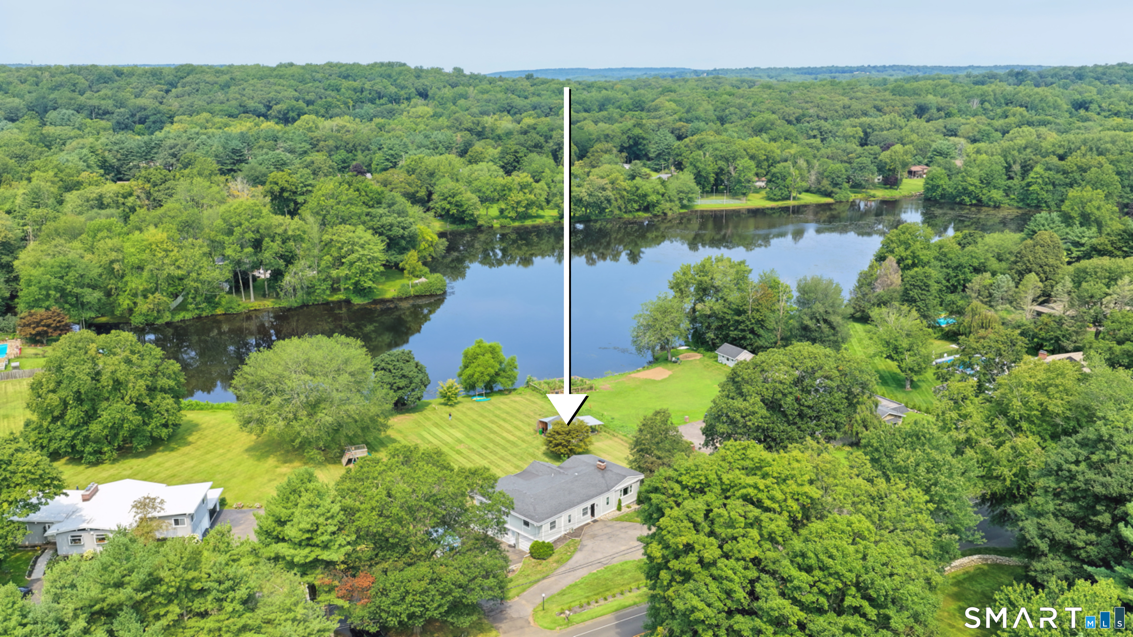
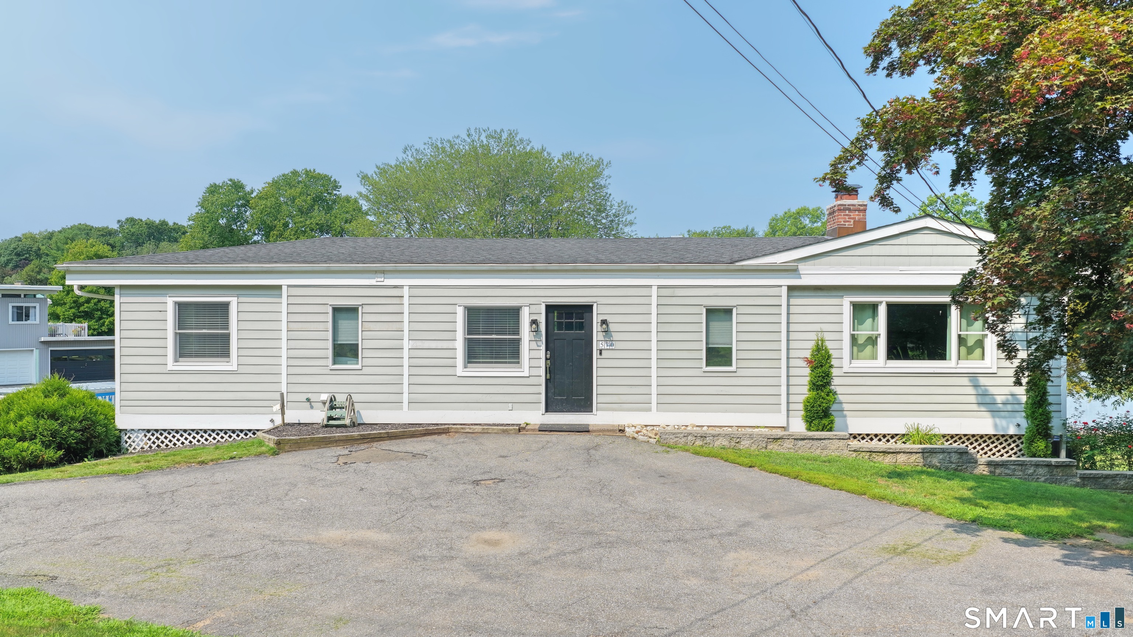
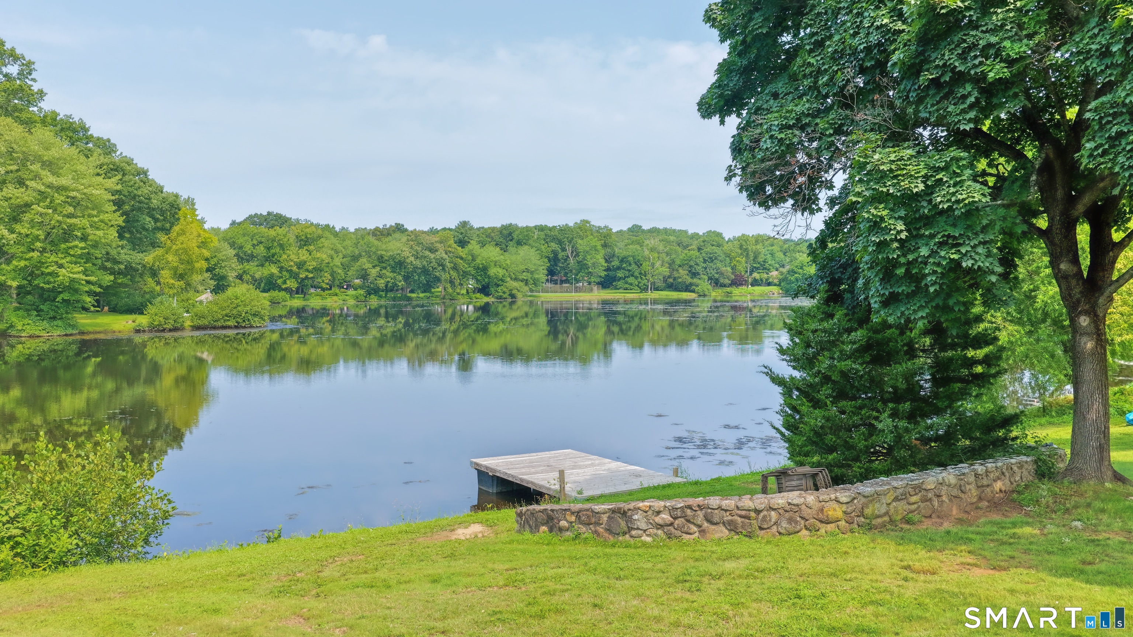
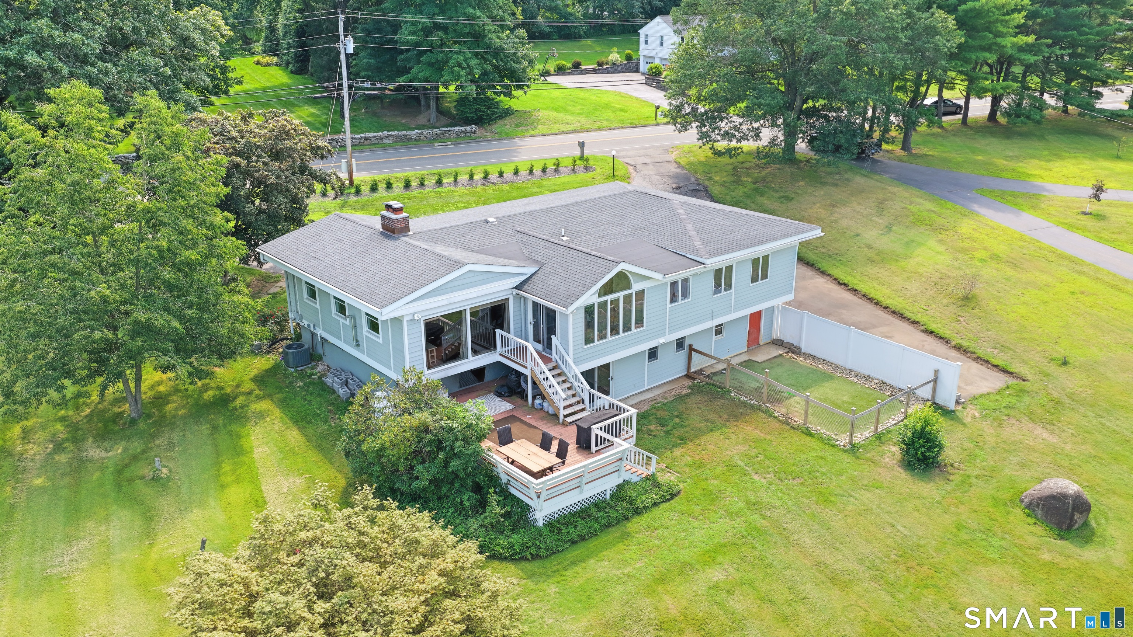
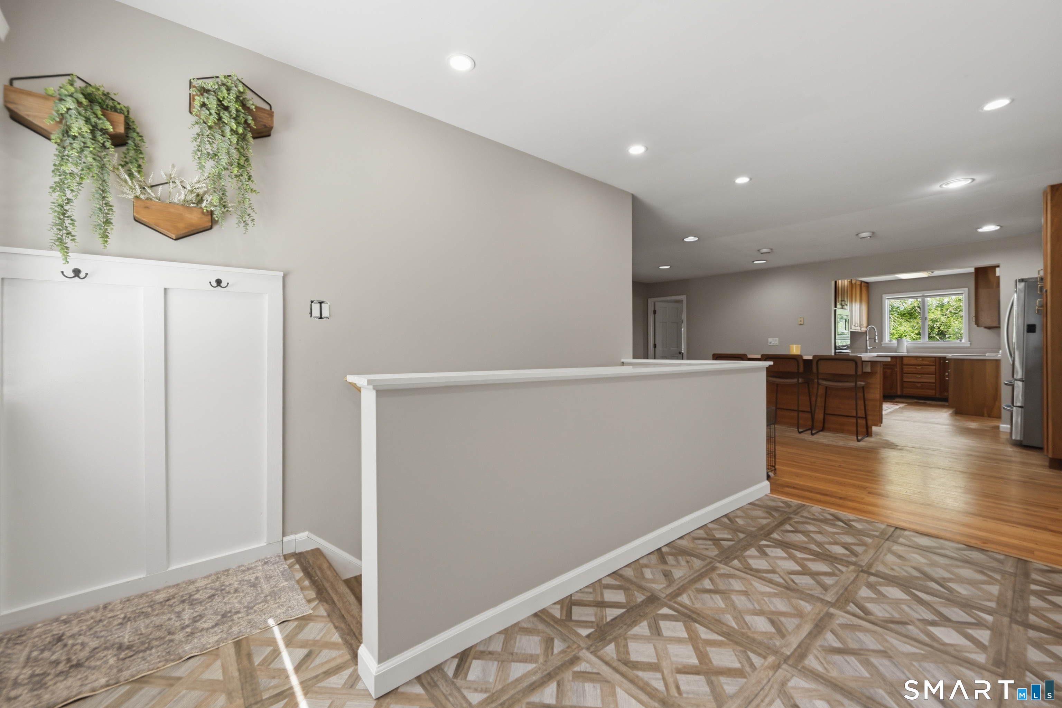
Time to relax and enjoy lakefront living. Welcome to 570 Grassy Hill Road, a sprawling 2,200 sq. ft. ranch beautifully situated on 1.15 acres along Lake Wepawaug. Step right outside your back door and grab a paddleboard, kayak, or fishing pole! This well-maintained home offers 9 rooms, 4 bedrooms, and 2.5 baths with a spacious and versatile layout. The main level features an eat-in kitchen, formal dining room overlooking the lake, and a large living room with a vaulted ceiling, wood-burning fireplace, abundant natural light, and beautiful water views. The primary bedroom suite includes an updated private full bath and walk-in closet. Three additional spacious bedrooms and another updated full bath with laundry are located on the opposite side of the home. The upgraded heated finished walk-out lower level provides even more living space with a large family room with a second wood-burning fireplace, new luxury vinyl floors, and sliders out to the backyard. Additional room is perfect for guest space or a home office, and half bath (plumbed for shower), offering great potential for guests or potential in-law setup. Additional highlights include new HVAC system, new roof, new insulation, and electrical. City water is available in the street. Association fee is $550 annually.The former two-car garage has been finished and is currently utilized as a pet area with a wash station and workshop space, offering flexible options for the next owner (or convert back to a two-car garage
- Houzeo last checked: 14 minutes ago
- Listing updated: October 6, 2026 at 3:52 pm
- Listing Provided by: Tara Stirk | William Raveis Real Estate
- Source: SMART MLS-CT | MLS#: 24198983

Property Details
Status
Active Under Contract
Type
Single Family Residence
No. of Stories
-
County
City
Neighborhood
--
Year Built
1965
HOA Fees
-
Finished Area
3,007 sqft
Lot Size
1.15 acres lot
Basement Area
- sqft
MLS Name
SMART MLS
MLS Number
24198983
MLS Status
Under Contract - Continue to Show
Days on Market
55

Continue Your Journey in App
Find your dream home, receive real-time updates, and many more!
Download App
Continue Your Journey in App
Find your dream home, receive real-time updates, and many more!
Location
HOA Management
0
HOA Fees
$-/
Disclaimer: Amenities are based on third-party information and may vary; buyers must independently verify all amenities, as information is deemed reliable but not guaranteed.
Facts & Features
Rooms
Bedrooms & bathrooms
Bedrooms: 4
Bathrooms: 3
Interior
Cooling
Central Air
Exterior Features
Deck
Appliances
Electric Cooktop, Wall Oven, Microwave, Refrigerator, Dishwasher, Washer, Dryer
Heating
Propane
Sewer
Septic
Construction
Year Built
Year Built: 1965
Home type
Single Family Residence
Foundation Details
Block
Architectural Style
Ranch
Roof
Asphalt Shingle
Utilities & Energy
Laundry Features
Main Level
Basement
Full, Walk Out, Liveable Space
Parking Features
Attached Garage, Paved, Driveway
Water Source
Public Water In Street, Private Well
Other Features
Lot Features
Water View, Open Lot
Subdivision Name
N/a
Price History
| Date | Event | Price |
|---|---|---|
09/07/2026 Source: | Contingent (Active Under Contract) | $725,000 -3.33% $241/sqft |
08/13/2026 Source: | Listed for Sale | $750,000 $249/sqft |

Nearby Homes
Find Homes by Property Features in Orange, CT


Based on information provided to and compiled by the SMART MLS, Inc. through Oct 08, 2026, 10:30AM. IDX information is provided exclusively for consumers’ personal, non-commercial use. It may not be used for any purpose other than to identify prospective properties consumers may be interested in purchasing. The data is deemed reliable but is not guaranteed accurate by the MLS. ©2026 SMART MLS, Inc. All Rights Reserved.
 Advertising Broker: Derek Greene | The Greene Realty Group