- Overview
- Description
- Property Details
- Location
- Facts & Features
- Getting Around
- Nearby Homes


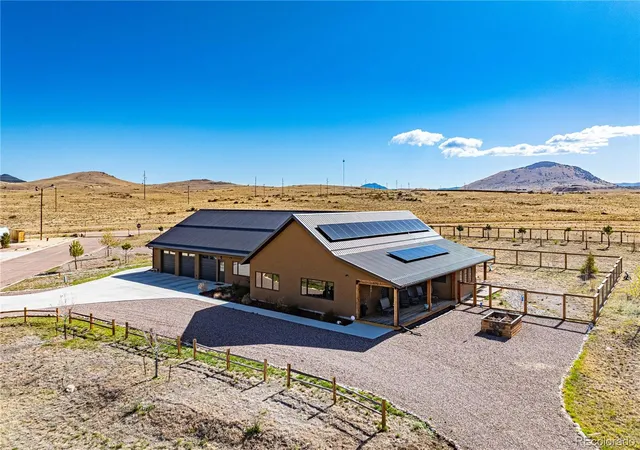


$1,200,000
Monthly Est:$5,973
 2 Beds
 3 Baths
1 full bath + 1 half bath
 4,713sqft
570 Mineral Rd, Westcliffe, CO 81252
$1,200,000
$5,973/moEst:
Get Pre-Approved
Single Family Residence
Built in 2020
$-- HOA
0.93 acre lot
$255/sq.ft
Description
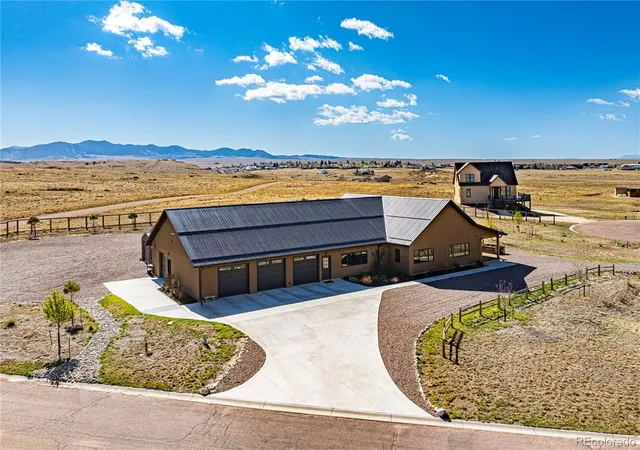
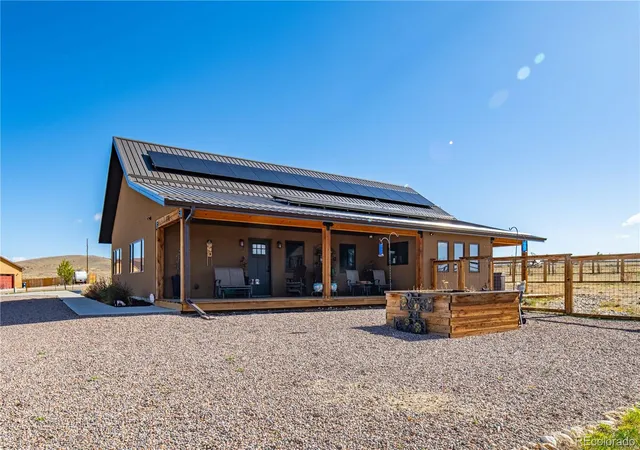
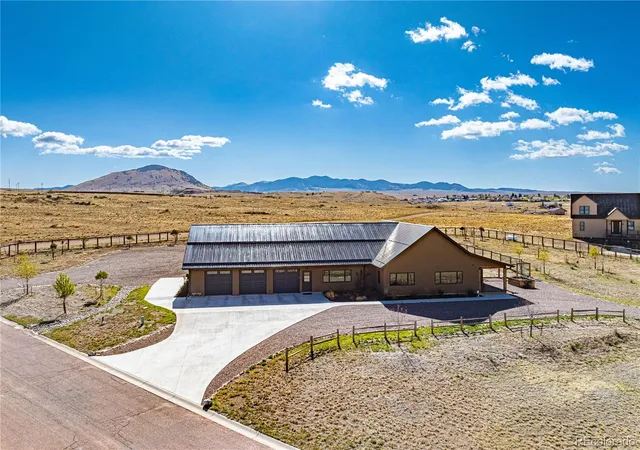
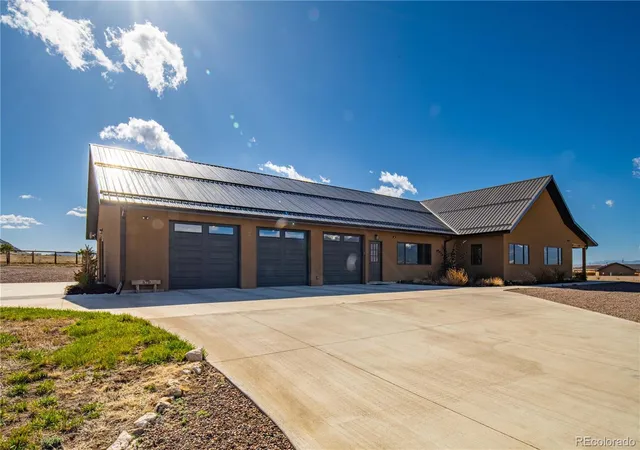
Come see this gorgeous home on .93 acres in the Shadow Ridge neighborhood, minutes from downtown Westcliffe, where world-class dark skies & mountain views are unparalleled. This property offers quiet living & peace-of-mind, with 3,099 s.f. of meticulously planned living space plus a huge 1,614 s.f. 4-bay garage. Upon entering, you are greeted by a beautiful Great Room featuring a striking ceiling fan & an open-concept living, kitchen, & dining area. A versatile bonus room just off the dining area serves perfectly as a formal dining room, office, or cozy reading nook w/ breathtaking views of the Sangre de Cristo mtn. range. Tile floors w/ warm in-floor radiant heat run throughout the home. Perfect flooring for pet owners! The gourmet kitchen is a chef’s dream, boasting granite countertops, an island w/ an eat-in bar, built-in bookcases, & a massive walk-in pantry. Thoughtful design is evident in the 4-foot-wide hallways that lead to a "dog washing room" w/ its own sink, & a dedicated laundry room complete w/ built-in ironing board & ample cabinetry. The primary suite is a private retreat featuring built-ins w/ glass cases in the walk-in closet, & a 5-piece en suite bath. The primary suite includes a secondary private room perfect for a sitting area, leading to a secluded porch w/ a pristine, included hot tub. The 2nd bedroom features its own 3/4 bath, while the two additional rooms offer flexibility as offices or non-conforming bedrooms. The owners are currently enclosing the entry & primary bedroom decks w/ framing & rows of windows to maximize year-round enjoyment. Special amenities abound, including a Generac generator, a cat door in the garage, & a dog door leading to a fully enclosed inner backyard. Other features: RV hook-up & dump station, pull-through driveway, a huge storage shed w/ overhead door, & landscaping made easy w/ drip irrigation for the pines & soaker hoses for the front garden beds. Every detail has been considered in this Westcliffe sanctuary!
- Houzeo last checked: 7 minutes ago
- Listing updated: November 11, 2026 at 7:40 pm
- Listing Provided by: Carla Braddy (719) 792-1111 | Real Broker, LLC DBA Real (720) 807-2890
- Source: DENVER (RE COLORADO) MLS-CO as distributed by MLS GRID | MLS#: 6933017

Property Details
Status
Active
Type
Single Family Residence
No. of Stories
-
County
City
Neighborhood
--
Year Built
2020
HOA Fees
-
Finished Area
4,713 sqft
Lot Size
0.93 acre lot
Basement Area
- sqft
MLS Name
DENVER (RE COLORADO) MLS
MLS Number
6933017
MLS Status
Active
Days on Market
1

Continue Your Journey in App
Find your dream home, receive real-time updates, and many more!
Continue Your Journey in App
Find your dream home, receive real-time updates, and many more!
Location
Facts & Features
Rooms
Bedrooms & bathrooms
Bedrooms: 2
Bathrooms: 3
Living Room
Level: Main
Area: Square Feet
Dimensions: 440.00
Dining Room
Level: Main
Area: Square Feet
Dimensions: 200.00
Kitchen
Level: Main
Area: Square Feet
Dimensions: 216.00
Bedroom
Level: Main
Area: Square Feet
Dimensions: 240.00
Bedroom
Level: Main
Area: Square Feet
Dimensions: 192.00
Den
Level: Main
Area: Square Feet
Dimensions: 120.00
Office
Level: Main
Area: Square Feet
Dimensions: 182.00
Office
Level: Main
Area: Square Feet
Dimensions: 195.00
Office
Level: Main
Area: Square Feet
Dimensions: 156.00
Bathroom Full
Level: Main
Area: Square Feet
Dimensions: 130.00
Bathroom Three Quarter
Level: Main
Area: Square Feet
Dimensions: 91.00
Bathroom Half
Level: Main
Area: Square Feet
Dimensions: 30.00
Interior
Heating
Propane, Radiant Floor
Cooling
None
Sewer
Public Sewer
Construction
Year Built
Year Built: 2020
Home type
Single Family Residence
Roof
Composition
Construction Materials
Stucco
Utilities & Energy
Parking Features
Circular Driveway, Concrete, Gravel, Dry Walled, Finished Garage
Other Features
Subdivision Name
Shadow Ridge
Price History
| Date | Event | Price |
|---|---|---|
11/11/2026 Source: | Listed for Sale | $1,200,000 $387/sqft |
09/05/2026 Source: | Listing Removed | $1,200,000 $387/sqft |

Nearby Homes
Find Homes by Property Features in Westcliffe, CO

Based on information from REcolorado®, Inc.through Nov 13, 2026, 04:15PM. Not all properties were listed and/or closed by Company. This representation is based in whole or in part on content supplied by REcolorado®, Inc. REcolorado®, Inc. does not guarantee nor is it in any way responsible for its accuracy. Content maintained by REcolorado®, Inc. may not reflect all real estate activity in the market. Some IDX listings have been excluded from this website. Any use search of data on the website, other than by a consumer looking to purchase real estate, is prohibited. If Houzeo suspect “scraping” of the data has occurred, the suspicion and any evidence will be reported to the MLS. IDX information is provided exclusively for consumers' personal non-commercial use. It may not be used for any purpose other than to identify prospective properties consumers may be interested in purchasing. The data is deemed reliable but is not guaranteed by REcolorado®. The use of the IDX Data may be subject to an end user license agreement prescribed by REcolorado® as amended from time to time.
Based on information submitted to the MLS GRID as of Nov 13, 2026, 04:15PM. All data is obtained from various sources and may not have been verified by broker or MLS GRID. Supplied Open House information is subject to change without notice. All information should be independently reviewed and verified for accuracy. Properties may or may not be listed by the office/agent presenting the information. ©2026 REcolorado®, Inc. All Rights Reserved.
 Advertising Broker: Albert Gollas | Gollas and Company, Inc.
