- Overview
- Description
- Property Details
- Location
- HOA Management
- Facts & Features
- Getting Around
- Nearby Homes
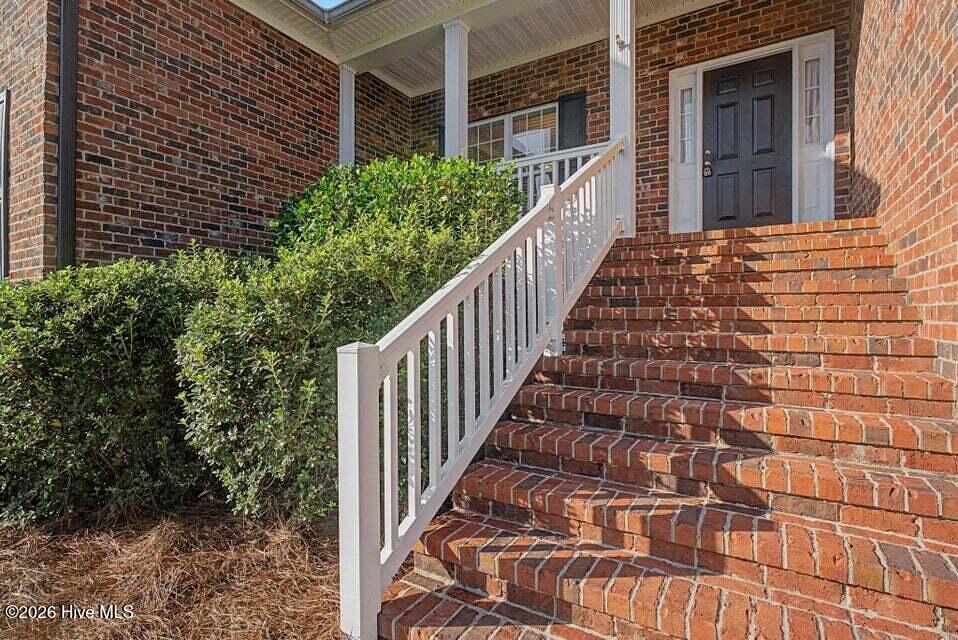

Street View
$574,900
Monthly Est:$2,861
 5 Beds
 3 Baths
3 full baths
 2,826sqft
570 River N Dr, North Augusta, SC 29841
$574,900
$2,861/moEst:
Get Pre-Approved
Single Family Residence
Built in 2007
$41.67/mo HOA
0.8 acre lot
$203/sq.ft
Description
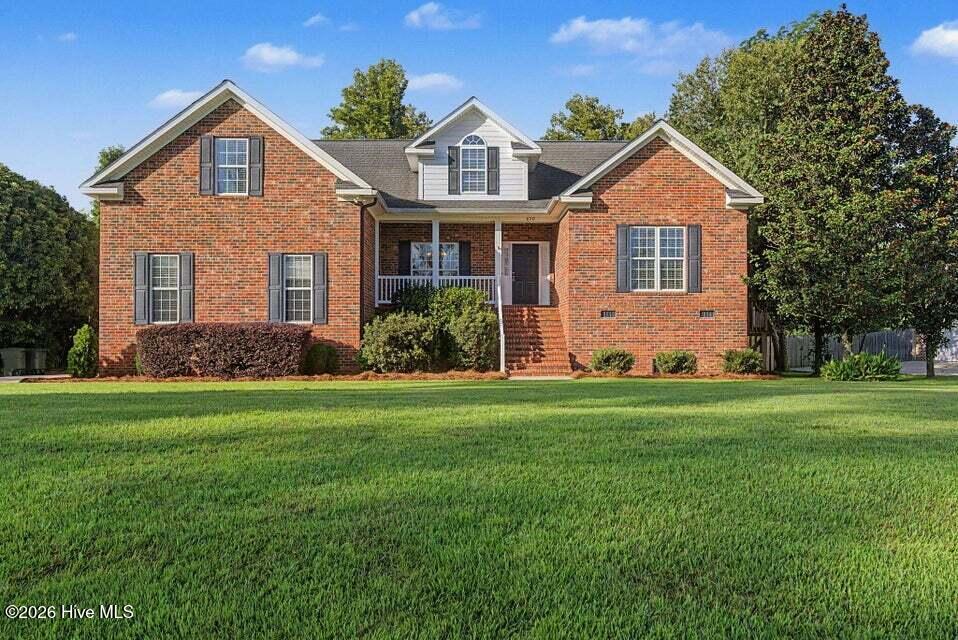
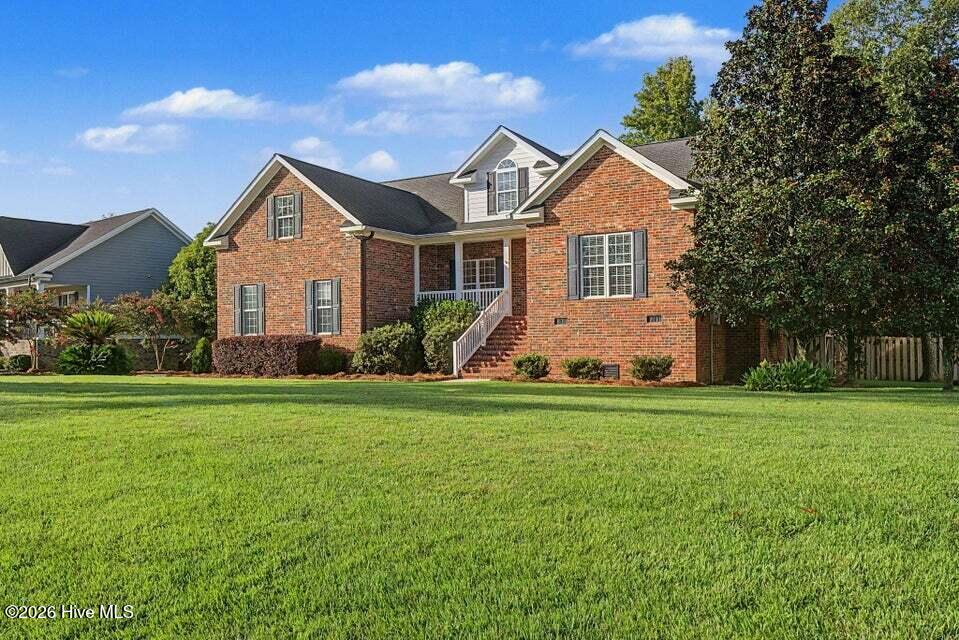
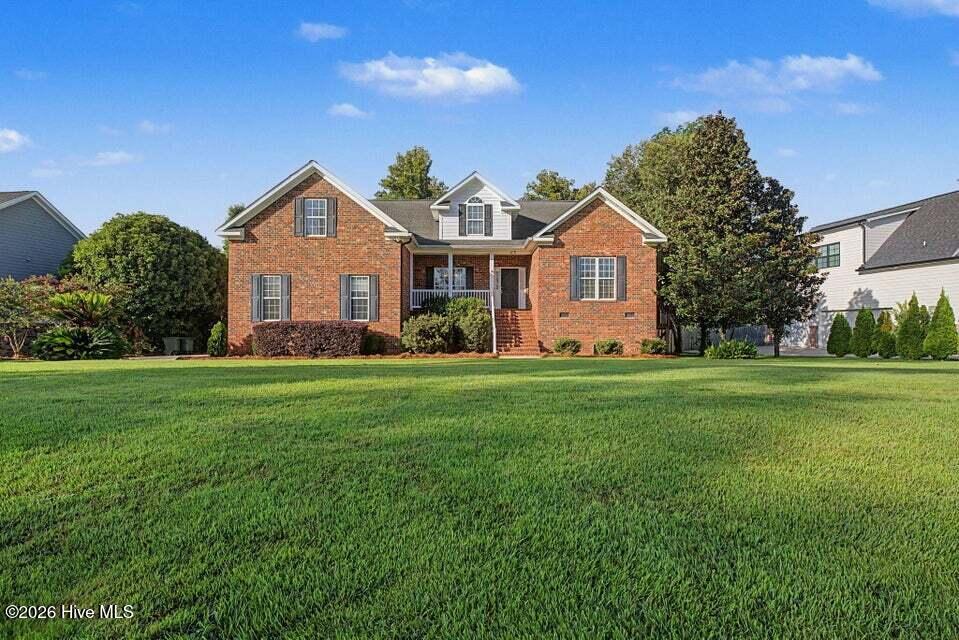
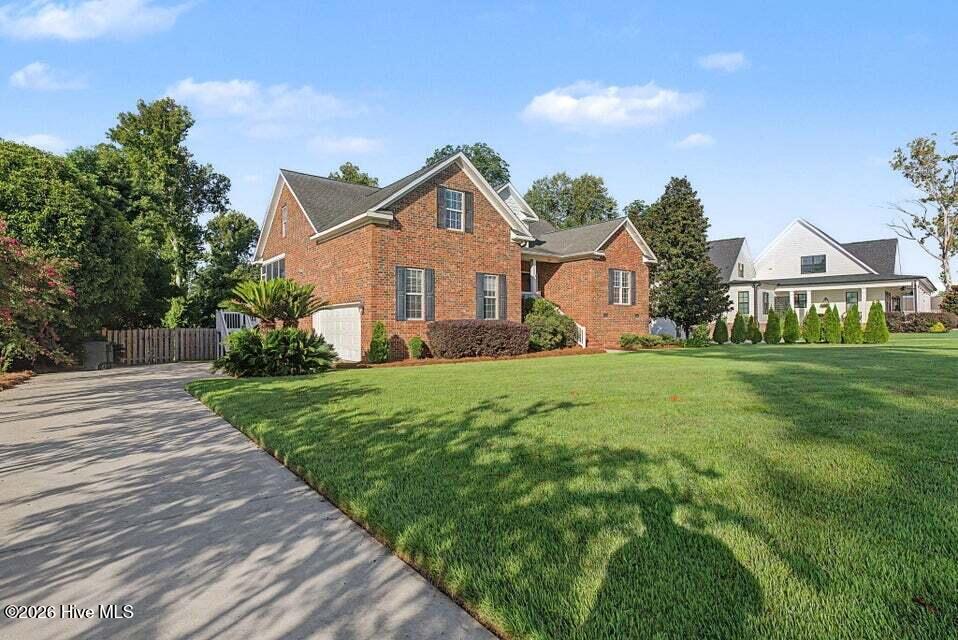
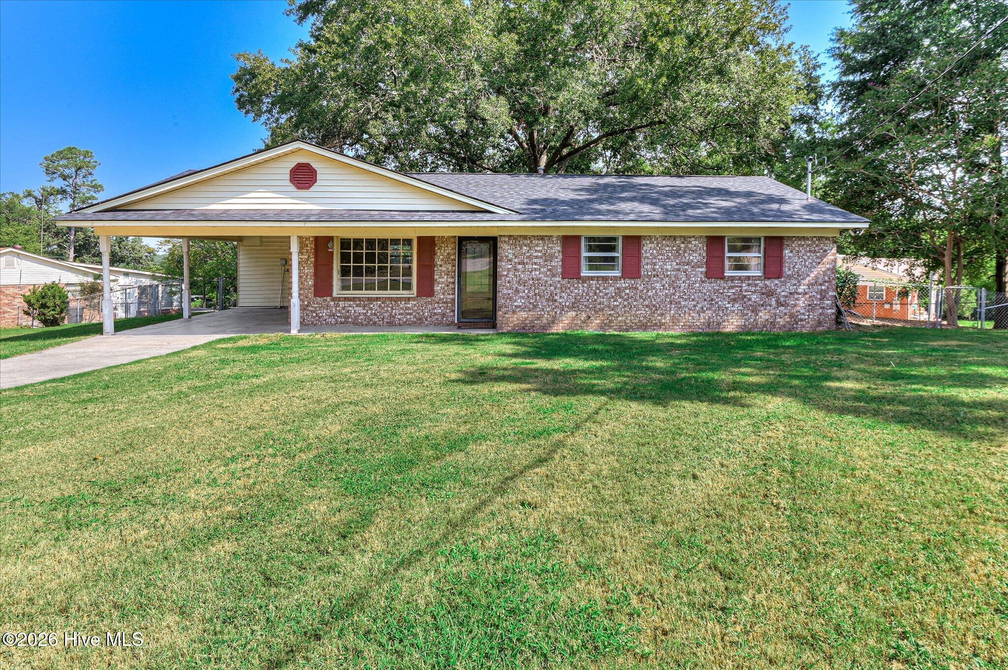
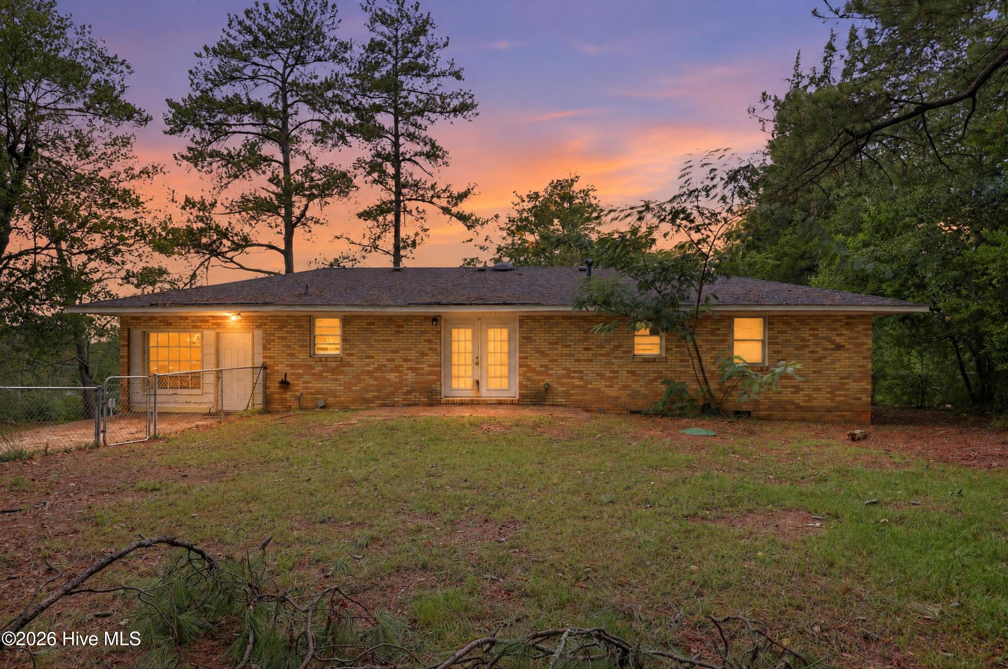
#MustSee This beautifully maintained two story traditional home featuring an all brick and vinyl exterior, spacious living areas, and an oversized lot in North Augusta! From the moment you arrive, you'll appreciate the nicely landscaped yard and inviting 19x6 rocking chair front porch. Inside, true hardwood flooring flows throughout much of the home, creating a warm and timeless feel. The formal dining room is perfect for entertaining and features judges paneling and crown molding. The spacious great room offers a gas fireplace with a wood mantel and brick hearth and opens directly to the rear deck, creating an ideal space for gatherings and everyday living. The well appointed kitchen features granite countertops, cherry oak stained cabinetry, stainless steel appliances, a pantry, and an abundance of cabinet and prep space. A breakfast area provides additional casual dining, while the raised bar offers seating for three. Recessed lighting throughout adds to the bright and welcoming atmosphere. The main level also includes a guest bedroom with carpeted flooring, along with a full guest bathroom featuring granite countertops, a framed mirror, and a stand up shower. The spacious primary suite offers tray ceilings and a private bathroom complete with dual vanity sinks, cultured marble countertops, ceramic tile flooring, a Jacuzzi tub, stand up shower, and dual closets. Additional bedrooms are located upstairs and offer flexibility for family members, guests, or dedicated office and craft spaces. The upstairs hall bathroom features a shower/tub combination and single vanity. A large family room located above the garage provides even more living space and could easily be transformed into a theater room, game room, playroom, or entertainment space. Outdoor living is just as impressive. The great room leads to a 19x12 uncovered rear deck overlooking the large, flat, oversized backyard that offers plenty of room for outdoor activities, gardening, entertaining, or creating your own backyard retreat. A 16x9 screened in patio located off the side of the home provides another comfortable space to enjoy the outdoors. The oversized side load two car garage offers convenient parking and additional storage potential. With five bedrooms, three full bathrooms, multiple flexible living spaces, beautiful hardwood flooring, an oversized lot, and exceptional indoor and outdoor entertaining areas, this North Augusta home offers the space and versatility you've been looking for!
- Houzeo last checked: 0 minutes ago
- Listing updated: September 16, 2026 at 7:25 pm
- Listing Provided by: Justin Bolin (706) 627-2726 DRE #285108 | Meybohm Real Estate - Wheeler
- Source: Hive MLS-NC | MLS#: 100603978

Property Details
Status
Active
Type
Single Family Residence
No. of Stories
2
County
City
Neighborhood
--
Year Built
2007
HOA Fees
$41.67/mo
Finished Area
2,826 sqft
Lot Size
0.8 acre lot
Basement Area
- sqft
MLS Name
Hive MLS
MLS Number
100603978
MLS Status
Active
Days on Market
34

Continue Your Journey in App
Find your dream home, receive real-time updates, and many more!
Download App
Continue Your Journey in App
Find your dream home, receive real-time updates, and many more!
Location
HOA Management
RiverNorth Association
HOA Fees
$500/ Annually
Amenities
 Amenities and services may be covered by one or multiple associations and service providers.
 deck
Disclaimer: Amenities are based on third-party information and may vary; buyers must independently verify all amenities, as information is deemed reliable but not guaranteed.
Facts & Features
Rooms
Bedrooms & bathrooms
Bedrooms: 5
Bathrooms: 3
Master Bedroom
Level: Main
Area: Square Feet
Dimensions: 225.00
Laundry
Level: Main
Area: Square Feet
Dimensions: 63.00
Dining Room
Level: Main
Area: Square Feet
Dimensions: 156.00
Great Room
Level: Main
Area: Square Feet
Dimensions: 285.00
Bedroom 5
Level: Upper
Area: Square Feet
Dimensions: 132.00
Bedroom 4
Level: Upper
Area: Square Feet
Dimensions: 182.00
Bedroom 3
Level: Upper
Area: Square Feet
Dimensions: 143.00
Kitchen
Level: Main
Area: Square Feet
Dimensions: 192.00
Breakfast Room
Level: Main
Area: Square Feet
Dimensions: 132.00
Bedroom 2
Level: Main
Area: Square Feet
Dimensions: 180.00
Bonus Room
Level: Upper
Area: Square Feet
Dimensions: 312.00
Interior
Heating
Gas Pack, Fireplace(s), Electric, Forced Air
Cooling
Central Air, Ceiling Fan(s)
Interior Features
Ceiling Fan(s)
Construction
Year Built
Year Built: 2007
Home type
Single Family Residence
Construction Materials
See Remarks, Brick
Roof
Composition
Foundation Details
Crawl Space
Utilities & Energy
Association Amenities
Boat Dock
Utilities
Cable Available, Natural Gas Available, Sewer Available, Water Available
Parking Features
Garage
Other Features
Patio And Porch Features
Deck, Patio, Front Porch
Lot Features
See Remarks, Corner Lot, Other
Subdivision Name
Rivernorth
Price History
| Date | Event | Price |
|---|---|---|
09/16/2026 Source: | Listed for Sale | $574,900 -4.17% $203/sqft |
08/15/2026 Source: | Off Market | $599,900 $212/sqft |
08/15/2026 Source: | Listed for Sale | $599,900 $212/sqft |

Getting Around 570 River N Dr
Bike Score®

Somewhat Bikeable
40/100
Walk Score®

Car-Dependent
9/100
Data provided by Redfin
Nearby Homes

Find Homes by Property Features in North Augusta, SC
Nearby New Homes For Sale

Based on information from the Hive MLS, through Oct 21, 2026, 12:30AM. This website may not include listings or property addresses of sellers who have directed their listing brokers to withhold their listing or their property address from display on the Internet. The data relating to real estate on this web site comes in part from the Internet Data Exchange program of Hive MLS, and is updated as of Oct 21, 2026, 12:30AM. All information is deemed reliable but not guaranteed and should be independently verified. All properties are subject to prior sale, change, or withdrawal. Neither listing broker(s) nor Chosen Realty LLC nor Houzeo shall be responsible for any typographical errors, misinformation, or misprints, and shall be held totally harmless from any damages arising from reliance upon these data. IDX information is provided exclusively for personal, non-commercial use, and may not be used for any purpose other than to identify prospective properties consumers may be interested in purchasing. © 2026 Hive MLS. All Rights Reserved.
 Advertising Broker: Nicholas Huscroft | Chosen Realty
