Realty Solution
Powered by 
- 1
- Overview
- Description
- Property Details
- Location
- Facts & Features
- Getting Around
- Nearby Homes




Listed by: Helene Barkin (510) 331-1122 DRE #01032351 | The Agency (510) 255-6400
$1,795,000
Monthly Est:$8,934
 4 Beds
 3 Baths
3 full baths
 2,192sqft
570 The Alameda, Berkeley, CA 94707
$1,795,000
$8,934/moEst:
Get Pre-Approved
Single Family Residence
Built in 1928
$-- HOA
4,047 sqft lot
$819/sq.ft
Description
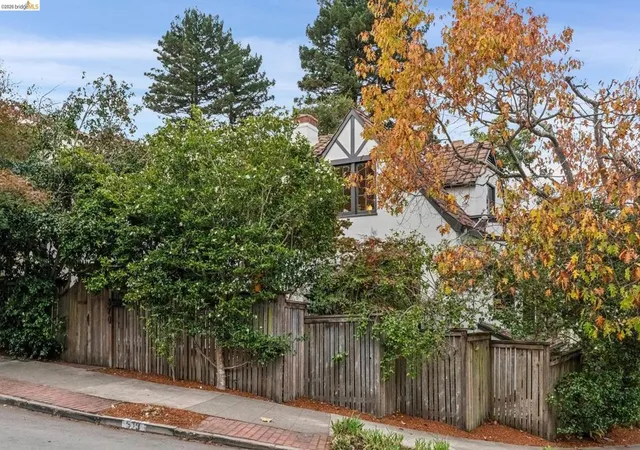
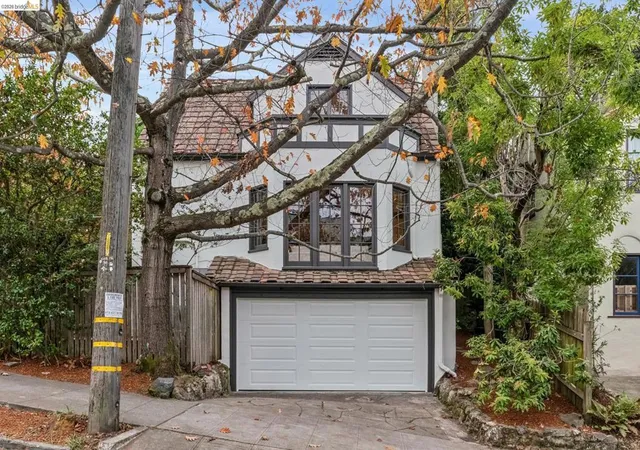
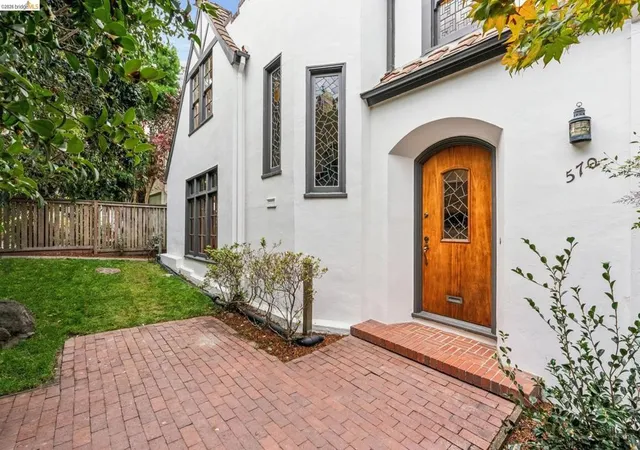
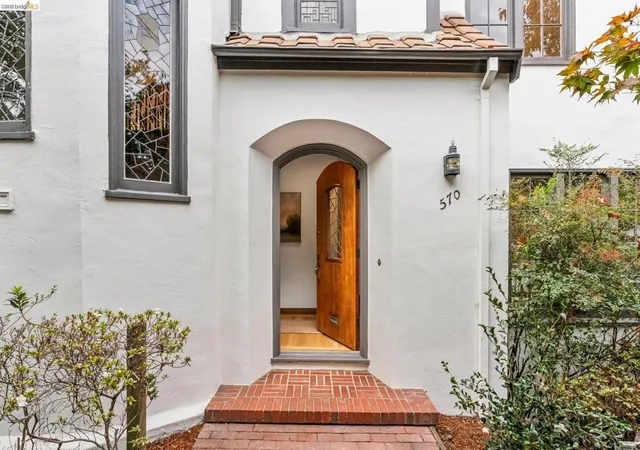
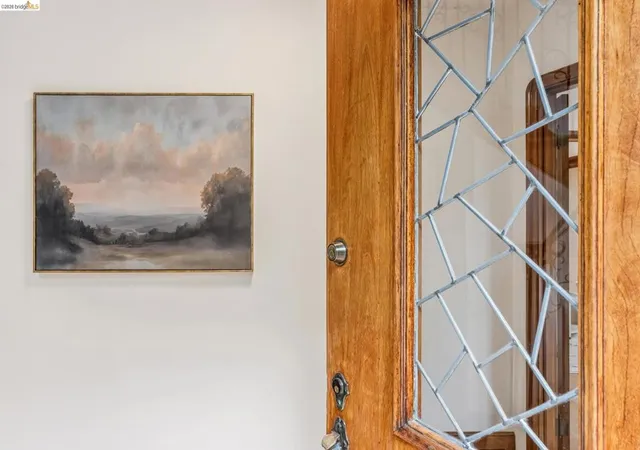
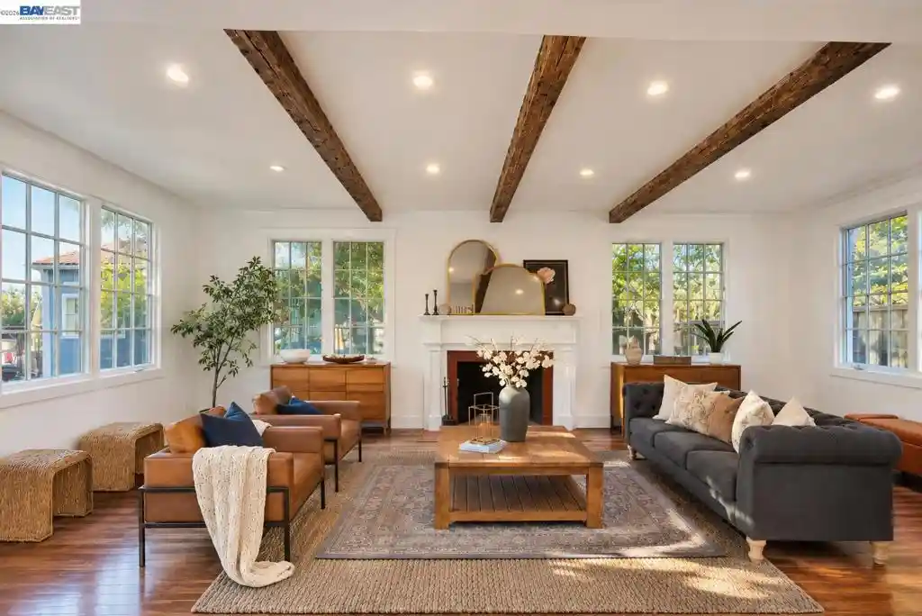
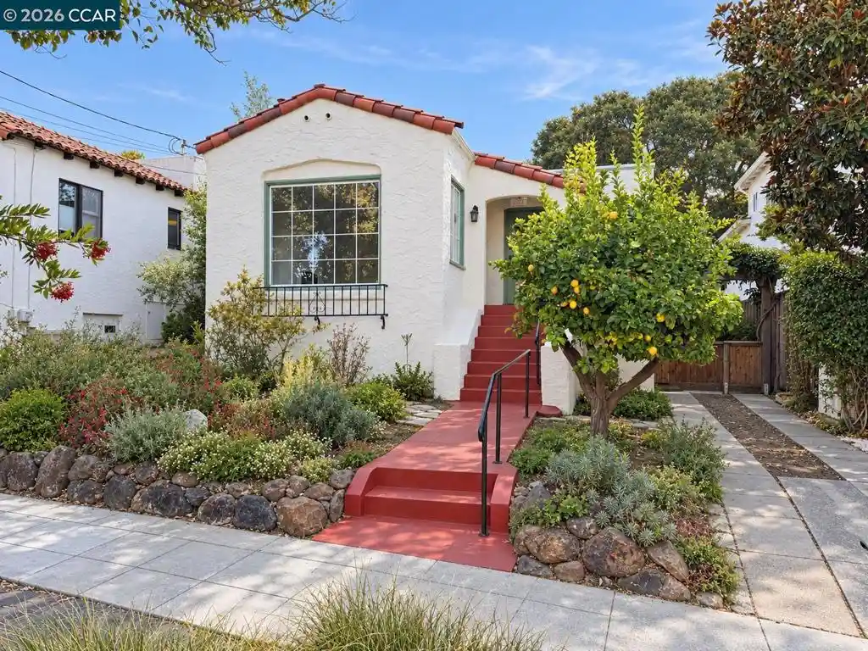
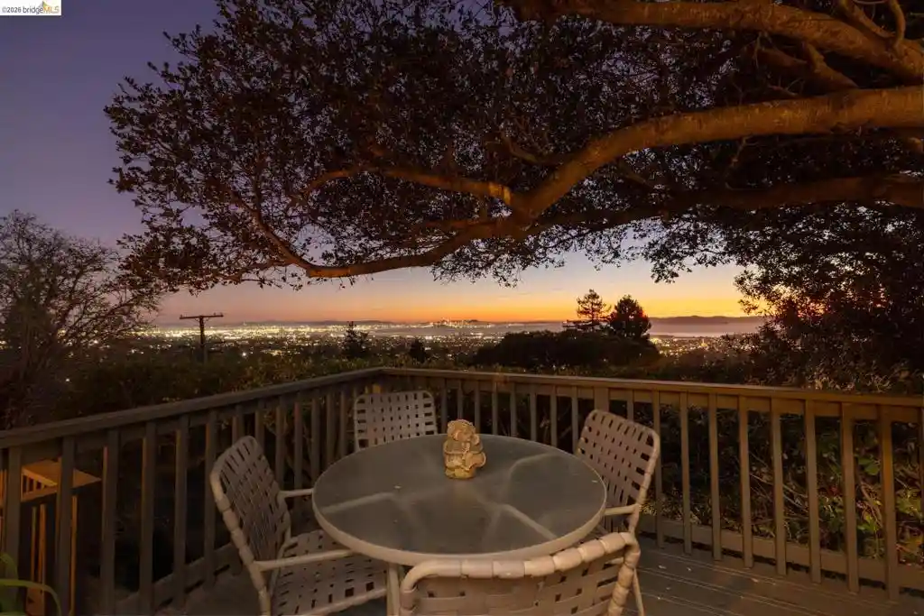
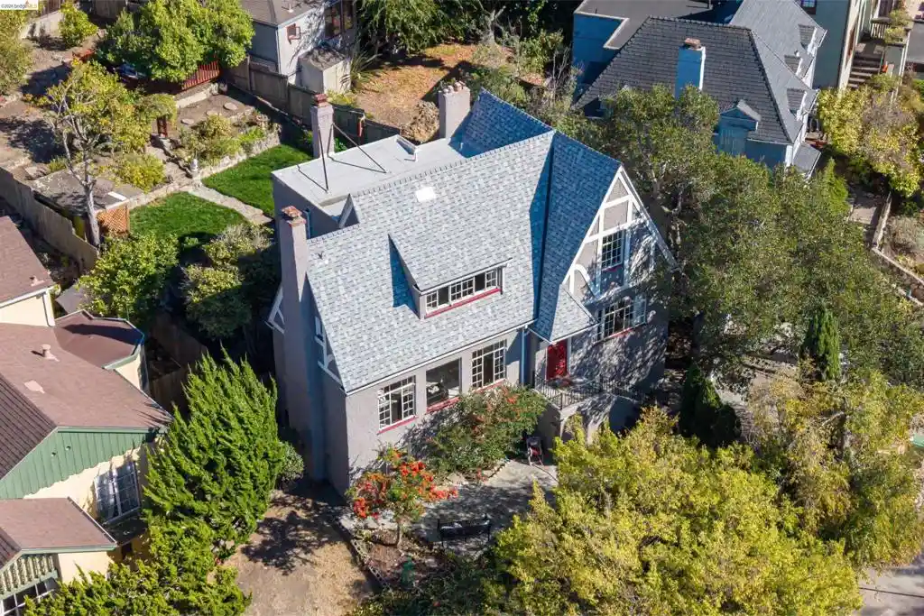
Set at the intersection of classic architecture and Berkeley’s vibrant neighborhood life, this four-bedroom, three-bath Mediterranean Revival residence bridges past and present with timeless style and everyday livability. Celebrating the craftsmanship and elegance of California’s 1920s Mediterranean Revival era, the home reflects enduring architectural character while remaining beautifully suited to modern living. A graceful arched entry with a curved wrought-iron staircase, along with finely detailed wood trim, sets the tone for the home’s refined character. Light filters through leaded and multi-paned windows, illuminating spaces designed with enduring quality and a natural sense of harmony between past and present. The main level offers a clear, comfortable flow. A proper entry hall opens via glass-paned French doors to a generous living room with fireplace, a formal dining room well suited to gatherings, and a kitchen with room for a cozy breakfast area overlooking the backyard. Beyond, ample decking and mature greenery provide privacy and an inviting outdoor setting. A laundry room, bedroom, and full bath complete this level, offering flexibility of use. Upstairs, the spacious primary suite includes a dressing area/closet area adjoining the primary bath. Two additional bedrooms and a third bathroom round out the upper level. Bedrooms feature articulated ceiling planes with varying heights and subtle angles, adding warmth and character through thoughtful architectural detail typical of Mediterranean Revival design. Functional conveniences include interior access to a one-car garage and basement space, useful for gear or additional storage needs. Sited on a corner lot in North Berkeley’s sought-after Thousand Oaks neighborhood—just moments from Solano Avenue, Colusa Circle with its lively Sunday farmers market, and notable local shops and restaurants—this home combines enduring materials, thoughtful detailing, and timeless character in a location that anchors home life to a vibrant community. Beso Score: 1
- Houzeo last checked: 14 minutes ago
- Listing updated: November 2, 2026 at 11:59 pm
- Source: California Regional MLS-CA | MLS#: 41152842

Property Details
Status
Active
Type
Single Family Residence
No. of Stories
2
County
City
Neighborhood
--
Year Built
1928
HOA Fees
-
Finished Area
2,192 sqft
Lot Size
4,047 sqft lot
Basement Area
- sqft
MLS Name
California Regional MLS
MLS Number
41152842
MLS Status
Active
Days on Market
1
Open House

Continue Your Journey in App
Find your dream home, receive real-time updates, and many more!
Continue Your Journey in App
Find your dream home, receive real-time updates, and many more!
Location
Facts & Features
Rooms
Bedrooms & bathrooms
Bedrooms: 4
Bathrooms: 3
Interior
Appliances
Gas Water Heater, Dryer, Washer
Cooling
None
Heating
Natural Gas
Flooring
Tile, Wood
Interior Features
Eat In Kitchen
Construction
Year Built
Year Built: 1928
Home type
Single Family Residence
Roof
Tile
Architectural Style
Mediterranean
Construction Materials
Stucco, Wood Siding
Utilities & Energy
Fireplace Features
Living Room, Wood Burning
Pool Features
None
Parking Features
Garage
Other Features
Patio And Porch Features
Deck
Lot Features
Back Yard, Corner Lot, Front Yard, Sprinklers In Rear, Sprinklers In Front, Sprinklers Timer
Subdivision Name
1000 0aks
Price History
| Date | Event | Price |
|---|---|---|
11/01/2026 Source: | Listed for Sale | $1,795,000 -2.45% $819/sqft |
10/27/2021 Source: | Sold | $1,840,000 $839/sqft |

Nearby Homes
Find Homes by Property Features in Berkeley, CA


Based on information from California Regional Multiple Listing Service, Inc. as of Nov 04, 2026, 08:30PM and /or other sources. All data, including all measurements and calculations of area, is obtained from various sources and has not been, and will not be, verified by broker or MLS. All information should be independently reviewed and verified for accuracy. Properties may or may not be listed by the office/agent presenting the information. Information being provided is for consumers’ personal, non-commercial use and may not be used for any purpose other than to identify prospective properties consumers may be interested in purchasing. This website may not include listings or property addresses of sellers who have directed their listing brokers to withhold their listing or their property address from display on the Internet. © 2026 California Regional Multiple Listing Service. All Rights Reserved.
 Advertising Broker: William Johnson DRE #01463271 | William Johnson Brokerage
