

- Overview
- Description
- Property Details
- Location
- Facts & Features
- Getting Around
- Nearby Homes
 3D Tour

Listed by: (650) 543-8500 DRE #70010006 | Deleon Realty (650) 543-8500
$5,988,000
Monthly Est:$29,804
 5 Beds

3 full baths + 1 half bath
 3,327sqft
570 Torwood Ln, Los Altos, CA 94022
$5,988,000
$29,804/moEst:
Single Family Residence
Built in 1967
$-- HOA
12,457 sqft lot
$1,800/sq.ft
Description
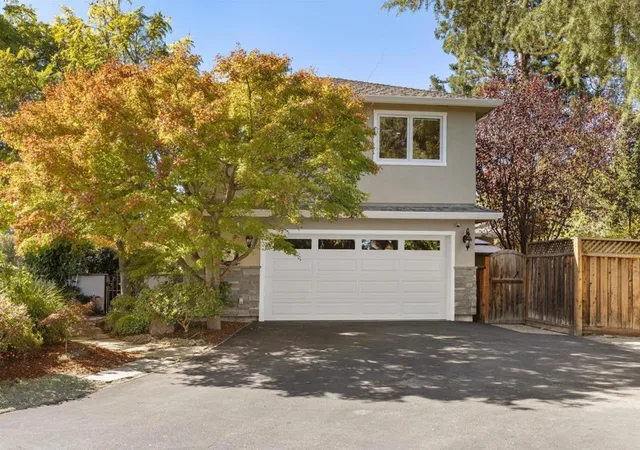
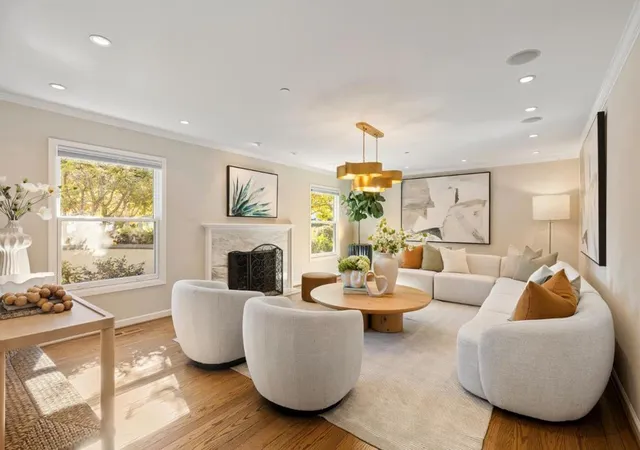
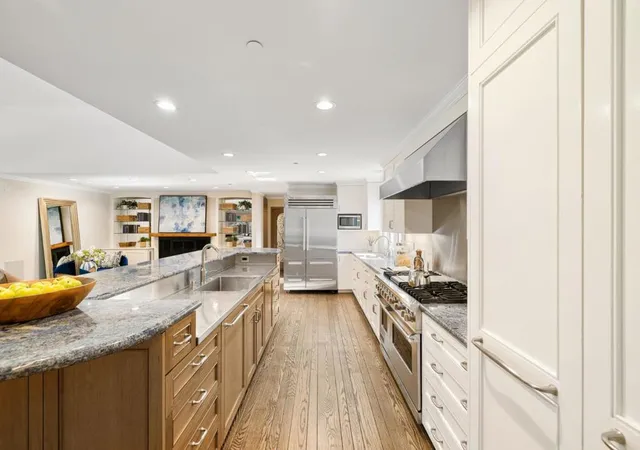
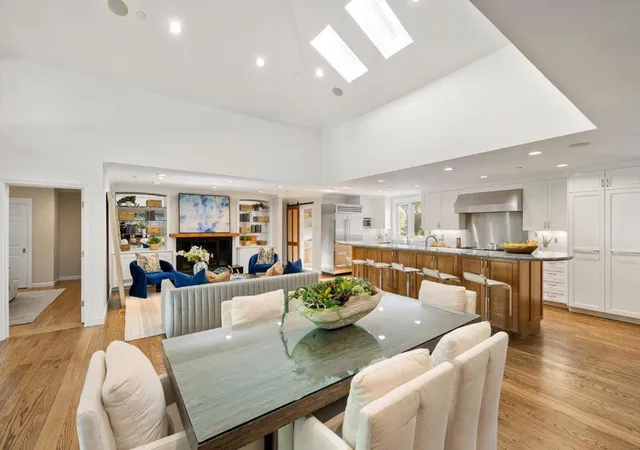
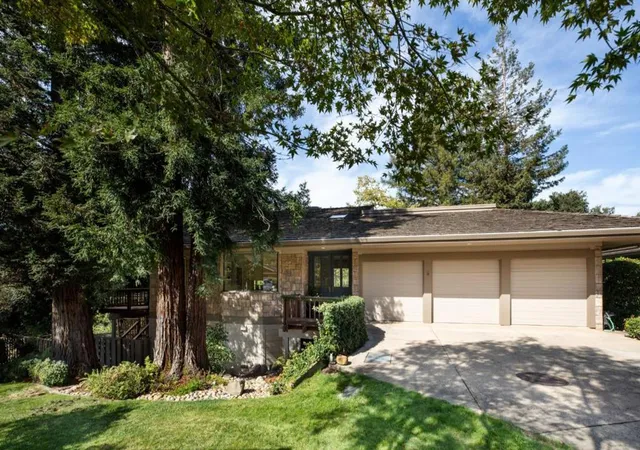
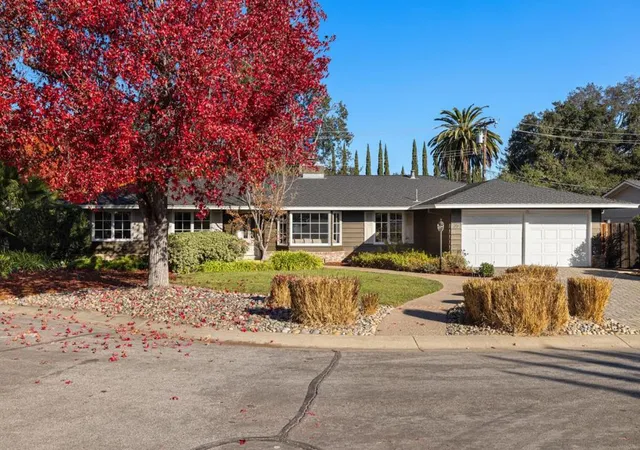
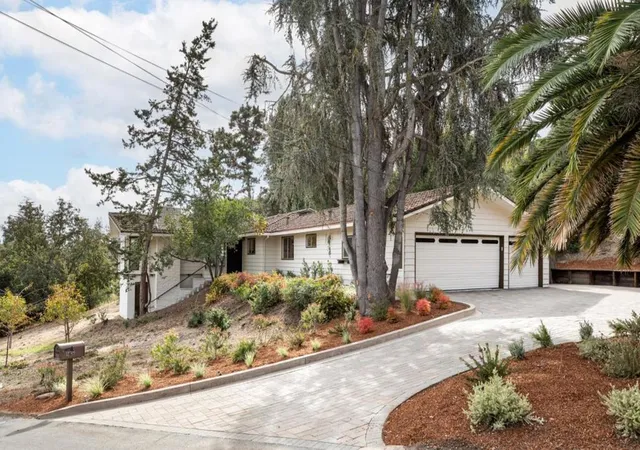
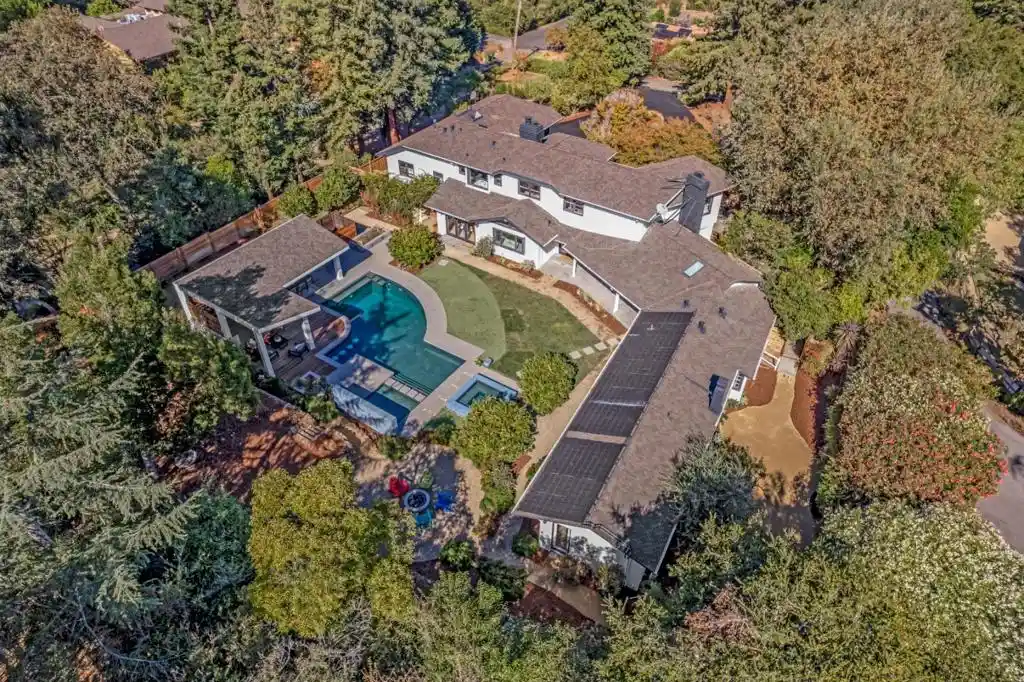
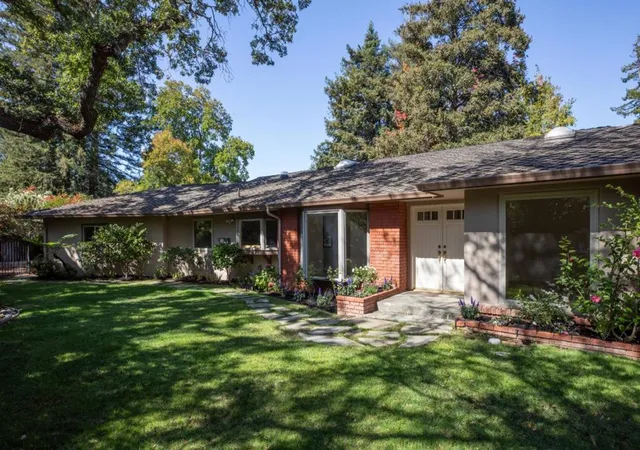
Set on more than one-third of an acre along a peaceful, tree-lined street in North Los Altos, this beautifully appointed home is introduced by a vibrant garden setting. More than 3,300 sq. ft. of refined interiors feature hardwood floors, classic crown molding, high ceilings, and skylights that bring light and air throughout. An expansive living room is anchored by a fireplace, while the great room centers on a top-of-the-line chef's kitchen, dining area, and generous family room with fireplace. Two oversized glass sliders open the family room to the backyard, creating an easy connection between the interiors and garden beyond. The five-bedroom layout offers flexibility for everyday living and privacy, with a guest suite and spacious primary suite with spa-like bath and direct backyard access. Outside, a patio, synthetic lawn, mature trees, and hot tub create a setting for entertaining or unwinding, while a waterfall fountain provides the gentle sound of cascading water. A temperature-controlled wine room, air conditioning, and two-car garage add convenience. Minutes from downtown Los Altos, San Antonio Center, parks, and major commute routes, with access to Santa Rita Elementary, Egan Junior High, and Los Altos High School (buyer to verify eligibility).
- Houzeo last checked: 11 minutes ago
- Listing updated: November 16, 2026 at 12:06 pm
- Source: California Regional MLS-CA | MLS#:

Property Details
Status
Active
Type
Single Family Residence
No. of Stories
1
County
City
Neighborhood
--
Year Built
1967
HOA Fees
-
Finished Area
3,327 sqft
Lot Size
12,457 sqft lot
Basement Area
- sqft
MLS Name
California Regional MLS
MLS Number
ML82067009
MLS Status
Active
Days on Market
9
Continue Your Journey in App
Find your dream home, receive real-time updates, and many more!
Location
Facts & Features
Rooms
Bedrooms & bathrooms
Bedrooms: 5
Bathrooms: 4
Interior
Interior Features
Breakfast Bar, Attic, Wine Cellar, Walk In Closets
Heating
Fireplaces
Flooring
Carpet, Tile, Wood
Appliances
Double Oven, Dishwasher, Electric Oven, Gas Cooktop, Disposal, Ice Maker, Microwave, Refrigerator, Range Hood, Self Cleaning Oven, Dryer, Washer
Window Features
Skylights
Cooling
Central Air
Construction
Year Built
Year Built: 1967
Home type
Single Family Residence
Roof
Composition
Foundation Details
Concrete Perimeter
Construction Materials
Stucco
Architectural Style
Ranch
Utilities & Energy
Parking Features
Gated
Fireplace Features
Gas Starter, Wood Burning
Water Source
Public
Pool Features
Fiberglass
Security Features
Fire Sprinkler System
Other Features
Lot Features
Level
Price History
| Date | Event | Price |
|---|---|---|
11/10/2026 Source: | Listed for Sale | $5,988,000 $1,800/sqft |

Find Homes by Property Features in Los Altos, CA


Based on information from California Regional Multiple Listing Service, Inc. as of Nov 20, 2026, 01:00AM and /or other sources. All data, including all measurements and calculations of area, is obtained from various sources and has not been, and will not be, verified by broker or MLS. All information should be independently reviewed and verified for accuracy. Properties may or may not be listed by the office/agent presenting the information. Information being provided is for consumers’ personal, non-commercial use and may not be used for any purpose other than to identify prospective properties consumers may be interested in purchasing. This website may not include listings or property addresses of sellers who have directed their listing brokers to withhold their listing or their property address from display on the Internet. © 2026 California Regional Multiple Listing Service. All Rights Reserved.
 Advertising Broker: William Johnson DRE #01463271 | William Johnson Brokerage