- Overview
- Description
- Property Details
- Location
- HOA Management
- Facts & Features
- Getting Around
- Nearby Homes


$2,400,000
Monthly Est:$11,946
 6 Beds
 6 Baths
5 full baths + 1 half bath
 8,085sqft
5700 Amber Ridge Dr, Castle Pines, CO 80108
$2,400,000
$11,946/moEst:
Get Pre-Approved
Single Family Residence
Built in 2007
$208/mo HOA
0.39 acre lot
$297/sq.ft
Description
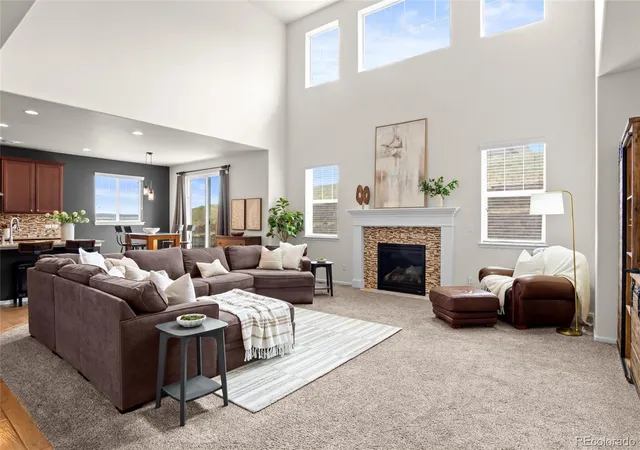
Assumable Loan available to qualified buyer with servicer approval. Welcome to 5700 Amber Ridge Dr, one of Castle Pines. Set against the protected open space of Daniels Park, this remarkable home offers a rare combination of privacy, wildlife, and panoramic mountain views.
From the back deck, enjoy sweeping views from Pikes Peak to Longs Peak, with the historic Daniels Park red barn and surrounding open space creating an unforgettable backdrop. The setting feels private, peaceful, and truly irreplaceable, with the bison preserve and protected open space.
The home’s main floor features the primary suite, laundry, and a secondary bedroom with ensuite bath. The spacious kitchen opens to the outdoor deck and includes a large pantry, generous workspace, and convenient access to the 3 car garage.
The garden-level basement is built for gathering, relaxing, and hosting, with a large recreation room, kitchenette, 3 secondary bedrooms, craft room, poker/game room, home theater, and storage.
Above the garage, a private living space offers exceptional versatility with a spacious bedroom, living area, kitchenette, and ensuite bath ideal for extended family or an au pair.
Major mechanical upgrades include two new heat pumps and two new AC systems installed in 2026. In 2025, a new Navien whole-house, on-demand boiler was installed, providing both domestic hot water and efficient radiant floor heating for the basement and the primary bathroom.
Amber Ridge is an intimate enclave of just 36 custom homes, with only a limited number enjoying this coveted west-facing open-space setting. Residents enjoy nearby hiking and biking trails, golf, the community pool, and convenient access to I70.
Homes with this combination of unobstructed mountain views, flexible living areas, and a front-row seat to one of Castle Pines’ most treasured natural settings are exceptionally rare. This is Colorado living at its finest.
Seller is a licensed real estate broker in the state of Colorado
- Houzeo last checked: 3 hours ago
- Listing updated: September 16, 2026 at 8:44 pm
- Listing Provided by: Stephanie Wyatt (303) 590-4220 | LIV Sotheby's International Realty (303) 893-3200
- Source: DENVER (RE COLORADO) MLS-CO | MLS#: 1517982

Property Details
Status
Pending
Type
Single Family Residence
No. of Stories
-
County
City
Neighborhood
Year Built
2007
HOA Fees
$208/mo
Finished Area
8,085 sqft
Lot Size
0.39 acre lot
Basement Area
- sqft
MLS Name
DENVER (RE COLORADO) MLS
MLS Number
1517982
MLS Status
Pending
Days on Market
75

Continue Your Journey in App
Find your dream home, receive real-time updates, and many more!
Download App
Continue Your Journey in App
Find your dream home, receive real-time updates, and many more!
HOA Management
Ventana Amber Ridge Advance
HOA Fees
$125/ Monthly
HOA Romar Home Owners Association
HOA Fees
$83/ Monthly
Amenities
 Amenities and services may be covered by one or multiple associations and service providers.
 Trash Pickup
 Snow Removal
 Club House
 Security Gate
 Maintenance
 Pool
Pool
 Reserves
Disclaimer: Amenities are based on third-party information and may vary; buyers must independently verify all amenities, as information is deemed reliable but not guaranteed.
Facts & Features
Rooms
Bedrooms & bathrooms
Bedrooms: 6
Bathrooms: 6
Living Room
Level: Main
Bedroom
Level: Main
Bathroom Full
Level: Main
Office
Level: Main
Bathroom Half
Level: Main
Dining Room
Level: Main
Kitchen
Level: Main
Laundry
Level: Main
Bedroom
Level: Main
Bathroom Full
Level: Main
Living Room
Level: Basement
Game Room
Level: Basement
Media Room
Level: Basement
Bedroom
Level: Basement
Bedroom
Level: Basement
Bedroom
Level: Basement
Bonus Room
Level: Basement
Bedroom
Level: Upper
Bathroom Full
Level: Upper
Kitchen
Level: Upper
Living Room
Level: Upper
Kitchen
Level: Basement
Bathroom Full
Level: Basement
Bathroom Full
Level: Basement
Dining Room
Level: Main
Interior
Appliances
Bar Fridge, Dishwasher, Microwave, Oven
Interior Features
Central Vacuum, Five Piece Bath, In Law Floorplan, Jack & Jill Bathroom, Kitchen Island, Open Floorplan, Pantry, Radon Mitigation System, Smoke Free, Walk In Closet(s), Wet Bar
Sewer
Public Sewer
Cooling
Central Air
Heating
Heat Pump
Flooring
Carpet, Tile, Wood
Construction
Year Built
Year Built: 2007
Home type
Single Family Residence
Roof
Concrete
Construction Materials
Brick, Stucco
Utilities & Energy
Parking Features
Insulated Garage
Basement
Partial
Association Amenities
Clubhouse, Gated, Pool
Fireplace Features
Basement, Bedroom, Kitchen, Recreation Room
Other Features
Subdivision Name
Amber Ridge
Price History
| Date | Event | Price |
|---|---|---|
09/03/2026 Source: #REC1517982 | Pending | $2,400,000 $307/sqft |
09/03/2026 Source: | Listed for Sale | $2,400,000 -4.00% $307/sqft |
08/28/2026 Source: | Price Decreased | $2,500,000 -1.96% $320/sqft |
08/17/2026 Source: | Price Decreased | $2,550,000 -3.77% $326/sqft |
07/15/2026 Source: | Listed for Sale | $2,650,000 +62.58% $339/sqft |

Show more
Nearby Homes

Find Homes by Property Features in Castle Pines, CO

Based on information from REcolorado®, Inc.through Sep 29, 2026, 03:15PM. Not all properties were listed and/or closed by Company. This representation is based in whole or in part on content supplied by REcolorado®, Inc. REcolorado®, Inc. does not guarantee nor is it in any way responsible for its accuracy. Content maintained by REcolorado®, Inc. may not reflect all real estate activity in the market. Some IDX listings have been excluded from this website. Any use search of data on the website, other than by a consumer looking to purchase real estate, is prohibited. If Houzeo suspect “scraping” of the data has occurred, the suspicion and any evidence will be reported to the MLS. IDX information is provided exclusively for consumers' personal non-commercial use. It may not be used for any purpose other than to identify prospective properties consumers may be interested in purchasing. The data is deemed reliable but is not guaranteed by REcolorado®. The use of the IDX Data may be subject to an end user license agreement prescribed by REcolorado® as amended from time to time.
Based on information submitted to the MLS GRID as of Sep 29, 2026, 03:15PM. All data is obtained from various sources and may not have been verified by broker or MLS GRID. Supplied Open House information is subject to change without notice. All information should be independently reviewed and verified for accuracy. Properties may or may not be listed by the office/agent presenting the information. ©2026 REcolorado®, Inc. All Rights Reserved.
 Advertising Broker: Albert Gollas | Gollas and Company, Inc.


