- Overview
- Description
- Property Details
- Location
- Facts & Features
- Getting Around
- Nearby Homes


Street View
$599,000
Monthly Est:$2,981
 4 Beds
 4 Baths
1 full bath
 5,422sqft
5700 E Gershmel Loop, Palmer, AK 99645
$599,000
$2,981/moEst:
Get Pre-Approved
Single Family Residence
Built in 1973
$-- HOA
7.02 acres lot
$110/sq.ft
Description
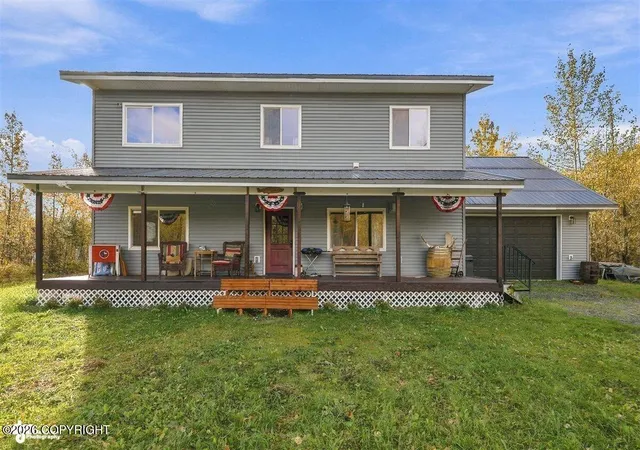
Not a cookie-cutter house--this is an Alaskan original. Tucked out of sight on private acreage in the Palmer-Wasilla commute corridor, about 2.4 miles to the Mat-Su Regional Hospital, this remarkable custom home blends original log construction w/ soaring wood ceilings, expansive windows, exposed beams and logs, brick, and an extraordinary antique Franklin fireplace reported to date back to 1864. Built just over 50 years ago, the home has the kind of scale, warmth, and individuality that would be enormously expensive to recreate today. The dramatic vaulted great room is the heart of the house, surrounded by substantial natural wood and architectural character. Four bedrooms include two exceptionally large rooms, with remarkably generous walk-in closets, and every bedroom has its own gas fireplace--an almost unheard-of luxury that gives the home an unmistakably cozy Alaskan feel.
And the interesting spaces just keep coming. There is a south-facing pass-through sunroom, a library/dining room area, a separate office or craft room, an unusual loft connecting the upstairs bedroom area, and several decks--including private decks accessed directly from bedrooms. One full bath plus three ¾ baths provide exceptional flexibility for a home of this size, and an attached two-bay garage completes the picture.
Below the 4078 SqFt of finished main level and second floors is 1344 SqFt of unfinished daylight basement, opening another entire level of possibilities for storage, workshop space, hobbies, recreation, or future finishing. The home has recently undergone substantial preparation for market, including new flooring, refinished hardwood, some rooms with fresh paint, and completion of other work that has brought the property back to a fully livable condition while preserving the character that makes it special.
Outside, the setting is equally unusual. The home sits privately at the top of a bluff and cannot be seen from the road, with readily usable land surrounding the homesite and glimpses of the surrounding mountains. The acreage continues below the bluff across Wasilla Creek and the railroad corridor, creating a property with layers, privacy, and potential long-term development possibilities beyond the immediate sub-dividable homesite.
Some finishes still reflect the home's history, making this an especially compelling opportunity for the buyer who values authentic character and wants the freedom to update selectively.
- Houzeo last checked: 4 minutes ago
- Listing updated: October 17, 2026 at 11:38 pm
- Listing Provided by: Karen Ross (907) 268-4321 DRE #138580 | Jack White Real Estate Mat Su (907) 376-2414
- Source: Alaska MLS-AK | MLS#: 26-12948

Property Details
Status
Active
Type
Single Family Residence
No. of Stories
-
County
--
City
Neighborhood
--
Year Built
1973
HOA Fees
-
Finished Area
5,422 sqft
Lot Size
7.02 acres lot
Basement Area
- sqft
MLS Name
Alaska MLS
MLS Number
26-12948
MLS Status
Active
Days on Market
15

Continue Your Journey in App
Find your dream home, receive real-time updates, and many more!
Download App
Continue Your Journey in App
Find your dream home, receive real-time updates, and many more!
Location
Facts & Features
Rooms
Bedrooms & bathrooms
Bedrooms: 4
Bathrooms: 4
Interior
Exterior Features
Private Yard, Home Warranty, Horse Property, Kennel, Landscaping, Road Service Area, Sun Room
Interior Features
Dishwasher, Refrigerator, Arctic Entry, Basement, Br/ba Primary On Main Level, Ceiling Fan(s), Co Detector(s), Electric, Family Room, Fireplace, Jetted Tub, Pantry, Smoke Detector(s), Vaulted Ceiling(s), Wood Stove, Workshop, Tile Counters, Wood Counters
Flooring
Hardwood, Luxury Vinyl, Vinyl
Sewer
Septic Tank
Heating
Baseboard, Natural Gas, Wood Stove
Construction
Year Built
Year Built: 1973
Home type
Single Family Residence
Roof
Shingle
Construction Materials
Log, Wood Frame 2x6
Utilities & Energy
Water Source
Private, Well
Fireplace Features
Gas Fireplace
Parking Features
Rv Parking, Garage Door Opener, Attached, Tuck Under
Other Features
Patio And Porch Features
Deck/patio
Lot Features
Level
Subdivision Name
Philo's Pholly
Price History
| Date | Event | Price |
|---|---|---|
10/12/2026 Source: | Listed for Sale | $599,000 $110/sqft |
10/09/2026 Source: | Coming Soon | $599,000 $110/sqft |

Nearby Homes



Find Homes by Property Features in Palmer, AK


Based on information from Alaska MLS through Oct 23, 2026, 01:30PM but not compiled or published by Alaska MLS. Data maintained by Alaska MLS may not reflect all real estate activity in the market. Listing content is believed accurate but not guaranteed. The listing content relating to real estate for sale on this web site comes in part from the IDX Program of Alaska Multiple Listing Service, Inc. (AK MLS). Real estate listings held by brokerage firms other than Congress Realty Inc. are marked with either the listing brokerage's logo or the AK MLS logo and information about them includes the name of the listing brokerage. All information is deemed reliable but is not guaranteed and should be independently verified for accuracy. The information or data used in this publication is copyrighted by Alaska MLS 2024 and no portion may be reproduced, redistributed or retransmitted without the express permission of Alaska MLS. Further, Alaska MLS does not warrant the accuracy of the information or data contained herein.© 2026 Alaska Multiple Listing Service Inc. All rights reserved.
 Advertising Broker: Jared Andrew English | Congress Realty, Inc
