- Overview
- Description
- Property Details
- Location
- HOA Management
- Facts & Features
- Getting Around
- Nearby Homes



$1,305,000
Monthly Est:$6,495
 2 Beds
 2 Baths
2 full baths
 1,326sqft
5700 Gulf Shrs Dr #B234, Boca Grande, FL 33921
$1,305,000
$6,495/moEst:
Get Pre-Approved
Condominium
Built in 1980
$1,550/mo HOA
1,671 sqft lot
$984/sq.ft
Description
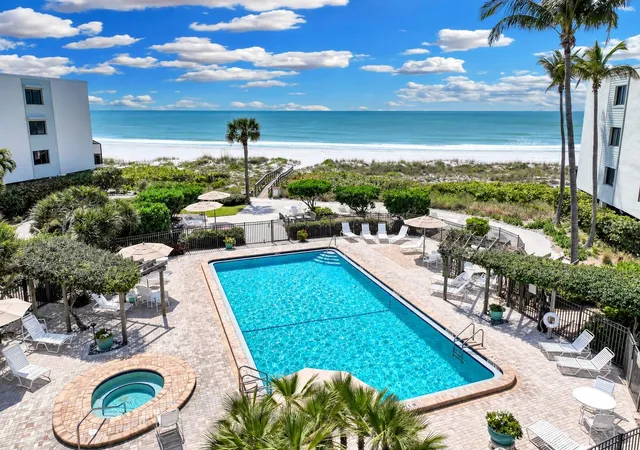
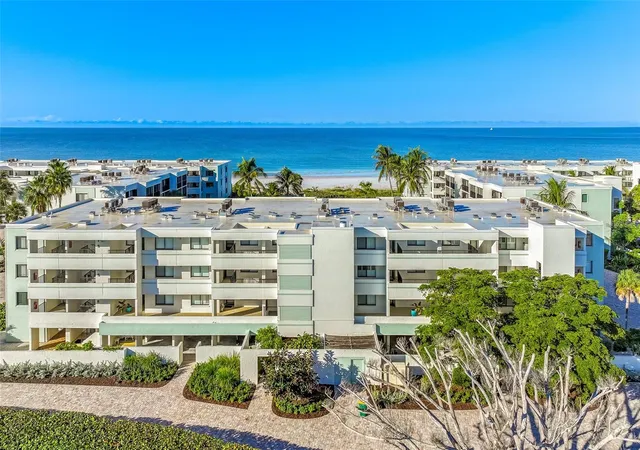
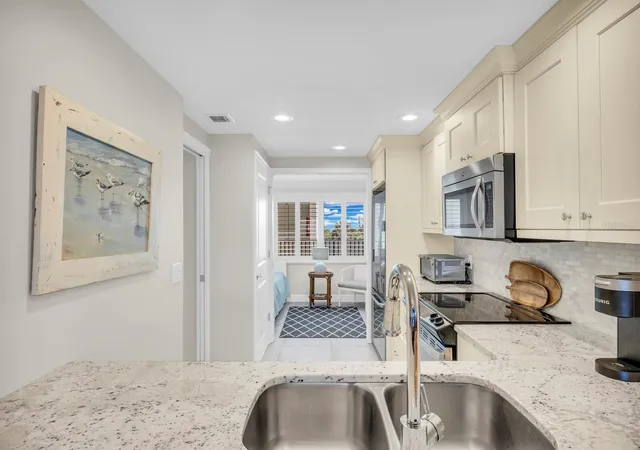
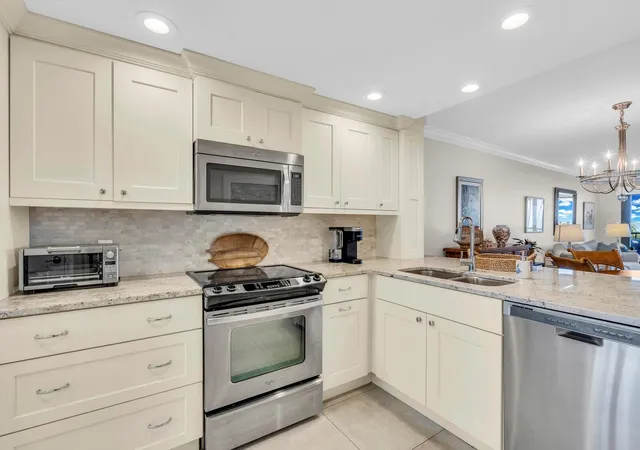
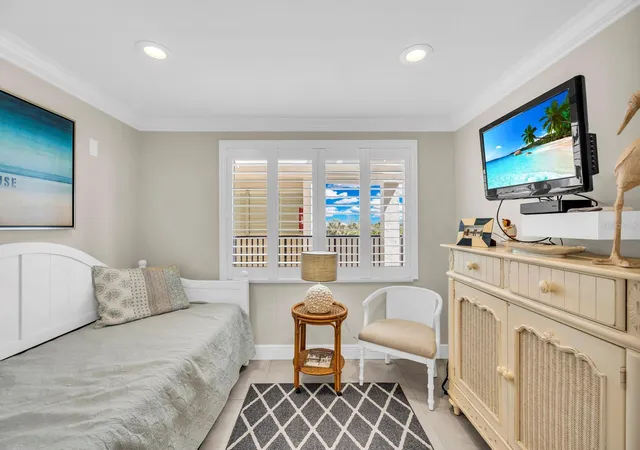
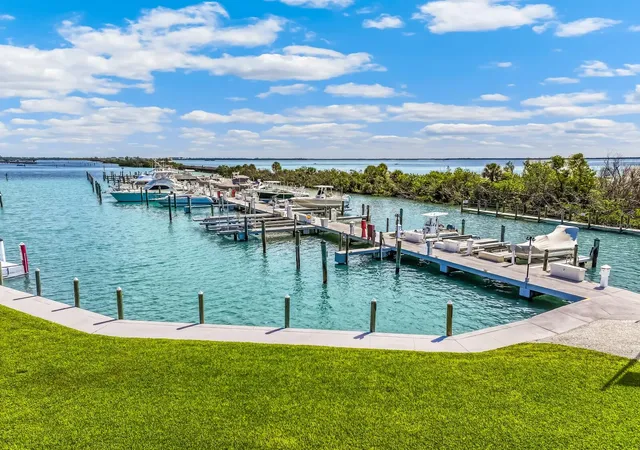
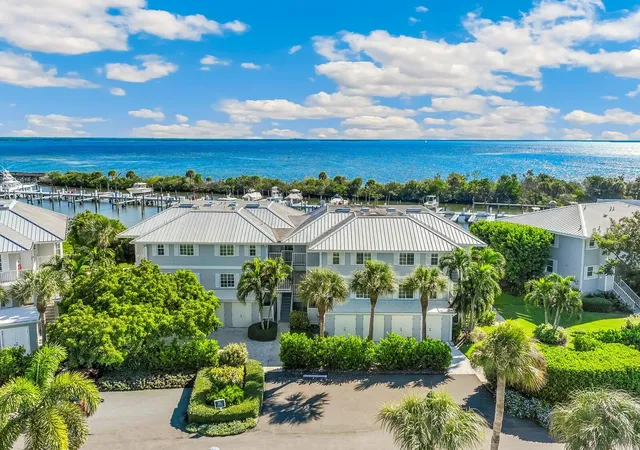
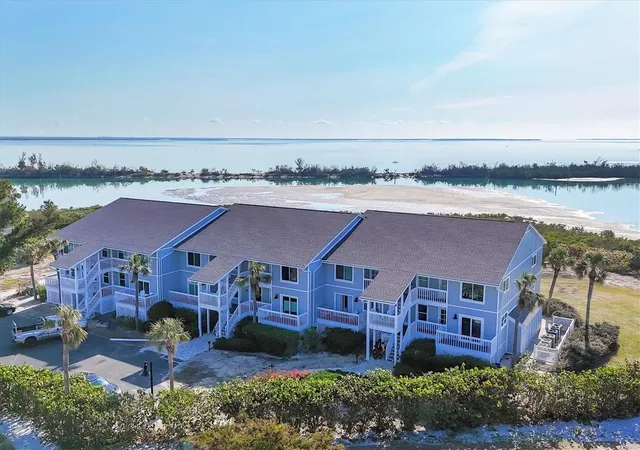
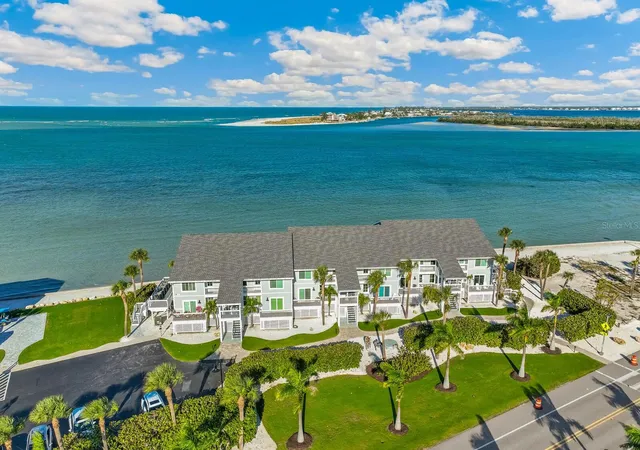
Welcome to your dream Boca Grande getaway! Located within a gated community, this 2nd-floor condominium offers a blend of resort-like living and convenience, with an array of amenities, tasteful décor, and elevator access to your front door. As you step inside, you're immediately greeted by serene views of the Gulf of Mexico, which can be enjoyed from just about every room. The updated interior features a delightful kitchen with ample cabinetry and a terrific layout, making meal preparation a breeze. Behind the kitchen is a cozy nook that is perfect for a bunk room or an in-home office. Both bedrooms provide comfortable retreats with ample storage space, but it's the view from the primary bedroom that steals the show. The spacious screened-in porch is the perfect place to enjoy your morning coffee as you gaze out to the endless horizon of the Gulf. At the end of the day, it is the perfect retreat to raise a toast while soaking in the picturesque sunsets. This lovingly maintained condo offers more than just stunning views – it's also equipped with hurricane-rated windows and doors and its own maintenance services, ensuring peace of mind for homeowners. Additional amenities include beachfront living, a heated pool, tennis courts, outdoor grilling areas, a golf cart charging station, dedicated covered parking for owners, and plenty of visitor parking. This prime location, on the north end of the island, provides larger and uncrowded beaches that are ideal for shelling and leisurely strolls. Whether you're seeking a permanent residence or a seasonal escape, don't miss your chance to experience the ultimate in maintenance-free coastal living.
- Houzeo last checked: 48 minutes ago
- Listing updated: October 17, 2026 at 10:48 am
- Listing Provided by: Cynthia Crawford (941) 662-1495 , Zeke Sieglaff, Jr | GULF TO BAY SOTHEBY'S INTERNAT (941) 964-0115
- Source: Stellar MLS-FL as distributed by MLS GRID | MLS#: D6149161

Property Details
Status
Active
Type
Condominium
No. of Stories
3
County
City
Neighborhood
--
Year Built
1980
HOA Fees
$1550/mo
Finished Area
1,326 sqft
Lot Size
1,671 sqft lot
Basement Area
- sqft
MLS Name
Stellar MLS
MLS Number
D6149161
MLS Status
Active
Days on Market
19
Cumulative Days on Market
1

Continue Your Journey in App
Find your dream home, receive real-time updates, and many more!
Continue Your Journey in App
Find your dream home, receive real-time updates, and many more!
Location
HOA Management
Lynda Swart
HOA Fees
$4,650/ Quarterly
Amenities
 Amenities and services may be covered by one or multiple associations and service providers.
 Tennis
 Sewer
 Trash Pickup
 Pool
 Cable TV
 Pest Control
 Security Gate
 Elevator
 Spa
 Water
 Maintenance
 Recreational Facilities
Escrow Reserves Fund
Management
Disclaimer: Amenities are based on third-party information and may vary; buyers must independently verify all amenities, as information is deemed reliable but not guaranteed.
Facts & Features
Rooms
Bedrooms & bathrooms
Bedrooms: 2
Bathrooms: 2
Kitchen
Level: First
Area: 112.00 Square Feet
Dimensions: 8x14
Dining Room
Level: First
Area: 150.00 Square Feet
Dimensions: 15x10
Living Room
Level: First
Area: 247.50 Square Feet
Dimensions: 15x16.5
Office
Level: First
Area: 74.46 Square Feet
Dimensions: 10.2x7.3
Primary Bedroom
Level: First
Area: 172.50 Square Feet
Dimensions: 11.5x15
Primary Bathroom
Level: First
Area: 66.00 Square Feet
Dimensions: 6x11
Bedroom 1
Level: First
Area: 135.70 Square Feet
Dimensions: 11.5x11.8
Bathroom 1
Level: First
Area: 39.50 Square Feet
Dimensions: 5x7.9
Balcony/Porch/Lanai
Level: First
Area: 123.00 Square Feet
Dimensions: 8.2x15
Balcony/Porch/Lanai
Level: First
Area: 97.75 Square Feet
Dimensions: 8.5x11.5
Interior
Sewer
Public Sewer
Appliances
Cooktop, Dishwasher, Disposal, Dryer, Electric Water Heater, Microwave, Range, Refrigerator, Washer
Flooring
Carpet, Ceramic Tile
Exterior Features
Courtyard, Lighting, Outdoor Grill, Storage, Tennis Court(s)
Heating
Central, Heat Pump
Interior Features
Ceiling Fans(s), Crown Molding, Living Room/dining Room Combo, Solid Wood Cabinets, Split Bedroom, Stone Counters, Walk In Closet(s), Window Treatments
Window Features
Storm Window(s)
Cooling
Central Air
Construction
Year Built
Year Built: 1980
Home type
Condominium
Construction Materials
Block, Stucco
Architectural Style
Elevated
Foundation Details
Stilt/on Piling
Roof
Membrane
Utilities & Energy
Laundry Features
Inside, Laundry Closet
Association Amenities
Elevators, Gated, Maintenance, Pool, Spa/hot Tub, Tennis Court(s)
Parking Features
Assigned, Covered, Golf Cart Parking, Guest, Basement
Security Features
Gated Community, Security Gate
Water Source
Public
Pool Features
In Ground, Deck, Gunite, Heated, Lighting
Utilities
Cable Connected, Electricity Connected, Sewer Connected, Water Connected
Other Features
Lot Features
Landscaped
Community Features
Association Recreation Owned, Barbecue, Buyer Approval Required, Deed Restrictions, Gated Community No Guard, Pool, Tennis Court(s)
Vegetation
Mature Landscaping, Trees/landscaped
Subdivision Name
Sea Oats Bldg B
Patio And Porch Features
Covered, Porch, Screened
Price History
| Date | Event | Price |
|---|---|---|
10/16/2026 Source: | Listed for Sale | $1,305,000 $984/sqft |
07/06/2026 Source: | Listing Removed | $1,305,000 $984/sqft |
03/04/2026 Source: | Price Decreased | $1,305,000 -3.33% $984/sqft |
10/21/2025 Source: | Listed for Sale | $1,350,000 $1,018/sqft |
10/21/2025 Source: | Price Decreased | $1,350,000 -3.23% $1,018/sqft |

Show more
Nearby Homes

Find Homes by Property Features in Boca Grande, FL

Based on information from Stellar MLS® through Nov 04, 2026, 11:45AM as submitted to and distributed by MLS GRID. All data is obtained from various sources and may not have been verified by the broker or MLS GRID. Supplied Open House Information is subject to change without notice. All information should be independently reviewed and verified for accuracy. Properties may or may not be listed by the office/agent presenting the information. IDX information is provided exclusively for consumers’ personal non-commercial use. It may not be used for any purpose other than to identify prospective properties consumers may be interested in purchasing. The data is deemed reliable but is not guaranteed by MLS GRID. The use of the MLS GRID Data may be subject to an end-user license agreement prescribed by the Member Participant’s applicable MLS, if any, and as amended from time to time. © 2026 Stellar MLS. All Rights Reserved.
 Advertising Broker: Fred McGill | Simple Showing, Inc
