- Overview
- Description
- Property Details
- Location
- HOA Management
- Facts & Features
- Getting Around
- Nearby Homes



$1,495,000
Monthly Est:$7,441
 3 Beds
 4 Baths
3 full baths + 1 half bath
 3,329sqft
5700 Mariner St #702 & 703, Tampa, FL 33609
$1,495,000
$7,441/moEst:
Get Pre-Approved
Condominium
Built in 1974
$-- HOA
2 sqft lot
$449/sq.ft
Description
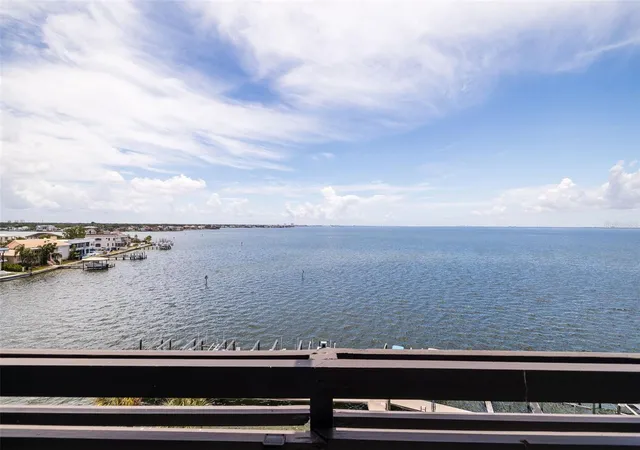
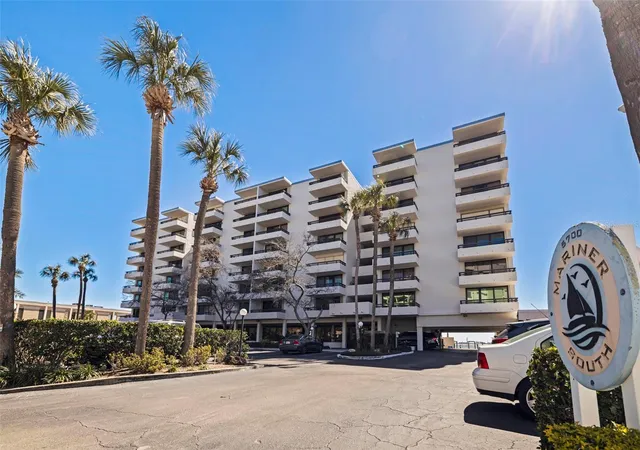
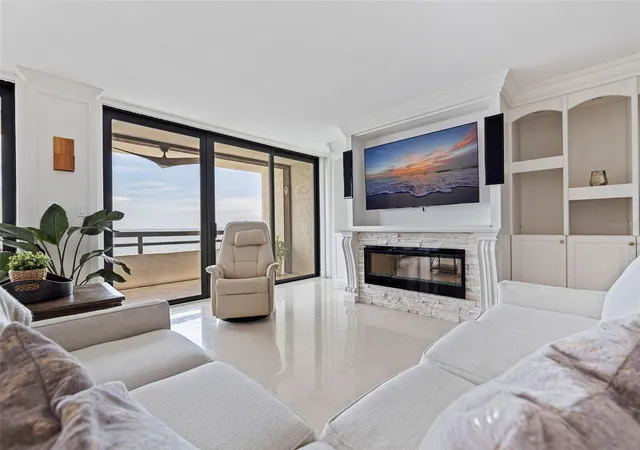
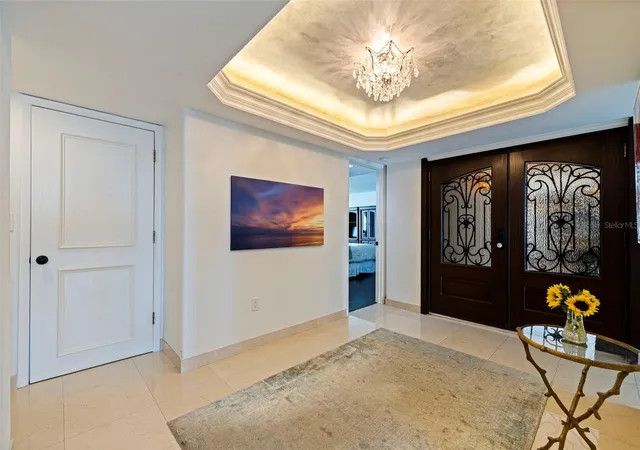
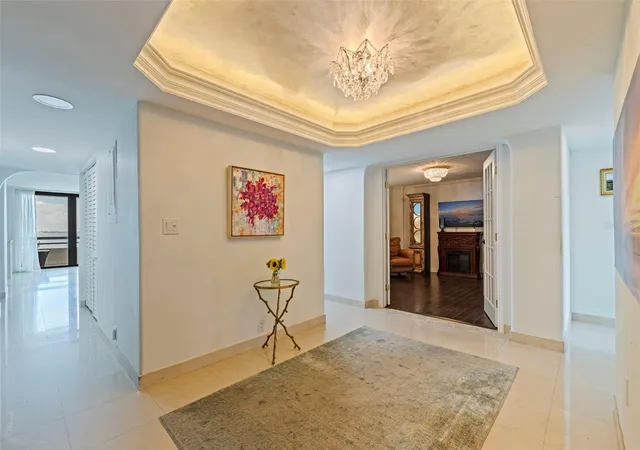
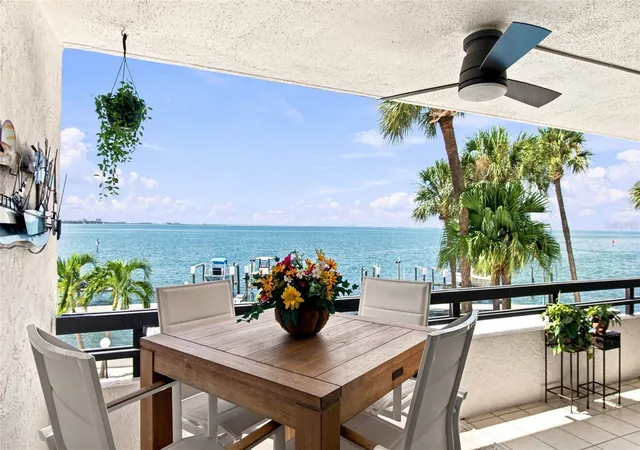
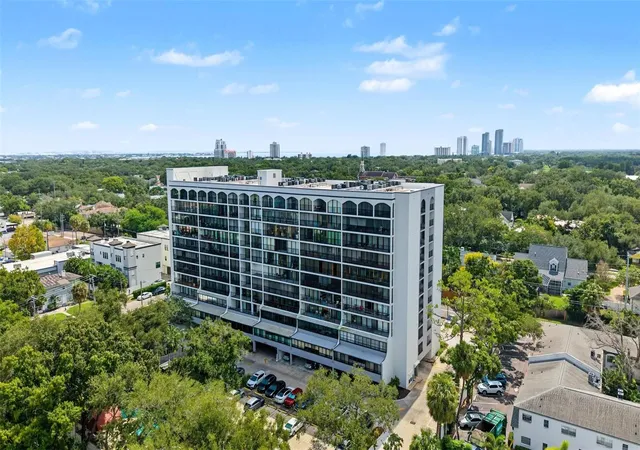
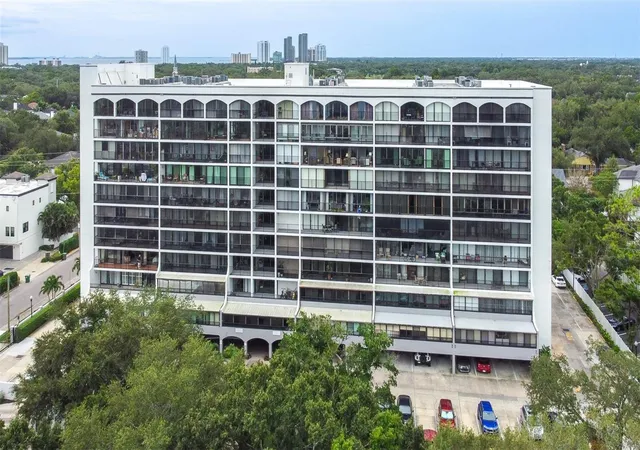
Rare double-unit waterfront condominium with two boat slips available and panoramic views of Tampa Bay. A once-in-a-lifetime opportunity to own the only double-unit residence in the building. Offering over 3,400 square feet of living space and nearly 800 square feet of balcony space, this exceptional waterfront home features breathtaking open Tampa Bay views from virtually every room. Every bedroom and living area has access to its private balcony, creating a seamless indoor-outdoor living experience. This spacious residence includes a private boat slip and has been thoughtfully updated with one new air conditioning system and hurricane-impact windows throughout. The building has also completed significant improvements, including a new seawall, relined plumbing pipes, exterior restoration in 2025 and a newer 2023 roof, providing peace of mind for years to come. Ideally just five minutes from Tampa International Airport, minutes from the Howard Frankland Bridge, Veterans Expressway, and Interstate 275, and only 15 minutes from downtown Tampa. This is a unique waterfront property combining unmatched space, spectacular views, boating access and an unbeatable Tampa location.
- Houzeo last checked: 2 minutes ago
- Listing updated: September 22, 2026 at 2:30 pm
- Listing Provided by: Carol Pooley (813) 992-7724 , Michelle DiGiore | PREMIER SOTHEBYS INTL REALTY (813) 217-5288
- Source: Stellar MLS-FL as distributed by MLS GRID | MLS#: TB8514274

This condo is in:
 Boat Dock / Slip
 Hot Tub / Spa
 Sauna / Steam Room
 Clubhouse
 Fitness Center
 Recreation Facilities
 Resident Storage
 Swimming Pool
 Security
 Cable TV
Property Details
Status
Active
Type
Condominium
No. of Stories
8
County
City
Neighborhood
--
Year Built
1974
HOA Fees
-
Finished Area
3,329 sqft
Lot Size
2 sqft lot
Basement Area
- sqft
MLS Name
Stellar MLS
MLS Number
TB8514274
MLS Status
Active
Days on Market
151
Cumulative Days on Market
113

Continue Your Journey in App
Find your dream home, receive real-time updates, and many more!
Continue Your Journey in App
Find your dream home, receive real-time updates, and many more!
Location
HOA Management
jim holloway
HOA Fees
$-/
Amenities
 Amenities and services may be covered by one or multiple associations and service providers.
 Club House
 Storage
 Gym
 Cable TV
Disclaimer: Amenities are based on third-party information and may vary; buyers must independently verify all amenities, as information is deemed reliable but not guaranteed.
Facts & Features
Rooms
Bedrooms & bathrooms
Bedrooms: 3
Bathrooms: 4
Kitchen
Level: First
Area: 168.00 Square Feet
Dimensions: 12x14
Living Room
Level: First
Area: 147.00 Square Feet
Dimensions: 21x7
Primary Bedroom
Level: First
Area: 206.72 Square Feet
Dimensions: 13.6x15.2
Bedroom 2
Level: First
Bedroom 3
Level: First
Area: 258.38 Square Feet
Dimensions: 17.1x15.11
Den
Level: First
Area: 179.56 Square Feet
Dimensions: 13.4x13.4
Interior
Window Features
Aluminum Frames, Double Pane Windows, Insulated Windows, Shutters
Flooring
Hardwood, Travertine
Appliances
Bar Fridge, Cooktop, Dishwasher, Disposal, Dryer, Electric Water Heater, Freezer, Microwave, Range, Refrigerator, Washer, Wine Refrigerator
Interior Features
Built In Features, Ceiling Fans(s), Crown Molding, Dry Bar, Eat In Kitchen, Living Room/dining Room Combo, Solid Surface Counters, Solid Wood Cabinets, Stone Counters, Walk In Closet(s)
Sewer
Public Sewer
Exterior Features
Balcony, Lighting, Sauna, Storage
Cooling
Central Air
Heating
Central, Electric
Construction
Year Built
Year Built: 1974
Home type
Condominium
Foundation Details
Slab
Property Condition
Completed
Construction Materials
Stucco
Roof
Built Up
Utilities & Energy
Fireplace Features
Electric
Water Source
Public
Laundry Features
Inside, Laundry Room
Pool Features
Gunite
Utilities
Cable Connected, Electricity Available, Electricity Connected, Fire Hydrant, Public, Sewer Connected, Water Available, Water Connected
Security Features
Fire Alarm, Fire Sprinkler System
Association Amenities
Cable Tv, Clubhouse, Fitness Center, Storage
Parking Features
Assigned, Covered, Guest
Other Features
Community Features
Buyer Approval Required, Clubhouse, Pool, Street Lights
Subdivision Name
5700 Mariner
Lot Features
City Limits, Landscaped, Near Marina, Street Dead End
Patio And Porch Features
Covered, Porch
Price History
| Date | Event | Price |
|---|---|---|
09/21/2026 Source: | Price Decreased | $1,495,000 -6.27% $449/sqft |
07/31/2026 Source: | Price Decreased | $1,595,000 -3.33% $479/sqft |
06/01/2026 Source: | Listed for Sale | $1,650,000 $496/sqft |

Nearby Homes

Find Homes by Property Features in Tampa, FL

Based on information from Stellar MLS® through Oct 31, 2026, 03:00PM as submitted to and distributed by MLS GRID. All data is obtained from various sources and may not have been verified by the broker or MLS GRID. Supplied Open House Information is subject to change without notice. All information should be independently reviewed and verified for accuracy. Properties may or may not be listed by the office/agent presenting the information. IDX information is provided exclusively for consumers’ personal non-commercial use. It may not be used for any purpose other than to identify prospective properties consumers may be interested in purchasing. The data is deemed reliable but is not guaranteed by MLS GRID. The use of the MLS GRID Data may be subject to an end-user license agreement prescribed by the Member Participant’s applicable MLS, if any, and as amended from time to time. © 2026 Stellar MLS. All Rights Reserved.
 Advertising Broker: Fred McGill | Simple Showing, Inc
