- Overview
- Description
- Property Details
- Location
- HOA Management
- Facts & Features
- Getting Around
- Nearby Homes
 Hot

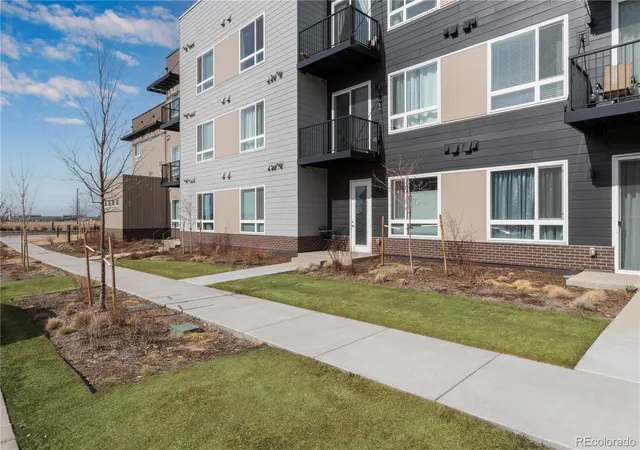


Street View
$243,995
Monthly Est:$1,214
 2 Beds
 2 Baths
2 full baths
 813sqft
5702 Central Park Blvd #306, Denver, CO 80238
$243,995
$1,214/moEst:
Get Pre-Approved
Condominium
Built in 2024
$225/mo HOA
-- sqft lot
$300/sq.ft
Description
Rare opportunity to own a nearly new, top-floor condo in Central Park through Denver's Affordable Housing Program, offering modern construction, community amenities, and an unbeatable location. Move right into this bright, stylish 2-bedroom, 2-bathroom condo in the heart of Central Park. Built in October 2024 and meticulously maintained by its original owner, this top-floor residence offers over 800 square feet of thoughtfully designed living space with modern finishes and everyday comfort. Soaring 9-foot ceilings and large windows fill the home with natural light. Enjoy the added privacy of having no neighbors above, plus a private balcony perfect for morning coffee or evening relaxation. The contemporary kitchen features abundant cabinet storage, sleek Samsung appliances, and an efficient layout. A dedicated laundry room and central air conditioning add convenience and comfort. Residents enjoy a vibrant indoor-outdoor community with a club room, landscaped grounds, an urban orchard, picnic areas, and gathering spaces. Bike storage is available for rent, and homeowners receive discounted access to the nearby community pool with water slides. The location couldn't be more convenient, with easy access to Central Park Boulevard, the 54th Avenue bus stop, parks, shopping, dining, and everyday essentials. Two reserved parking spaces are included: #9 near the building entrance and #52.
This home is part of Denver's Affordable Housing Program and is available to owner-occupants only. Investor purchases are not permitted. Buyers must meet income qualifications and comply with a 20-year resale covenant.
2026 Household Income Limits:
• 1 Person: $49,050-$72,950
• 2 People: $56,050-$83,400
• 3 People: $63,050-$93,800
• 4 People: $70,050-$104,200
Contact the listing agent for program qualifications, application instructions, and eligibility details.
- Houzeo last checked: 7 minutes ago
- Listing updated: October 16, 2026 at 2:15 am
- Listing Provided by: Christopher Darling (303) 522-0262 | Keller Williams DTC (303) 771-7500
- Source: DENVER (RE COLORADO) MLS-CO as distributed by MLS GRID | MLS#: 1934454

This condo is in:
 Bike Storage & Maintenance
 Clubhouse
 Walking & Jogging Trails
 Parking
Property Details
Status
Active
Type
Condominium
No. of Stories
-
County
City
Neighborhood
Year Built
2024
HOA Fees
$225/mo
Finished Area
813 sqft
Lot Size
-- sqft lot
Basement Area
- sqft
MLS Name
DENVER (RE COLORADO) MLS
MLS Number
1934454
MLS Status
Active
Days on Market
260

Continue Your Journey in App
Find your dream home, receive real-time updates, and many more!
Continue Your Journey in App
Find your dream home, receive real-time updates, and many more!
Location
HOA Management
Central Park Condominiums
HOA Fees
$194/ Monthly
Master Community
HOA Fees
$31/ Monthly
Amenities
 Amenities and services may be covered by one or multiple associations and service providers.
 Maintenance
 Parking
Disclaimer: Amenities are based on third-party information and may vary; buyers must independently verify all amenities, as information is deemed reliable but not guaranteed.
Facts & Features
Rooms
Bedrooms & bathrooms
Bedrooms: 2
Bathrooms: 2
Living Room
Level: Main
Area: Square Feet
Dimensions: 176.00
Kitchen
Level: Main
Area: Square Feet
Dimensions: 70.00
Bedroom
Level: Main
Area: Square Feet
Dimensions: 140.00
Bathroom Full
Level: Main
Area: Square Feet
Dimensions: 60.00
Bedroom
Level: Main
Area: Square Feet
Dimensions: 120.00
Bathroom Full
Level: Main
Area: Square Feet
Dimensions: 48.00
Laundry
Level: Main
Area: Square Feet
Dimensions: 16.00
Interior
Window Features
Double Pane Windows
Interior Features
High Ceilings, High Speed Internet, Laminate Counters
Flooring
Carpet, Laminate
Heating
Natural Gas
Cooling
Central Air
Sewer
Public Sewer
Exterior Features
Balcony
Appliances
Dishwasher, Disposal, Dryer, Gas Water Heater, Microwave, Oven, Range, Refrigerator, Washer
Construction
Year Built
Year Built: 2024
Home type
Condominium
Roof
Unknown
Foundation Details
Concrete Perimeter
Architectural Style
Contemporary
Construction Materials
Brick, Metal Siding
Property Condition
Updated/remodeled
Utilities & Energy
Association Amenities
Bike Storage, Parking
Water Source
Public
Utilities
Cable Available, Electricity Connected, Natural Gas Connected
Security Features
Carbon Monoxide Detector(s), Key Card Entry, Smart Locks, Smoke Detector(s)
Parking Features
Asphalt, Concrete
Laundry Features
In Unit
Other Features
Subdivision Name
Central Park Condos
Price History
| Date | Event | Price |
|---|---|---|
10/15/2026 Source: | Price Decreased | $243,995 -1.87% $300/sqft |
02/14/2026 Source: | Listed for Sale | $248,650 +1.91% $306/sqft |
02/14/2026 Source: | Price Decreased | $244,000 -1.87% $300/sqft |
02/14/2026 Source: | Coming Soon | $248,650 $306/sqft |

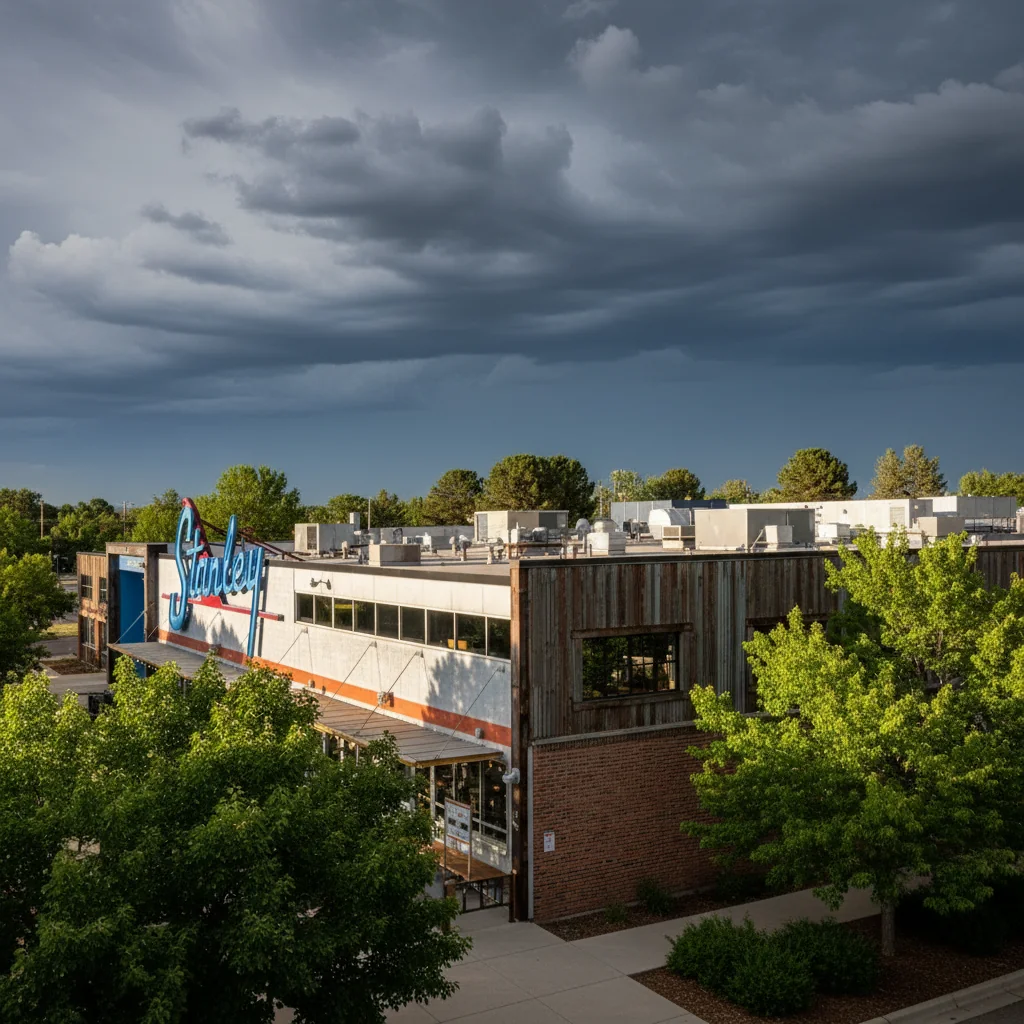
Stapleton Ranks #50 in Denver, CO

Homes

Rental Prices

Median Home Price
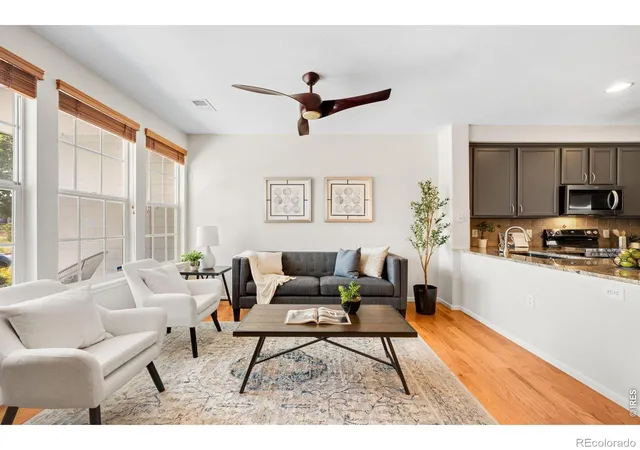
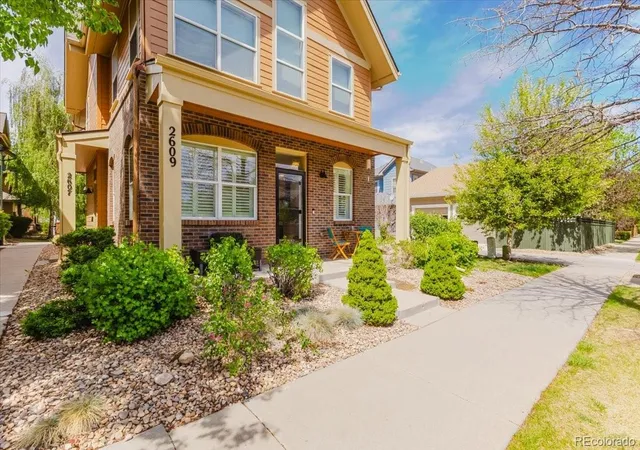
Nearby Homes
Find Homes by Property Features in Denver, CO

Based on information from REcolorado®, Inc.through Nov 02, 2026, 01:15AM. Not all properties were listed and/or closed by Company. This representation is based in whole or in part on content supplied by REcolorado®, Inc. REcolorado®, Inc. does not guarantee nor is it in any way responsible for its accuracy. Content maintained by REcolorado®, Inc. may not reflect all real estate activity in the market. Some IDX listings have been excluded from this website. Any use search of data on the website, other than by a consumer looking to purchase real estate, is prohibited. If Houzeo suspect “scraping” of the data has occurred, the suspicion and any evidence will be reported to the MLS. IDX information is provided exclusively for consumers' personal non-commercial use. It may not be used for any purpose other than to identify prospective properties consumers may be interested in purchasing. The data is deemed reliable but is not guaranteed by REcolorado®. The use of the IDX Data may be subject to an end user license agreement prescribed by REcolorado® as amended from time to time.
Based on information submitted to the MLS GRID as of Nov 02, 2026, 01:15AM. All data is obtained from various sources and may not have been verified by broker or MLS GRID. Supplied Open House information is subject to change without notice. All information should be independently reviewed and verified for accuracy. Properties may or may not be listed by the office/agent presenting the information. ©2026 REcolorado®, Inc. All Rights Reserved.
 Advertising Broker: Albert Gollas | Gollas and Company, Inc.
