- Overview
- Description
- Property Details
- Location
- HOA Management
- Facts & Features
- Getting Around
- Nearby Homes


$542,000
Monthly Est:$2,698
 5 Beds
 4 Baths
3 full baths + 1 half bath
 3,424sqft
5702 Chessie Dr, Olive Branch, MS 38654
$542,000
$2,698/moEst:
Get Pre-Approved
Single Family Residence
Built in 2015
$10/mo HOA
0.84 acre lot
$158/sq.ft
Description
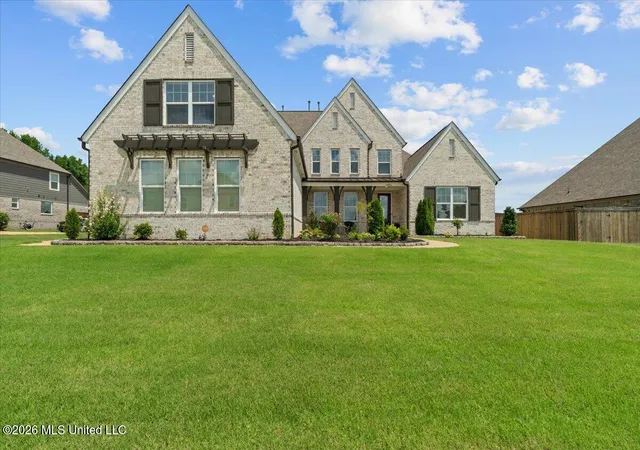
Stunning Custom-Built Home with Detached Workshop, Screened Patio, Bonus Room & Outdoor Entertaining Space in Olive Branch, MS! Welcome to 5702 Chessie Drive in the desirable Miller Station subdivision, served by the Center Hill School District. Built in 2015, this beautifully designed custom home offers the perfect blend of elegance, functionality, outdoor living, and commuter convenience. Situated on a generous 0.84-acre lot, this home offers room to spread out while still enjoying the benefits of a neighborhood setting. Whether you're looking for space for hobbies and projects, a workshop, outdoor entertaining, or even a property where you can keep chickens, this home offers features rarely found together in one package. This spacious home features 5 bedrooms, a bonus room, and 3.5 bathrooms, including a luxurious primary ensuite, a full bathroom downstairs, a convenient half bath located off the kitchen area, and a full bathroom upstairs. The flexible floor plan includes two bedrooms downstairs, making it ideal for guests, multi-generational living, or home office needs. Step inside to discover engineered hardwood flooring throughout the downstairs and upstairs common areas, extensive crown molding throughout the home, and a warm gas log fireplace anchoring the inviting living room. The living room is also wired for surround sound, creating an ideal space for movie nights, game days, and everyday entertainment. The kitchen was thoughtfully designed for both everyday living and entertaining with a 5-burner gas cooktop, stainless steel appliances, double ovens, granite countertops, a large kitchen island with breakfast bar seating, and an eat-in kitchen area. Just off the breakfast area, a built-in desk provides a convenient workspace for managing household tasks, homework, meal planning, or working from home. For more formal occasions, the dedicated dining room offers an elegant setting for holiday gatherings, dinner parties, and special celebrations. Conveniently positioned adjacent to the living room, this space allows for seamless entertaining while maintaining a distinct and traditional dining experience separate from the kitchen. The primary suite offers a true retreat with a spa-inspired bathroom featuring a jacuzzi tub, double vanity, granite countertops, a walk-through shower with custom tile work, and a spacious walk-in closet complete with custom wood shelving. Upstairs, you will find three additional bedrooms, a bonus room, walk-in closets, and an open loft-style overlook that creates an airy and connected feel throughout the home. All three of the upstairs bedrooms feature walk-in closets, and one bedroom's closet is large enough to function as a private office, hobby room, study area, or exceptional storage space. One feature you are sure to appreciate is the friendship entrance from the driveway into the home. This secondary entrance provides a practical everyday entry point while helping keep the main front entry more formal and welcoming. Outdoor living is where this property truly shines. Enjoy year-round relaxation from the covered screened-in patio, or gather around the pergola-covered patio extension and gravel fire pit area. The backyard also includes a gravel playground, a storage shed, and chicken coop, offering additional versatility and charm for buyers seeking a more functional outdoor lifestyle. In addition to the attached double garage, the property also features a separate detached garage/workshop equipped with electricity and air conditioning. Both garages feature wood-paneled walls, giving the spaces a custom workshop feel that is rarely found and highly appealing for hobbyists, craftsmen, collectors, or buyers needing organized storage and work areas. Commuters will appreciate the convenient access to Collierville, Memphis-area employment centers, and Memphis International Airport, allowing you to enjoy the space and privacy of DeSoto County.
- Houzeo last checked: 0 minutes ago
- Listing updated: August 22, 2026 at 12:47 am
- Listing Provided by: Jane Massie (662) 689-0998 DRE #24289 | Crye-Leike Hernando (662) 429-2442
- Source: MLS United-MS | MLS#: 4151839

Property Details
Status
Active Under Contract
Type
Single Family Residence
No. of Stories
-
County
City
Neighborhood
--
Year Built
2015
HOA Fees
$10/mo
Finished Area
3,424 sqft
Lot Size
0.84 acre lot
Basement Area
- sqft
MLS Name
MLS United
MLS Number
4151839
MLS Status
Right of First Refusal
Days on Market
127

Continue Your Journey in App
Find your dream home, receive real-time updates, and many more!
Download App
Continue Your Journey in App
Find your dream home, receive real-time updates, and many more!
Location
HOA Management
N/A
HOA Fees
$120/ Annually
Amenities
 Amenities and services may be covered by one or multiple associations and service providers.
 Maintenance
Disclaimer: Amenities are based on third-party information and may vary; buyers must independently verify all amenities, as information is deemed reliable but not guaranteed.
Facts & Features
Rooms
Bedrooms & bathrooms
Bedrooms: 5
Bathrooms: 4
Interior
Cooling
Ceiling Fan(s), Central Air, Electric, Gas
Heating
Central, Natural Gas
Flooring
Carpet, Hardwood, Stone, Tile
Exterior Features
Fire Pit, Rain Gutters
Interior Features
Bookcases, Breakfast Bar, Ceiling Fan(s), Coffered Ceiling(s), Crown Molding, Double Vanity, Eat In Kitchen, Granite Counters, High Ceilings, High Speed Internet, Kitchen Island, Pantry, Primary Downstairs, Recessed Lighting, Tray Ceiling(s), Walk In Closet(s), Wired For Sound
Sewer
Public Sewer
Appliances
Dishwasher, Disposal, Double Oven, Gas Cooktop, Microwave, Stainless Steel Appliance(s)
Construction
Year Built
Year Built: 2015
Home type
Single Family Residence
Architectural Style
Traditional
Construction Materials
Brick, Hardi Plank Type, Stone
Foundation Details
Slab
Property Condition
Move In Ready
Roof
Architectural Shingles
Utilities & Energy
Laundry Features
Laundry Room, Main Level
Water Source
Public
Utilities
Electricity Connected, Natural Gas Connected, Sewer Connected, Water Connected, Natural Gas In Kitchen
Parking Features
Attached, Detached, Garage Door Opener, Garage Faces Side, Concrete
Fireplace Features
Gas Log, Living Room
Other Features
Patio And Porch Features
Patio, Screened, Slab
Subdivision Name
Miller Station
Community Features
None
Lot Features
Fenced, Landscaped, Level, Rectangular Lot
Disclosures
None
Price History
| Date | Event | Price |
|---|---|---|
08/22/2026 Source: | Contingent (Active Under Contract) | $542,000 +0.37% $158/sqft |
06/05/2026 Source: | Price Increased | $540,000 +0.93% $158/sqft |
06/05/2026 Source: | Listed for Sale | $535,000 $156/sqft |

Nearby Homes





Find Homes by Property Features in Olive Branch, MS
Nearby New Homes For Sale


Based on information from MLS United, LLC. through Oct 10, 2026, 11:30PM. IDX information is provided exclusively for consumers' personal, non-commercial use, that it may not be used for any purpose other than to identify prospective properties consumers may be interested in purchasing, and that the data is deemed reliable but is not guaranteed accurate by the MLS. © 2026 MLS United, LLC. All Rights Reserved.
 Advertising Broker: Daniel Demers | Sell Your Home Services