- Overview
- Description
- Property Details
- Location
- HOA Management
- Facts & Features
- Getting Around
- Nearby Homes



$440,000
Monthly Est:$2,190
 2 Beds
 3 Baths
2 full baths + 1 half bath
 1,235sqft
5702 Hudson St #6, Dallas, TX 75206
$440,000
$2,190/moEst:
Get Pre-Approved
Multi Family
Built in 2005
$250/mo HOA
0.22 acre lot
$356/sq.ft
Description
Rare opportunity to acquire a stabilized, income-producing investment property in the heart of Dallas' highly sought-after 75206 corridor. Currently leased to a reliable tenant through December 2027, this beautifully maintained three-story condominium provides immediate rental income while offering long-term appreciation potential in one of East Dallas' most desirable neighborhoods.
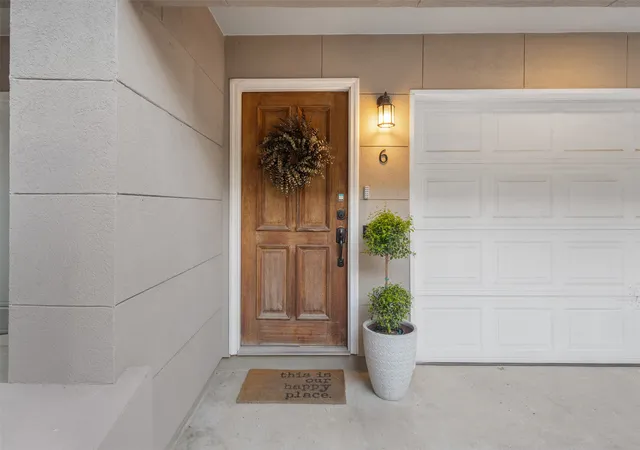
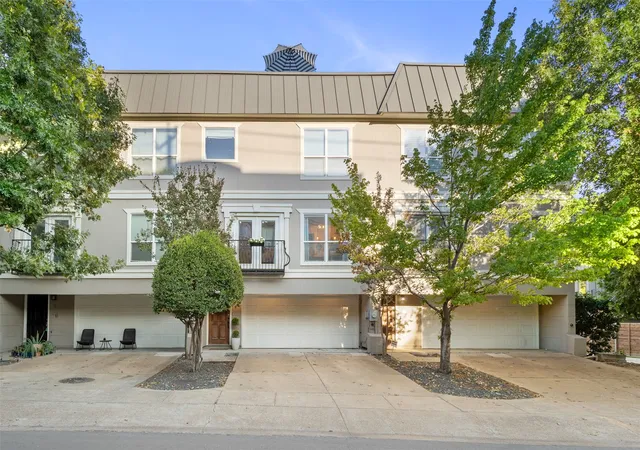
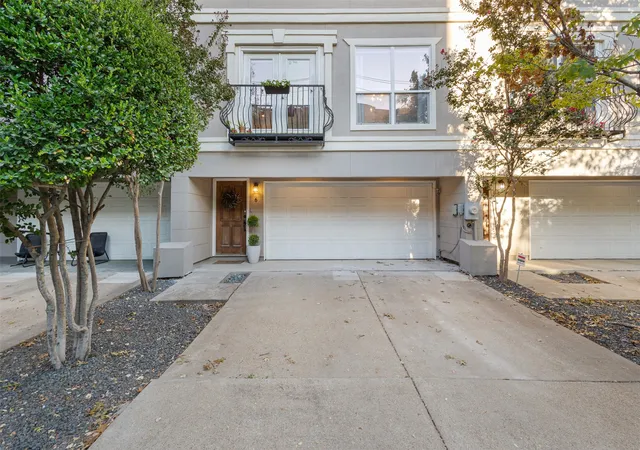
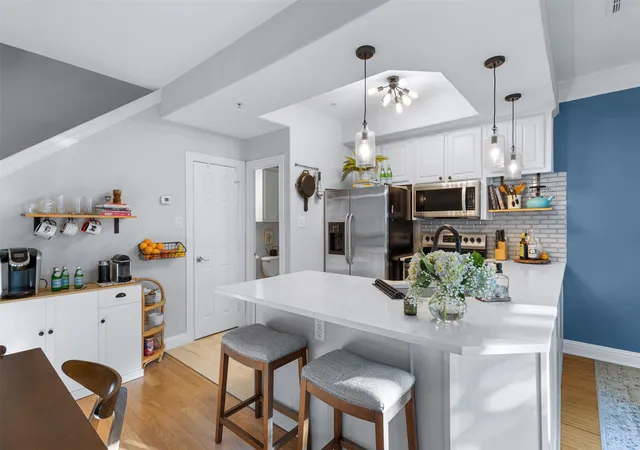
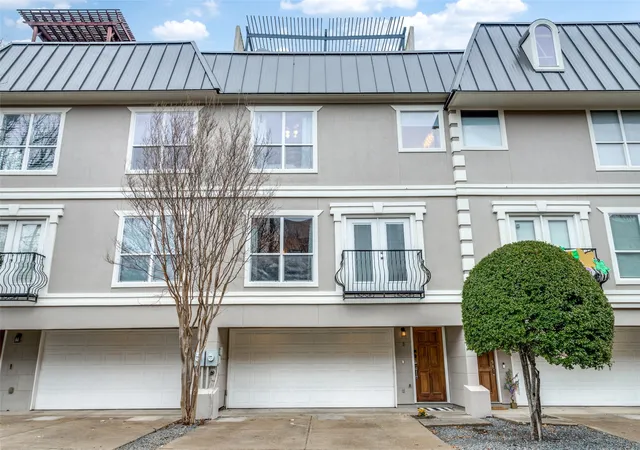
Situated on a coveted and tranquil block just a few steps from Lower Greenville shops, eateries, and entertainment venues, 5702 Hudson Unit #6 is a sophisticated, trilevel, French-inspired, condo offering real hardwood flooring on the main level, security systems, open-concept living space, dining nook, and an updated kitchen with white quartz countertops and stainless steel appliances. Ascend to the 3rd floor where you’ll discover two bedrooms, including a classic French-inspired spacious primary suite design by a Registered Interior Designer (RID), boasting a newly remodeled boutique hotel bathroom with a spa tub, separate shower, and walk-in closet with added, adjustable, his and her closet rods. This unit has rooftop access boasting wonderful views of Downtown Dallas skyline and East Dallas. Meticulously cared for, this condo has recently been updated with new stucco and foundation, new water heater, and upgraded security features. A rare and often overlooked feature in this area is the dedicated 2-car driveway with a 2-car garage and dedicated direct street access by this unit, and no immediate buildings to the front and back of the building, offering ample natural light and foliage views. This unit is conveniently located steps away from the Lower Greenville entertainment district along with the Swiss Avenue historical district. It is centrally located and just minutes from Downtown, Uptown, Knox-Henderson, and White Rock Lake and trail.
Available individually or together with Unit #2 as a unique two-property investment portfolio opportunity.
- Houzeo last checked: 4 minutes ago
- Listing updated: July 14, 2026 at 10:43 pm
- Listing Provided by: Kam Kordi | Realty 85, LLC (480) 405-6464
- Source: NTREIS MLS-TX | MLS#: 21315429

Property Details
Status
Active
Type
Multi Family
No. of Stories
-
County
City
Neighborhood
--
Year Built
2005
HOA Fees
$250/mo
Finished Area
1,235 sqft
Lot Size
0.22 acre lot
Basement Area
- sqft
MLS Name
NTREIS MLS
MLS Number
21315429
MLS Status
Active
Cumulative Days on Market
16

Continue Your Journey in App
Find your dream home, receive real-time updates, and many more!
Continue Your Journey in App
Find your dream home, receive real-time updates, and many more!
Location
HOA Management
HOA Desk
HOA Fees
$250/ Monthly
Amenities
 Amenities and services may be covered by one or multiple associations and service providers.
 Maintenance
 AssociationManagement
Disclaimer: Amenities are based on third-party information and may vary; buyers must independently verify all amenities, as information is deemed reliable but not guaranteed.
Facts & Features
Rooms
Bedrooms & bathrooms
Bedrooms: 2
Bathrooms: 3
Interior
Sewer
Public Sewer
Interior Features
Decorative Designer Lighting Fixtures, Double Vanity, Eat In Kitchen, Granite Counters, Kitchen Island, Multiple Staircases, Open Floorplan, Pantry, Paneling Wainscoting, Smart Home, Cable Tv, Walk In Closets, Wired For Sound
Flooring
Carpet, Hardwood, Luxury Vinyl Plank, Tile
Heating
Central, Electric
Appliances
Dryer, Dishwasher, Electric Cooktop, Electric Oven, Electric Water Heater, Disposal, Microwave, Refrigerator, Washer
Exterior Features
Balcony
Cooling
Central Air, Ceiling Fans, Electric
Construction
Year Built
Year Built: 2005
Home type
Multi Family
Foundation Details
Slab
Construction Materials
Stucco, Wood Siding
Roof
Flat
Utilities & Energy
Pool Features
None
Utilities
Sewer Available, Separate Meters, Water Available, Cable Available
Parking Features
Additional Parking, Covered, Direct Access, Door Single, Driveway, Garage Faces Front, Garage, Garage Door Opener, Inside Entrance, Private, Side By Side
Water Source
Public
Security Features
Fire Sprinkler System, Smoke Detectors
Other Features
Lot Features
Acreage
Patio And Porch Features
Balcony
Subdivision Name
Versaille Condo
Community Features
Community Mailbox, Sidewalks
Price History
| Date | Event | Price |
|---|---|---|
06/28/2026 Source: | Listed for Sale | $440,000 +15614.29% $356/sqft |
11/26/2025 Source: | Pending | $2,800 $2/sqft |
11/26/2025 Source: | Sold | $2,800 $2/sqft |
11/18/2025 Source: | Price Decreased | $2,800 -3.45% $2/sqft |
10/13/2025 Source: | Listed for Sale | $2,900 -99.09% $2/sqft |

Show more
Nearby Homes

Find Homes by Property Features in Dallas, TX
Nearby New Homes For Sale

Based on information from the North Texas Real Estate Information Systems, Inc., through Nov 01, 2026, 07:00AM. Information is provided exclusively for consumers’ personal, non-commercial use. It may not be used for any purpose other than to identify prospective properties consumers may be interested in purchasing. Data is deemed reliable but is not guaranteed accurate. This website may not include listings or property addresses of sellers who have directed their listing brokers to withhold their listing or their property address from display on the Internet. ©2026 North Texas Real Estate Information Systems, Inc. All Rights Reserved.
 Advertising Broker: Michelle Brecker | Pathway To Home Realty
