- Overview
- Description
- Property Details
- Location
- HOA Management
- Facts & Features
- Getting Around
- Nearby Homes



$345,990
Monthly Est:$1,722
 4 Beds
 13 Baths
2 full baths + 11 half baths
 2,416sqft
5703 Agate Cir, San Antonio, TX 78222
$345,990
$1,722/moEst:
Get Pre-Approved
Single Family Residence
Built in 2025
$-- HOA
6,969.6 sqft lot
$143/sq.ft
Description
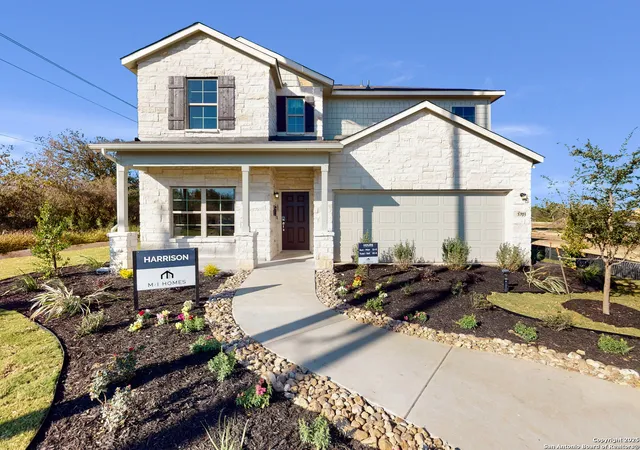
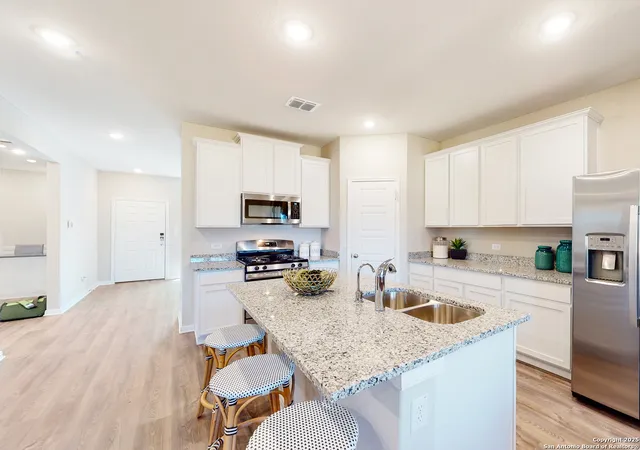
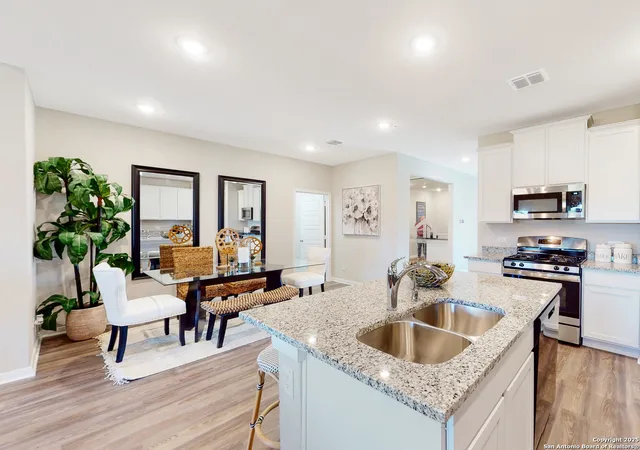
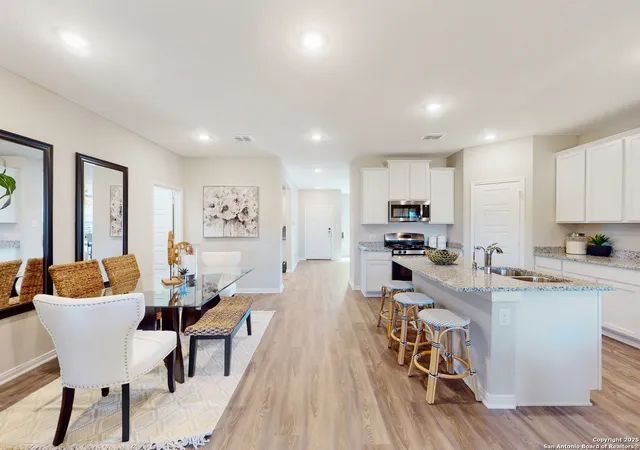
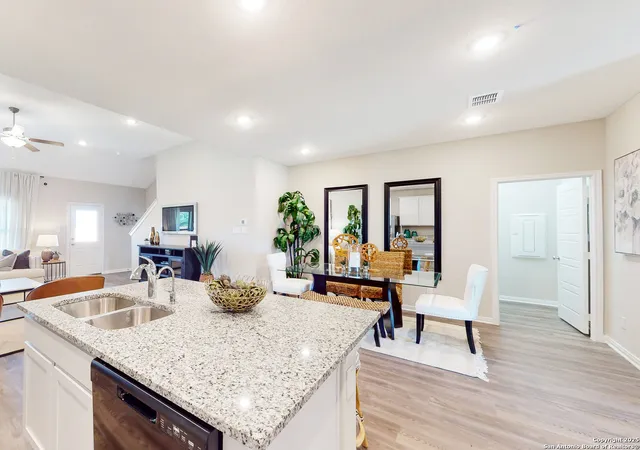
***READY NOW *** 5703 Agate Circle is our brand new model home in Blue Ridge Ranch! This 2-story Harrison floorplan features 4 bedrooms, 2.5 bathrooms, and 2,416 square feet of living space. As you enter this home through the front door, you will see our design room to your left. This room is where we display our interior and exterior design packages! When you build a home in Blue Ridge Ranch, you'll get to choose from these carefully crafted design packages to make your new home your own. Around the corner from the design room, you will find the powder bathroom and a linen closet. Across the entry way from here, you'll enter the sales office. This space is home to our New Home Consultants offices, where they'll walk you through every part of the homebuying process in Blue Ridge Ranch. This space in a normal Harrison floorplan would be the garage. Entering the main living area of this home, you will find the kitchen, dinging room, laundry room, and family room. The kitchen features white cabinets, granite countertops in a unique mixture of greys and whites, a large island, and stainless steel appliances. The dining room is directly across from the island and serves as the perfect place for your family dinners. The family room is spacious and has large windows allowing for tons of natural light to fill the space. You'll find vaulted ceilings, extra recessed lighting, and a ceiling fan in this room, too! The door to the covered patio in the backyard is also located in this space. The owner's suite is tucked behind the family room and features a large bedroom, private bathroom, and a walk-in closet. The bedroom has been upgraded to include a bay window and a ceiling fan. The bathroom includes a separate tub and shower, a double sink vanity, and a double door entrance from the bedroom!
- Houzeo last checked: 12 hours ago
- Listing updated: November 12, 2025 at 2:49 pm
- Listing Provided by: Jaclyn Calhoun | Escape Realty (210) 421-9291
- Source: LERA MLS-TX | MLS#: 1915037

Property Details
Status
Pending
Type
Single Family Residence
No. of Stories
-
County
City
Neighborhood
Year Built
2025
HOA Fees
-
Finished Area
2,416 sqft
Lot Size
6,969.6 sqft lot
Basement Area
- sqft
MLS Name
LERA MLS
MLS Number
1915037
MLS Status
PND
Days on Market
386

Continue Your Journey in App
Find your dream home, receive real-time updates, and many more!
Continue Your Journey in App
Find your dream home, receive real-time updates, and many more!
Location
HOA Management
ALAMO MGMT GROUP
HOA Fees
$350/
Amenities
 Amenities and services may be covered by one or multiple associations and service providers.
 Park Playground
Disclaimer: Amenities are based on third-party information and may vary; buyers must independently verify all amenities, as information is deemed reliable but not guaranteed.
Facts & Features
Rooms
Bedrooms & bathrooms
Bedrooms: 4
Bathrooms: 13
Interior
Window Features
All
Utilities & Energy
Association Amenities
Park
Fireplace Features
Na
Other Features
Subdivision Name
Blue Ridge Ranch
Price History
| Date | Event | Price |
|---|---|---|
11/12/2025 Source: | Pending | $345,990 $143/sqft |
10/13/2025 Source: | Listed for Sale | $345,990 $143/sqft |

Nearby Homes
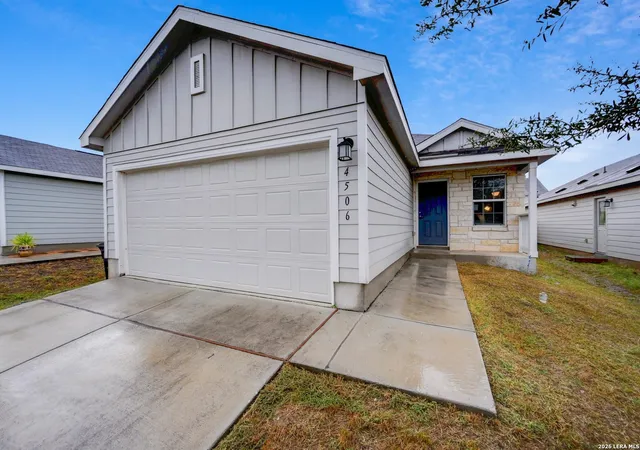
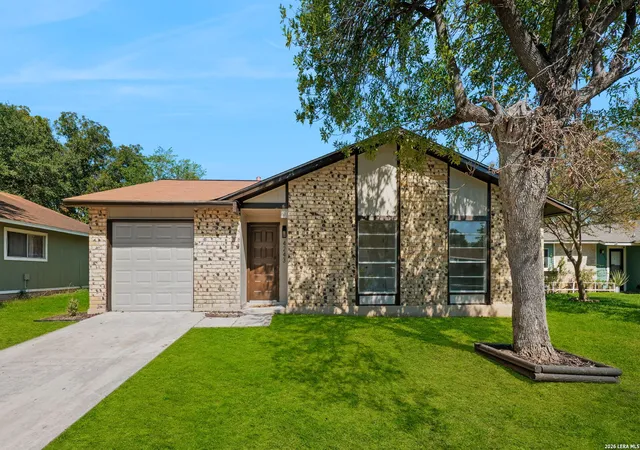

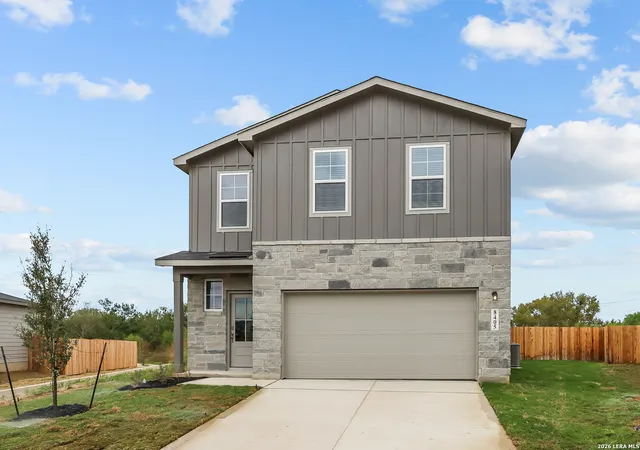

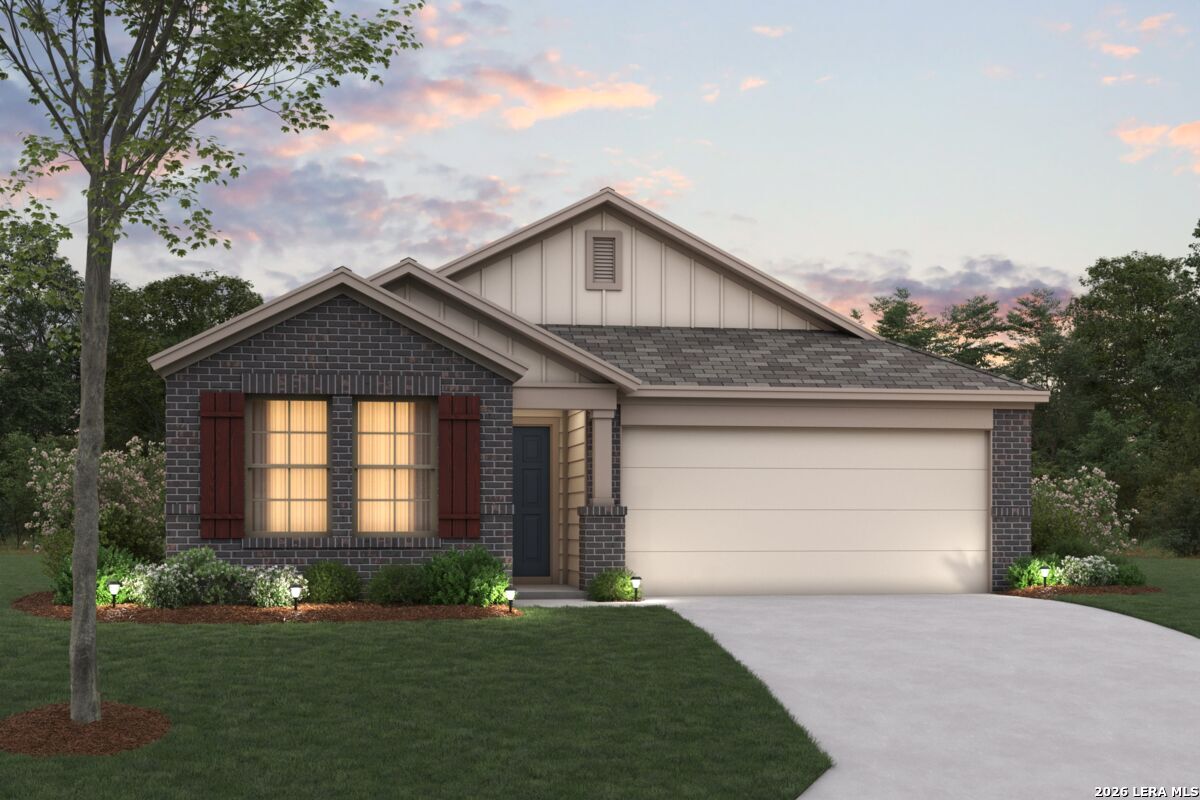

Find Homes by Property Features in San Antonio, TX

Based on information from the San Antonio Board of REALTORS® MLS through Nov 02, 2026, 02:15PM. Information is provided exclusively for consumers’ personal, non-commercial use, and it may not be used for any purpose other than to identify prospective properties consumers may be interested in purchasing. The data is deemed reliable but is not guaranteed. © 2026 San Antonio Board of REALTORS - All Rights Reserved.
 Advertising Broker: David Montalvo | CapTex Realty
