- Overview
- Description
- Property Details
- Location
- Facts & Features
- Getting Around
- Nearby Homes
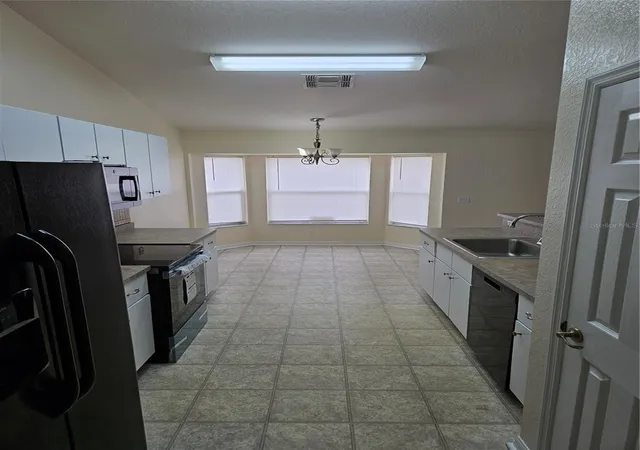

Street View
$240,900
Monthly Est:$1,199
 3 Beds
 2 Baths
2 full baths
 1,431sqft
5704 Pecan Rd, Ocala, FL 34472
$240,900
$1,199/moEst:
Get Pre-Approved
Single Family Residence
Built in 2004
$-- HOA
10,018 sqft lot
$168/sq.ft
Description
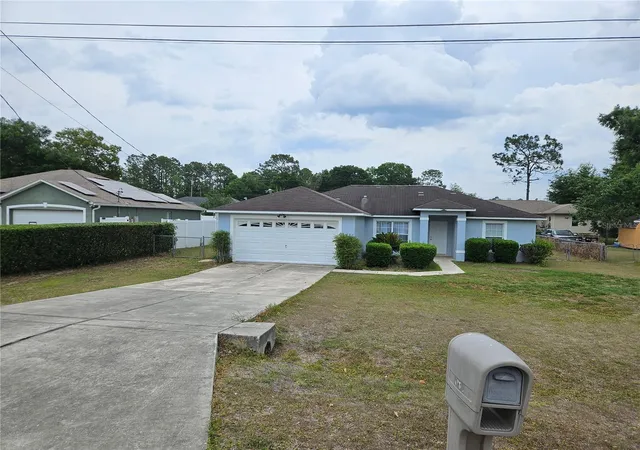
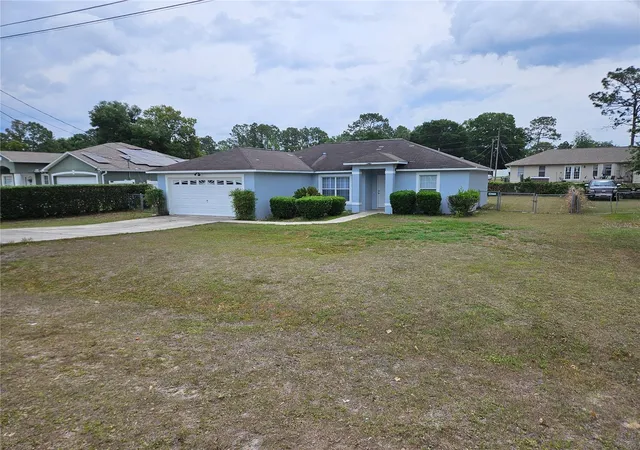
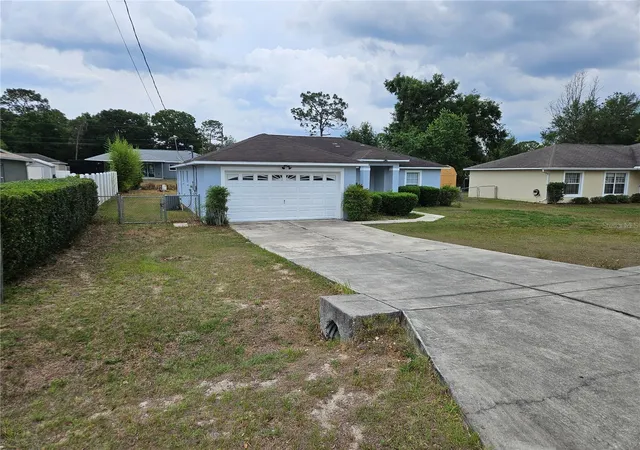
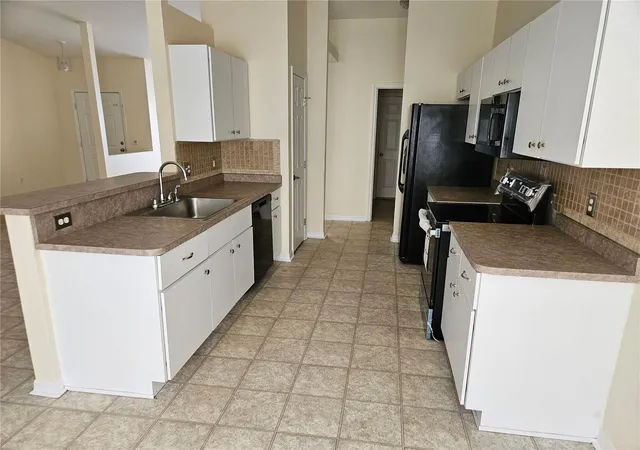
Located in Silver Springs Shores just east of Baseline Road. Within walking distance of the Greenway Trailhead. 3 bedroom - 2 bath - 2 car garage. Concrete block home with stucco and a large chain link fenced yard. Cathedral ceilings, 1431 living sq/ft. with a spacious kitchen, separate dining room and large living room. All vinyl flooring throughout home. Primary bedroom has walk-in closet. Primary bath includes walk in shower with a separate tub. Separate laundry room with full hookups. Interior newly painted. Home is on well and septic. Appliances included: stove, refrigerator, dishwasher, microwave. New HVAC system just installed. Owner will put on a new roof prior to closing with an accepted full price contract.
- Houzeo last checked: 8 minutes ago
- Listing updated: July 7, 2026 at 5:18 pm
- Listing Provided by: Andrew Fountain (352) 895-8378 | PREFERRED PROPERTIES OF CEN/FL (352) 694-9691
- Source: Stellar MLS-FL | MLS#: OM723998

Property Details
Status
Active
Type
Single Family Residence
No. of Stories
-
County
City
Neighborhood
--
Year Built
2004
HOA Fees
-
Finished Area
1,431 sqft
Lot Size
10,018 sqft lot
Basement Area
- sqft
MLS Name
Stellar MLS
MLS Number
OM723998
MLS Status
Active
Days on Market
158
Cumulative Days on Market
65

Continue Your Journey in App
Find your dream home, receive real-time updates, and many more!
Download App
Continue Your Journey in App
Find your dream home, receive real-time updates, and many more!
Location
Facts & Features
Rooms
Bedrooms & bathrooms
Bedrooms: 3
Bathrooms: 2
Bedroom 3
Level: First
Area: 143.94 Square Feet
Dimensions: 11.75x12.25
Bedroom 2
Level: First
Area: 117.50 Square Feet
Dimensions: 11.75x10
Bathroom 2
Level: First
Area: 41.25 Square Feet
Dimensions: 5x8.25
Primary Bathroom
Level: First
Area: 107.25 Square Feet
Dimensions: 8.25x13
Primary Bedroom
Level: First
Area: 173.31 Square Feet
Dimensions: 14.75x11.75
Dining Room
Level: First
Area: 94.50 Square Feet
Dimensions: 10.5x9
Living Room
Level: First
Area: 322.50 Square Feet
Dimensions: 15x21.5
Kitchen
Level: First
Area: 194.75 Square Feet
Dimensions: 9.5x20.5
Interior
Flooring
Vinyl
Interior Features
Eat In Kitchen, Primary Bedroom Main Floor, Split Bedroom, Thermostat, Tray Ceiling(s), Vaulted Ceiling(s), Walk In Closet(s)
Sewer
Septic Tank
Exterior Features
Sliding Doors
Appliances
Dishwasher, Electric Water Heater, Microwave, Range, Refrigerator
Heating
Electric
Cooling
Central Air
Construction
Year Built
Year Built: 2004
Home type
Single Family Residence
Foundation Details
Block
Roof
Shingle
Construction Materials
Stucco
Utilities & Energy
Utilities
Cable Available, Cable Connected, Electricity Available, Electricity Connected, Water Connected
Water Source
Well
Laundry Features
Electric Dryer Hookup, Inside, Laundry Room, Washer Hookup
Parking Features
Driveway, Garage Door Opener
Other Features
Lot Features
In County, Paved
Subdivision Name
Silver Springs Shores
Price History
| Date | Event | Price |
|---|---|---|
05/03/2026 Source: #MFROM723998 | Listed for Sale | $240,900 +2.51% $168/sqft |
05/03/2026 Source: | Price Decreased | $235,000 -2.45% $164/sqft |
05/03/2026 Source: | Price Increased | $240,900 +14956.25% $168/sqft |
02/24/2024 Source: | Price Decreased | $1,600 -98.58% $1/sqft |
03/09/2015 Source: | Price Increased | $112,500 +6.13% $79/sqft |

Show more
Nearby Homes
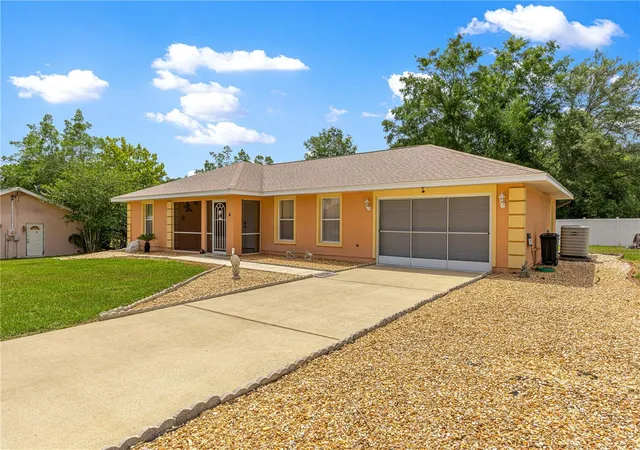
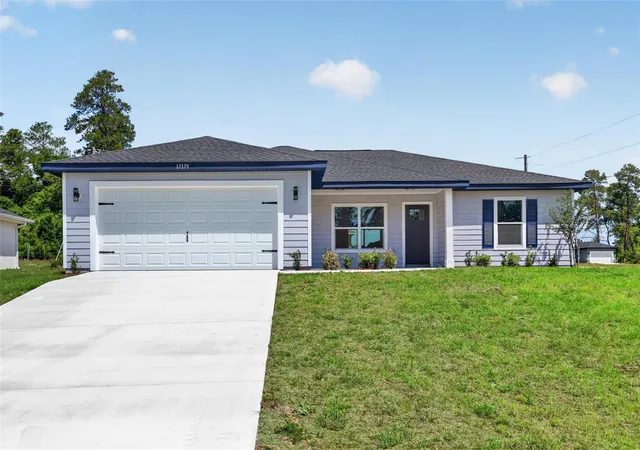
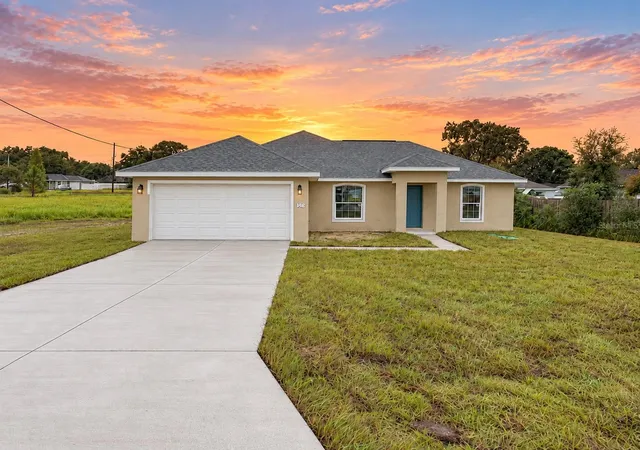
Find Homes by Property Features in Ocala, FL

Based on information from Stellar MLS® through Oct 09, 2026, 09:30AM as submitted to and distributed by MLS GRID. All data is obtained from various sources and may not have been verified by the broker or MLS GRID. Supplied Open House Information is subject to change without notice. All information should be independently reviewed and verified for accuracy. Properties may or may not be listed by the office/agent presenting the information. IDX information is provided exclusively for consumers’ personal non-commercial use. It may not be used for any purpose other than to identify prospective properties consumers may be interested in purchasing. The data is deemed reliable but is not guaranteed by MLS GRID. The use of the MLS GRID Data may be subject to an end-user license agreement prescribed by the Member Participant’s applicable MLS, if any, and as amended from time to time. © 2026 Stellar MLS. All Rights Reserved.
 Advertising Broker: Fred McGill | Simple Showing, Inc