- Overview
- Description
- Property Details
- Location
- Facts & Features
- Getting Around
- Nearby Homes



$789,000
Monthly Est:$3,927
 4 Beds
 3 Baths
1 full bath
 2,210sqft
5704 Santa Clara Rd, Indian Hills, CO 80454
$789,000
$3,927/moEst:
Get Pre-Approved
Single Family Residence
Built in 1991
$-- HOA
1.41 acres lot
$357/sq.ft
Description
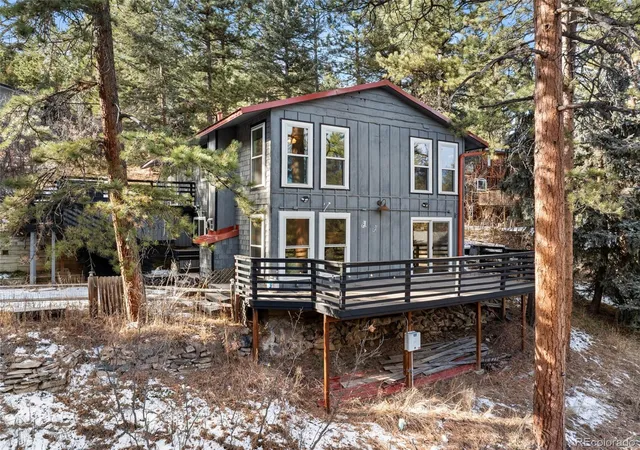
SELLER OFFERING $10,000 CONCESSION TO BUYER AT CLOSING!! Discover your ideal Colorado foothills getaway at 5704 Santa Clara Road in Indian Hills—a serene mountain retreat set on a quiet dead-end road backing to private acreage for exceptional privacy and peaceful living. Surrounded by towering pines, rock outcroppings, and gorgeous mountain views, this home offers multiple outdoor living spaces perfect for relaxing, entertaining, and enjoying the natural beauty of the foothills.
The main home was originally a cabin in Indian Hills. It is unknown when the original cabin was built - the historic charm shines through with the wood staircase, fun designs and original cabin quirks. It features a warm, inviting layout filled with natural light and classic mountain charm. Large windows capture forest and ridgeline views from nearly every room, enhancing the sense of tranquility. Flexible interior spaces offer comfort for everyday living while accommodating guests, hobbies, or remote work. Home is 4 bedroom & 2 bathroom and approximately 1,727 sq ft.
A standout feature of this property is the fully furnished 483 sq ft ADU located above the detached garage—a highly desirable bonus space with endless possibilities. Use it as an income-producing rental, private guest suite, live/work studio, or a spacious game room. This versatile addition enhances both the functionality and earnings potential of the home.
Outside, the property shines with multiple outdoor living areas, perfect for morning coffee, evening gatherings, or quiet retreat time. The setting provides the best of Indian Hills living—privacy, nature, and convenience—with quick access to US-285, Conifer, Evergreen, and endless recreation including hiking, biking, and open space exploration.
Whether you're seeking a full-time residence, investment opportunity, or weekend escape, 5704 Santa Clara Road delivers unmatched value and the true Colorado mountain lifestyle.
- Houzeo last checked: 10 minutes ago
- Listing updated: November 4, 2026 at 7:35 pm
- Listing Provided by: Trisha Karstetter (720) 934-4477 , Elliot Pappas | Spirit Bear Realty (303) 590-9999
- Source: DENVER (RE COLORADO) MLS-CO as distributed by MLS GRID | MLS#: 1836331

Property Details
Status
Active
Type
Single Family Residence
No. of Stories
-
County
City
Neighborhood
--
Year Built
1991
HOA Fees
-
Finished Area
2,210 sqft
Lot Size
1.41 acres lot
Basement Area
- sqft
MLS Name
DENVER (RE COLORADO) MLS
MLS Number
1836331
MLS Status
Active
Days on Market
286

Continue Your Journey in App
Find your dream home, receive real-time updates, and many more!
Continue Your Journey in App
Find your dream home, receive real-time updates, and many more!
Location
Facts & Features
Rooms
Bedrooms & bathrooms
Bedrooms: 4
Bathrooms: 3
Kitchen
Level: Main
Family Room
Level: Main
Bedroom
Level: Upper
Bedroom
Level: Upper
Bedroom
Level: Upper
Bedroom
Level: Upper
Bathroom Full
Level: Upper
Bathroom Three Quarter
Level: Main
Laundry
Level: Main
Bathroom Three Quarter
Level: Upper
Bonus Room
Level: Upper
Kitchen
Level: Upper
Laundry
Level: Upper
Interior
Heating
Forced Air
Interior Features
Eat In Kitchen, Entrance Foyer, High Speed Internet, Quartz Counters, Smoke Free
Window Features
Double Pane Windows
Cooling
None
Exterior Features
Balcony, Gas Grill, Private Yard, Spa/hot Tub
Appliances
Dishwasher, Disposal, Dryer, Range, Refrigerator, Self Cleaning Oven, Washer, Water Softener, Wine Cooler
Sewer
Septic Tank
Construction
Year Built
Year Built: 1991
Home type
Single Family Residence
Roof
Metal
Foundation Details
Slab
Construction Materials
Wood Siding
Architectural Style
Mountain Contemporary
Utilities & Energy
Parking Features
Asphalt
Fireplace Features
Living Room, Primary Bedroom
Water Source
Well
Utilities
Electricity Connected, Natural Gas Connected, Phone Available
Other Features
Lot Features
Borders Public Land, Cul De Sac, Foothills, Many Trees
Subdivision Name
Indian Hills
Patio And Porch Features
Deck, Patio
Price History
| Date | Event | Price |
|---|---|---|
10/29/2026 Source: | Price Decreased | $799,000 -1.96% $362/sqft |
10/20/2026 Source: | Price Decreased | $815,000 -5.78% $369/sqft |
10/05/2026 Source: | Price Decreased | $865,000 -1.14% $391/sqft |
08/06/2026 Source: | Price Decreased | $875,000 -1.46% $396/sqft |
07/10/2026 Source: | Price Decreased | $888,000 -1.22% $402/sqft |

Show more
Nearby Homes
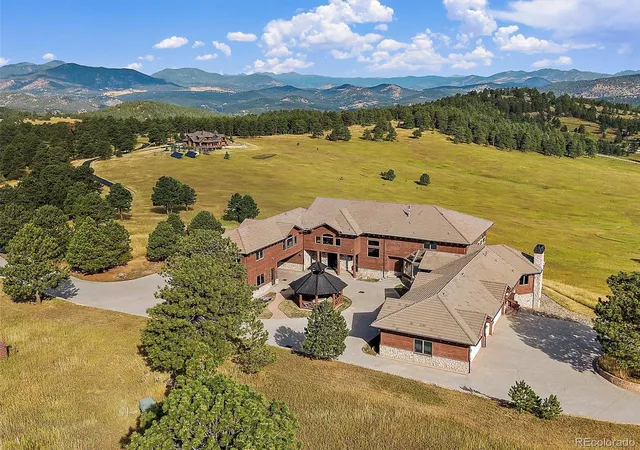
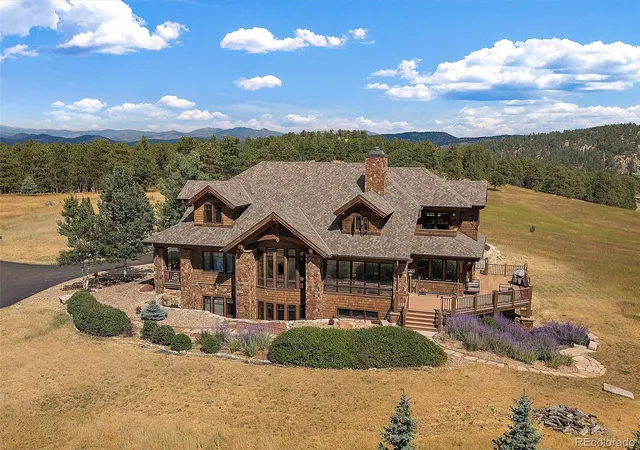
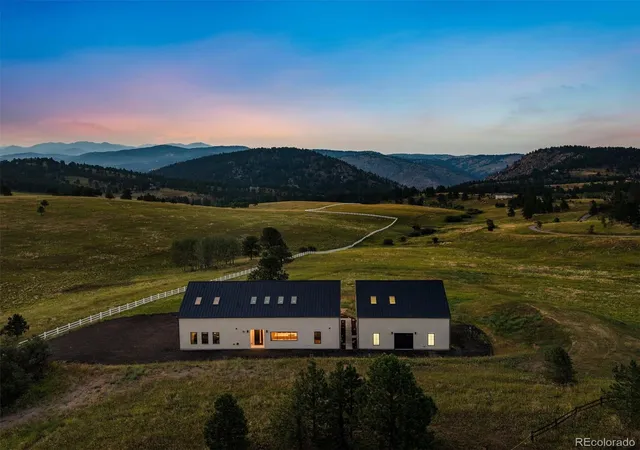
Find Homes by Property Features in Indian Hills, CO

Based on information from REcolorado®, Inc.through Nov 13, 2026, 05:00PM. Not all properties were listed and/or closed by Company. This representation is based in whole or in part on content supplied by REcolorado®, Inc. REcolorado®, Inc. does not guarantee nor is it in any way responsible for its accuracy. Content maintained by REcolorado®, Inc. may not reflect all real estate activity in the market. Some IDX listings have been excluded from this website. Any use search of data on the website, other than by a consumer looking to purchase real estate, is prohibited. If Houzeo suspect “scraping” of the data has occurred, the suspicion and any evidence will be reported to the MLS. IDX information is provided exclusively for consumers' personal non-commercial use. It may not be used for any purpose other than to identify prospective properties consumers may be interested in purchasing. The data is deemed reliable but is not guaranteed by REcolorado®. The use of the IDX Data may be subject to an end user license agreement prescribed by REcolorado® as amended from time to time.
Based on information submitted to the MLS GRID as of Nov 13, 2026, 05:00PM. All data is obtained from various sources and may not have been verified by broker or MLS GRID. Supplied Open House information is subject to change without notice. All information should be independently reviewed and verified for accuracy. Properties may or may not be listed by the office/agent presenting the information. ©2026 REcolorado®, Inc. All Rights Reserved.
 Advertising Broker: Albert Gollas | Gollas and Company, Inc.
