- Overview
- Description
- Property Details
- Location
- Facts & Features
- Getting Around
- Nearby Homes



$1,295,000
Monthly Est:$6,446
 7 Beds
 4 Baths
4 full baths
 4,415sqft
5705 Autumn Trl, Celina, TX 75009
$1,295,000
$6,446/moEst:
Get Pre-Approved
Single Family Residence
Built in 2025
$-- HOA
1.8 acres lot
$293/sq.ft
Description
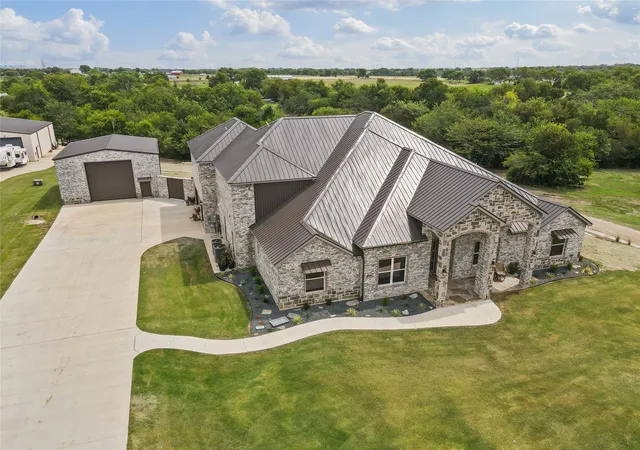
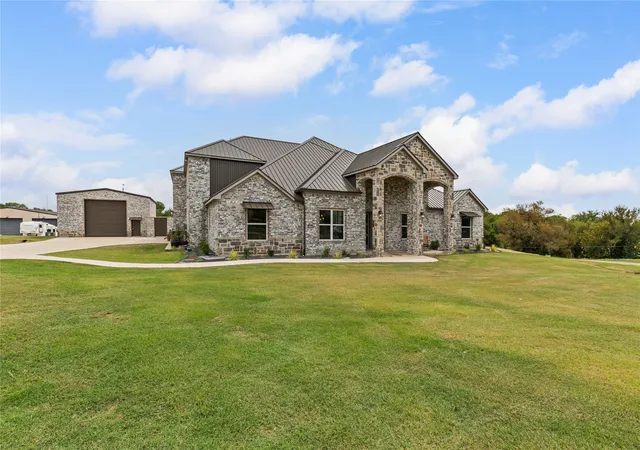
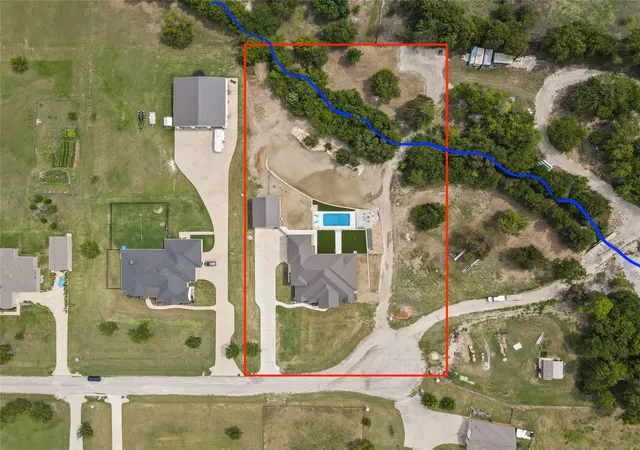
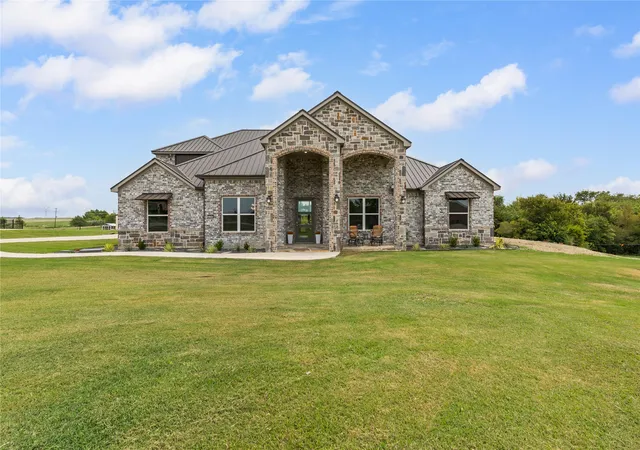
Completed in 2025, this brand-new custom estate in Celina’s Honey Creek Farms Addition offers luxury, privacy, and wide-open Texas living — all with no HOA, a rare find. Set on nearly 2 acres with mature trees and a creek, the property blends natural beauty with resort-style amenities.
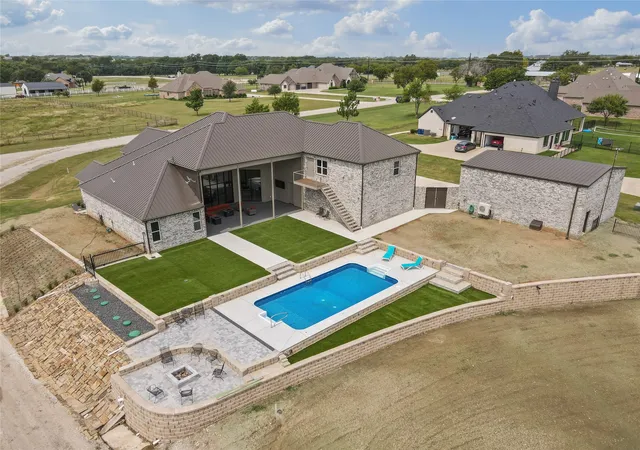
The backyard is designed for entertaining, featuring a sparkling swimming pool, multiple stone terraces, and a custom outdoor stone fire pit overlooking the acreage. The impressive 30x36 workshop includes an RV-height garage door, dedicated air conditioning, and a bathroom, offering exceptional flexibility for hobbies, storage, business use, or an easy future conversion into a fully functional guest apartment or separate living quarters.
Inside, a unique upstairs 2-bedroom suite-apartment is accessible by elevator and features its own kitchen, living area, and private exterior entrance — ideal for multigenerational living, extended family, long-term guests, or private guest accommodations.
The thoughtfully designed layout includes spacious living and dining areas, high-end finishes, and walls of windows that capture peaceful views of the property. Retreat to the serene primary suite or step outside to enjoy shaded spaces along the creek.
Additionally, the final 5-acre lot in the neighborhood is available next door as a build-to-suit opportunity, with construction planned to begin early 2027.
This rare offering combines brand-new construction, acreage, a pool, multigenerational flexibility, and no HOA — a truly one-of-a-kind property in Celina.
- Houzeo last checked: 12 hours ago
- Listing updated: August 22, 2026 at 10:12 am
- Listing Provided by: Austin Entrop | Rockwall PM LLC (972) 469-0568
- Source: NTREIS MLS-TX | MLS#: 21057890

Property Details
Status
Active
Type
Single Family Residence
No. of Stories
2
County
City
Neighborhood
--
Year Built
2025
HOA Fees
-
Finished Area
4,415 sqft
Lot Size
1.8 acres lot
Basement Area
- sqft
MLS Name
NTREIS MLS
MLS Number
21057890
MLS Status
Active
Cumulative Days on Market
313

Continue Your Journey in App
Find your dream home, receive real-time updates, and many more!
Download App
Continue Your Journey in App
Find your dream home, receive real-time updates, and many more!
Location
Facts & Features
Rooms
Bedrooms & bathrooms
Bedrooms: 7
Bathrooms: 4
FullBath
Level: First
Area: 130.00 Square Feet
Dimensions: 10 x 13
FullBath
Level: First
Area: 90.00 Square Feet
Dimensions: 10 x 9
FullBath
Level: First
Area: 144.00 Square Feet
Dimensions: 18 x 8
FullBath
Level: Second
Area: 140.00 Square Feet
Dimensions: 10 x 14
Kitchen
Level: Second
Area: 143.00 Square Feet
Dimensions: 11 x 13
LivingRoom
Level: Second
Area: 240.00 Square Feet
Dimensions: 15 x 16
LivingRoom
Level: Second
Area: 300.00 Square Feet
Dimensions: 15 x 20
PrimaryBedroom
Level: Second
Area: 240.00 Square Feet
Dimensions: 15 x 16
Bedroom
Level: Second
Area: 156.00 Square Feet
Dimensions: 12 x 13
PrimaryBathroom
Level: First
Area: 273.00 Square Feet
Dimensions: 21 x 13
Kitchen
Level: First
Area: 304.00 Square Feet
Dimensions: 16 x 19
LivingRoom
Level: First
Area: 420.00 Square Feet
Dimensions: 20 x 21
DiningRoom
Level: First
Area: 156.00 Square Feet
Dimensions: 12 x 13
PrimaryBedroom
Level: First
Area: 330.00 Square Feet
Dimensions: 15 x 22
Bedroom
Level: First
Area: 168.00 Square Feet
Dimensions: 14 x 12
Bedroom
Level: First
Area: 132.00 Square Feet
Dimensions: 12 x 11
Bedroom
Level: First
Area: 180.00 Square Feet
Dimensions: 15 x 12
Bedroom
Level: First
Area: 256.00 Square Feet
Dimensions: 16 x 16
Laundry
Level: First
Area: 90.00 Square Feet
Dimensions: 9 x 10
Interior
Sewer
Aerobic Septic, Septic Tank
Cooling
Central Air, Ceiling Fans, Electric, Heat Pump
Exterior Features
Fire Pit, Lighting
Interior Features
Decorative Designer Lighting Fixtures, Double Vanity, Granite Counters, High Speed Internet, In Law Floorplan, Kitchen Island, Open Floorplan, Walk In Closets
Heating
Central, Electric, Heat Pump
Appliances
Double Oven, Dishwasher, Electric Cooktop, Electric Range, Disposal, Microwave, Refrigerator
Flooring
Luxury Vinyl Plank
Construction
Year Built
Year Built: 2025
Home type
Single Family Residence
Roof
Metal
Architectural Style
Detached
Foundation Details
Slab
Construction Materials
Brick, Radiant Barrier, Rock, Stone, Stone Veneer
Utilities & Energy
Parking Features
Additional Parking, Driveway, Rv Garage, Workshop In Garage
Pool Features
In Ground, Pool
Water Source
Public
Utilities
Electricity Connected, Septic Available, Underground Utilities, Water Available
Laundry Features
Washer Hookup, Dryer Hookup, Electric Dryer Hookup, Laundry In Utility Room
Other Features
Patio And Porch Features
Front Porch, Patio, Covered
Lot Features
Acreage, Cul De Sac, Greenbelt, Many Trees, Subdivision, Sprinkler System
Disclosures
Accessory Dwelling Unit, Deed Restriction, Familial Relation
Subdivision Name
Honey Creek Farms Add
Price History
| Date | Event | Price |
|---|---|---|
07/22/2026 Source: #21057890 | Price Decreased | $1,295,000 -10.38% $293/sqft |
05/13/2026 Source: | Price Decreased | $1,445,000 -3.34% $327/sqft |
04/13/2026 Source: | Price Decreased | $1,495,000 -3.24% $339/sqft |
04/01/2026 Source: | Price Decreased | $1,545,000 -6.08% $350/sqft |
03/18/2026 Source: | Price Decreased | $1,645,000 -2.95% $373/sqft |

Show more
Nearby Homes


Find Homes by Property Features in Celina, TX
Nearby New Homes For Sale

Based on information from the North Texas Real Estate Information Systems, Inc., through Oct 09, 2026, 02:30PM. Information is provided exclusively for consumers’ personal, non-commercial use. It may not be used for any purpose other than to identify prospective properties consumers may be interested in purchasing. Data is deemed reliable but is not guaranteed accurate. This website may not include listings or property addresses of sellers who have directed their listing brokers to withhold their listing or their property address from display on the Internet. ©2026 North Texas Real Estate Information Systems, Inc. All Rights Reserved.
 Advertising Broker: Michelle Brecker | Pathway To Home Realty