- 0
- 3
- Overview
- Description
- Property Details
- Location
- HOA Management
- Facts & Features
- Getting Around
- Nearby Homes
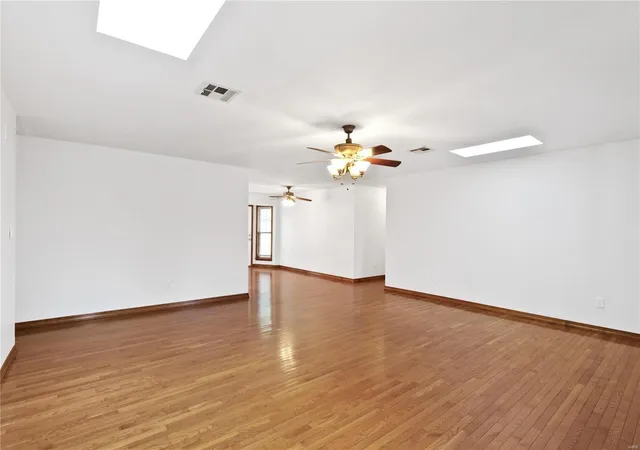

Street View
$349,900
Monthly Est:$1,742
 3 Beds
 2 Baths
2 full baths
 --sqft
5705 N Lakeshore Dr, Hillsboro, MO 63050
$349,900
$1,742/moEst:
Get Pre-Approved
Single Family Residence
Built in 2003
$65/mo HOA
1 acre lot
--/sqft
Description
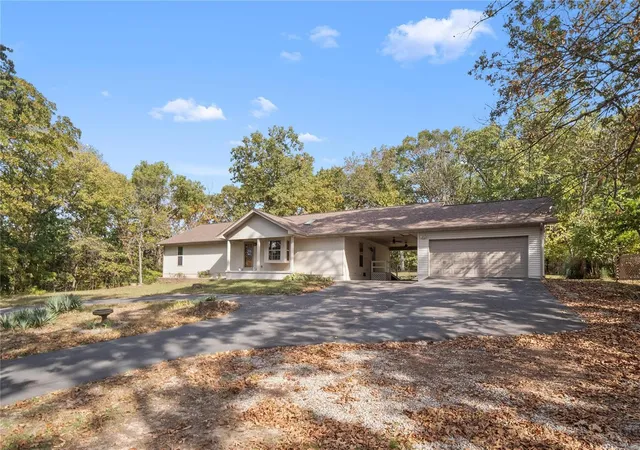
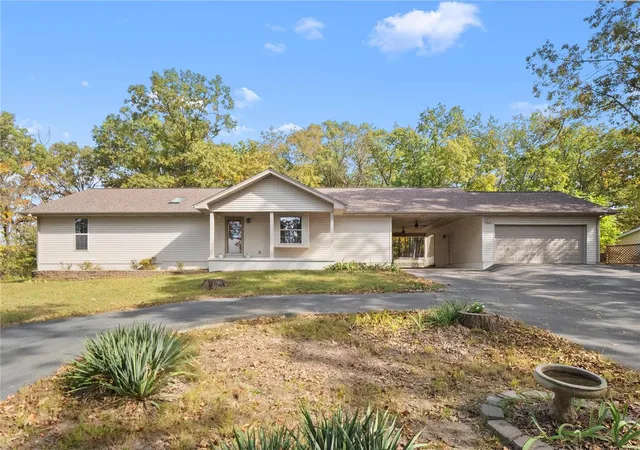
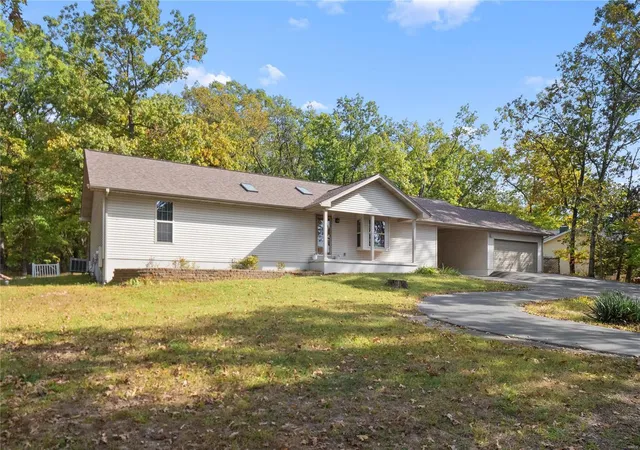
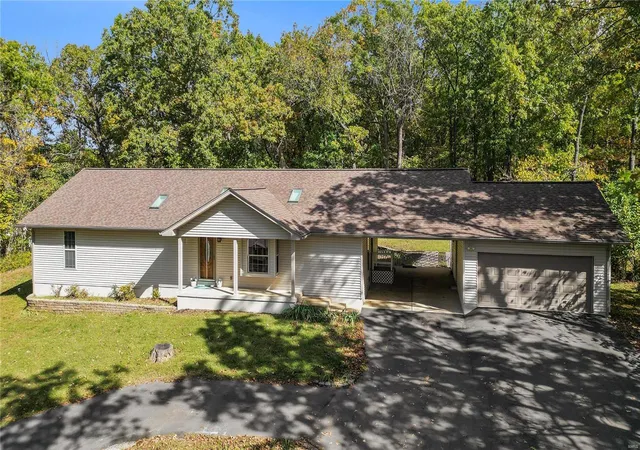
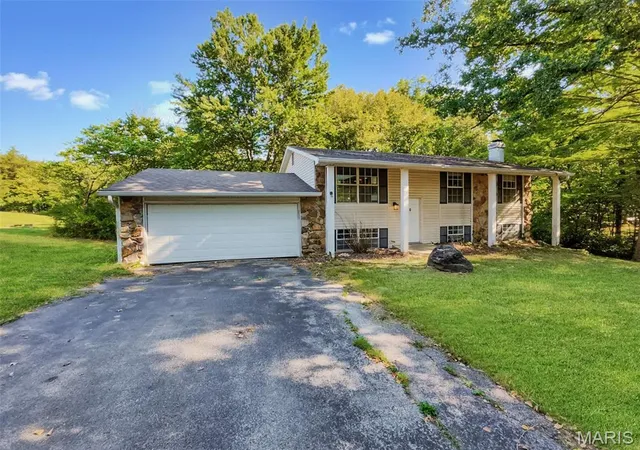
Discover the perfect blend of comfort and tranquility in this stunning 3-bedroom, 2-bathroom ranch home located in a gated community with access to a breathtaking 225-acre lake. Nestled on a private, tree-lined 1-acre lot, this home offers serene water views and includes a private dock for boating or fishing. Inside, enjoy the warmth of wood floors throughout, skylights, and abundant natural light. The spacious floor plan includes an office/bonus room for added flexibility. The oversized 2-car garage and additional carport provide ample parking. A true lakeside retreat, this home is ideal for those seeking both privacy and convenience!
- Houzeo last checked: 6 minutes ago
- Listing updated: December 3, 2024 at 7:12 pm
- Listing Provided by: Teresa M. Guempel (314) 602-9924 | Berkshire Hathaway Alliance (946) 202-0
- Source: MARIS MLS-MO | MLS#: 24053175

Property Details
Status
Active
Type
Single Family Residence
No. of Stories
-
County
City
Neighborhood
--
Year Built
2003
HOA Fees
$65/mo
Finished Area
- sqft
Lot Size
1 acre lot
Basement Area
- sqft
MLS Name
MARIS MLS
MLS Number
24053175
Days on Market
703
Cumulative Days on Market
48

Continue Your Journey in App
Find your dream home, receive real-time updates, and many more!
Download App
Continue Your Journey in App
Find your dream home, receive real-time updates, and many more!
HOA Management
N/A
HOA Fees
$780/ Annually
Amenities
 Amenities and services may be covered by one or multiple associations and service providers.
 Club House
Disclaimer: Amenities are based on third-party information and may vary; buyers must independently verify all amenities, as information is deemed reliable but not guaranteed.
Facts & Features
Rooms
Bedrooms & bathrooms
Bedrooms: 3
Bathrooms: 2
Kitchen
Level: Main
Area: 144.00 Square Feet
Dimensions: 12x12
Living Room
Level: Main
Area: 400.00 Square Feet
Dimensions: 20x20
Primary Bedroom
Level: Main
Area: 240.00 Square Feet
Dimensions: 15x16
Bedroom
Level: Main
Area: 143.00 Square Feet
Dimensions: 13x11
Bedroom
Level: Main
Area: 143.00 Square Feet
Dimensions: 13x11
Dining Room
Level: Main
Area: 140.00 Square Feet
Dimensions: 10x14
Office
Level: Main
Area: 99.00 Square Feet
Dimensions: 9x11
Laundry
Level: Main
Area: 99.00 Square Feet
Dimensions: 9x11
Interior
Appliances
Dishwasher, Disposal, Microwave, Electric Oven
Sewer
Septic Tank
Interior Features
Walk In Closet(s), Some Wood Floors
Cooling
Ceiling Fan(s), Electric
Window Features
Six Panel Door(s), Bay/bow Window, Skylight(s)
Heating
Forced Air
Construction
Year Built
Year Built: 2003
Home type
Single Family Residence
Construction Materials
Vinyl Siding
Architectural Style
Traditional
Utilities & Energy
Basement
Crawl Space
Fireplace Features
None
Parking Features
Additional Parking, Circle Drive, Detached, Workshop In Garage
Association Amenities
Clubhouse
Water Source
Well
Other Features
Subdivision Name
Lake Tishomingo
Disclosures
Unknown, Sellers Discl. Avail
Lot Features
Backs To Trees/woods, Water View
Price History
| Date | Event | Price |
|---|---|---|
10/17/2024 Source: | Listed for Sale | $349,900 +9.34% $176/sqft |
01/23/2023 Source: | Price Increased | $320,000 +0.16% $161/sqft |
01/23/2023 Source: | Sold | $319,500 $161/sqft |

Nearby Homes
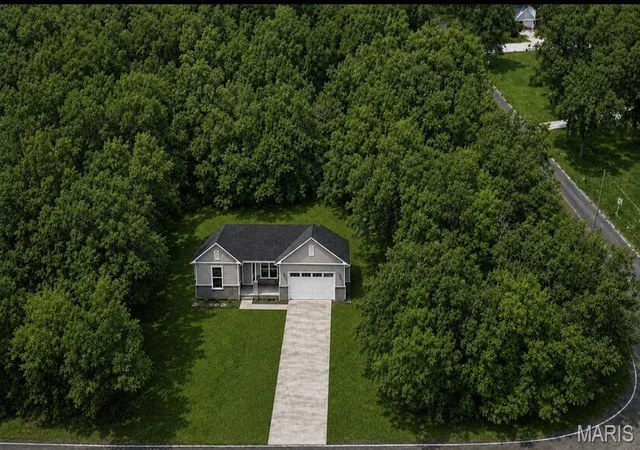

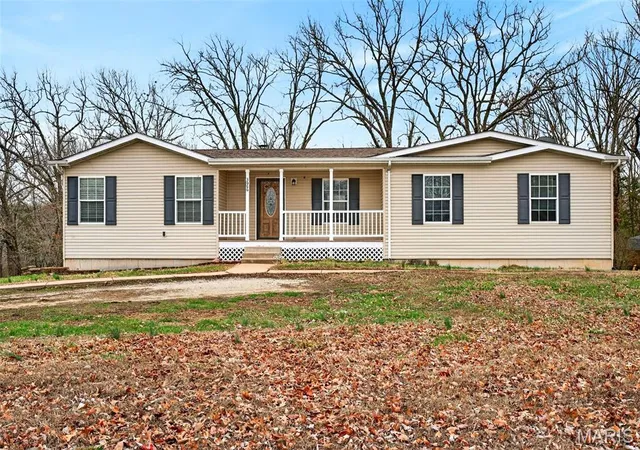
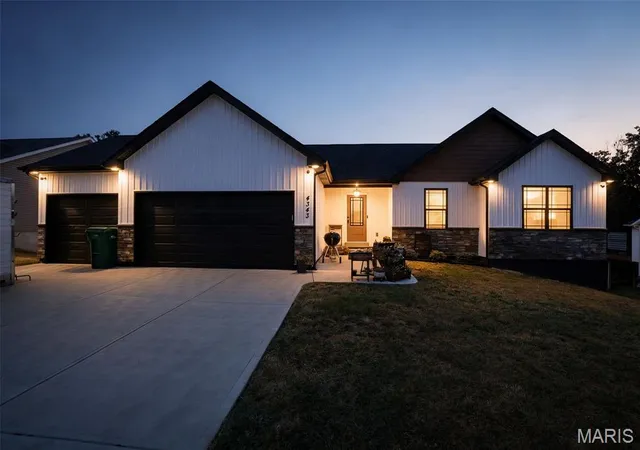

Find Homes by Property Features in Hillsboro, MO
Nearby New Homes For Sale


Based on information from Mid America Regional Information Systems, Inc. through Sep 20, 2026, 11:16PM. All data is obtained from various sources and may not have been verified by broker or MLS GRID. Supplied Open House Information is
subject to change without notice. All information should be independently reviewed and verified for accuracy. Properties may or may not be listed by the office/agent presenting the information. Some IDX listings have been excluded from this website.
Properties displayed may be listed or sold by various participants in the MLS. Property data presented reflect information otherwise available from public records. The REALTOR® providing this information may not have represented the buyer or seller
in some or all of the transactions.
IDX information is provided exclusively for consumers’ personal noncommercial use, that it may not be used for any purpose other than to identify prospective properties consumers may be interested in purchasing, that the data is deemed reliable but is not guaranteed by MLS GRID, and that the use of the MLS GRID Data may be subject to an end user license agreement prescribed by the Member Participant’s applicable MLS if any and as amended from time to time. © 2026 Mid America Regional Information Systems, Inc. All Rights Reserved.
 Advertising Broker: Nicholas Huscroft | Chosen Realty

Love this home?
Here's 4 things you can do

Your local real estate expert. Speak directly with agent about the home & pricing.

Book your private tour
as early as Tomorrow at 09:00 AM

Rates starting from 6.3%. Secure financing early to move quickly when you're ready.

Fastest way to get your offer in. Speak directly with agent to negotiate the offer.
Houzeo Corp. holds real estate brokerage licenses in Alabama (License No. 000157023 - 0) and Texas (License No. 9013396)
TREC: Info About Brokerage Services, Consumer Protection Notice.
§ 442‑H New York Standard Operating Procedure.
New York State Fair Housing Notice.


