- Overview
- Description
- Property Details
- Location
- Facts & Features
- Getting Around
- Nearby Homes
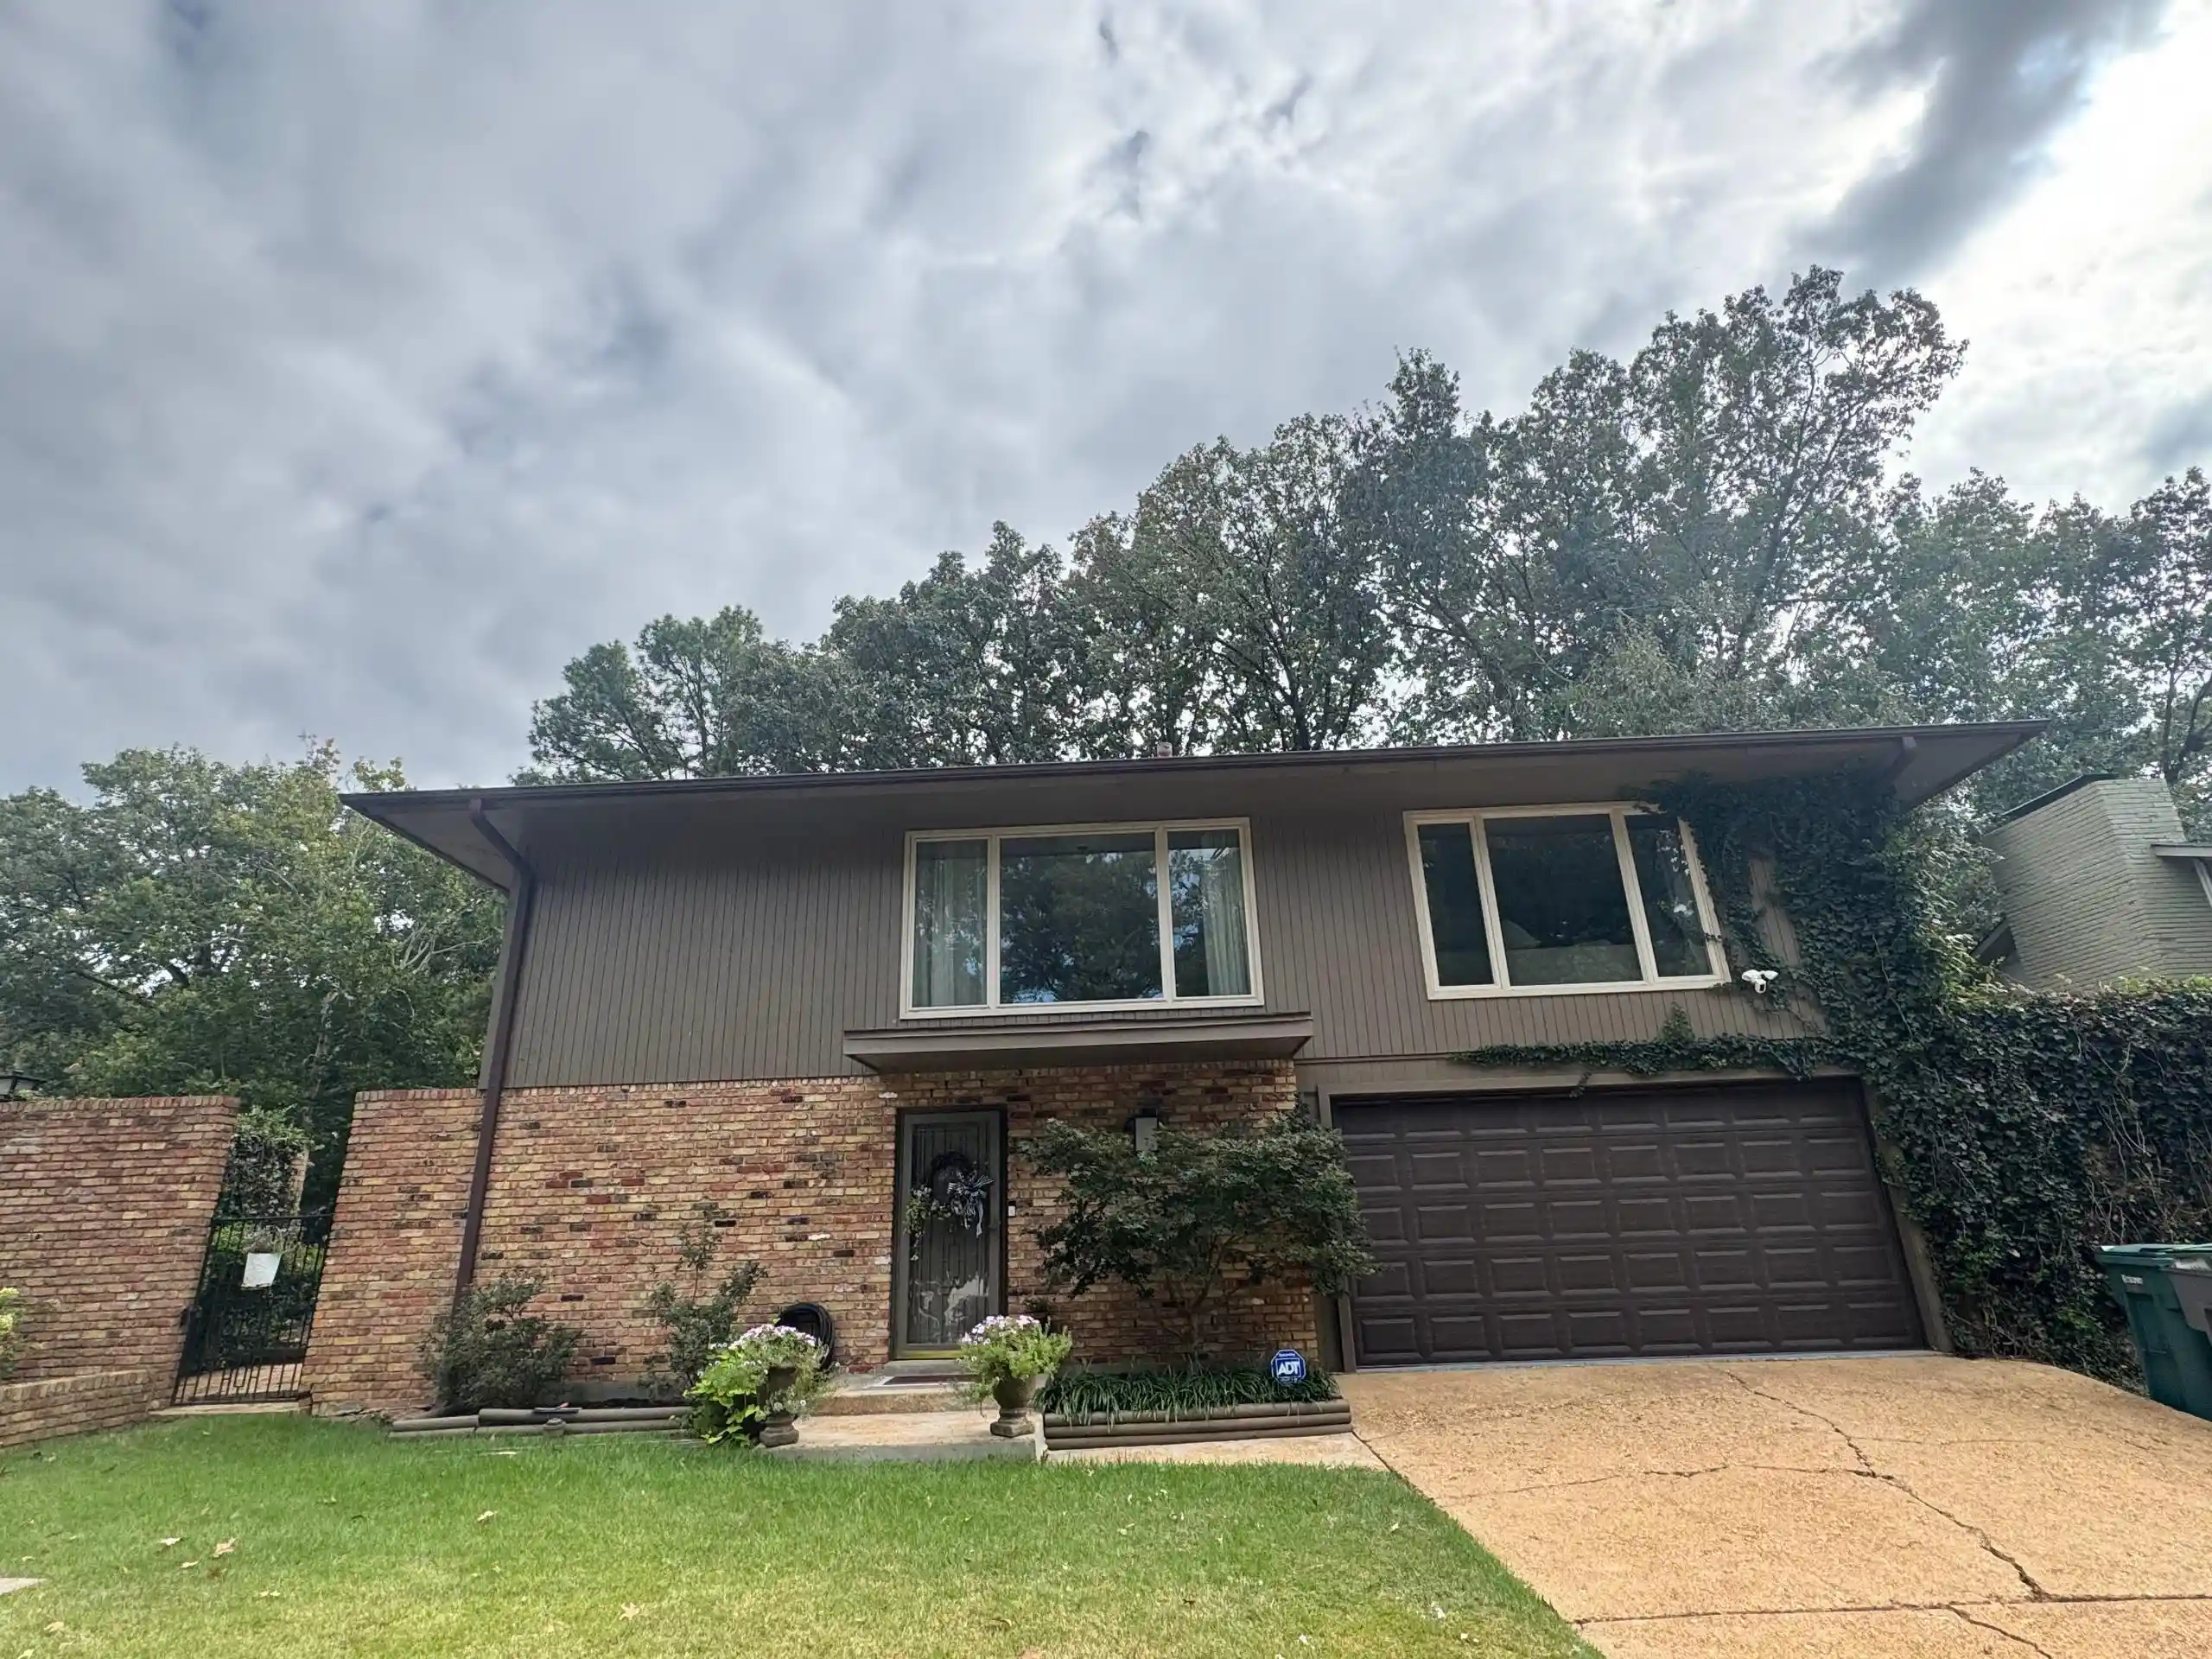

Street View
$339,999
Monthly Est:$1,692
 3 Beds
 3 Baths
2 full baths + 1 half bath
 2,419sqft
5705 Normandy Rd, Memphis, TN 38120
$339,999
$1,692/moEst:
Get Pre-Approved
Single Family Residence
Built in 1960
$-- HOA
11,761.2 sqft lot
$141/sq.ft
Description
This stunning mid-century beauty is ready for its next chapter. 3 bedrooms, 2.5 renovated bathrooms. Oversized double garage + extra storage. Corner lot. Newer 5-ton HVAC unit. Conveniently located near I-240, restaurants, and shopping — and zoned for the Richland School District. Ask about rate buy down assistance with acceptable offer concession
- Houzeo last checked: 14 minutes ago
- Listing updated: October 30, 2026 at 7:42 pm
- Listing Provided by: Heath West (901) 232-2882 | Crye-Leike, Inc., REALTORS (901) 372-3690
- Source: Memphis MLS (MAARMLS)-TN | MLS#: 10231077

Property Details
Status
Active
Type
Single Family Residence
No. of Stories
1.5
County
City
Neighborhood
--
Year Built
1960
HOA Fees
-
Finished Area
2,419 sqft
Lot Size
11,761.2 sqft lot
Basement Area
- sqft
MLS Name
Memphis MLS (MAARMLS)
MLS Number
10231077
MLS Status
Active
Days on Market
49
Cumulative Days on Market
34

Continue Your Journey in App
Find your dream home, receive real-time updates, and many more!
Continue Your Journey in App
Find your dream home, receive real-time updates, and many more!
Location
Facts & Features
Rooms
Bedrooms & bathrooms
Bedrooms: 3
Bathrooms: 3
Interior
Exterior Features
Patio
Heating
Central, Gas
Flooring
Part Hardwood
Appliances
Range/oven
Sewer
Public Sewer, Public Water
Interior Features
Walk In Closet(s), 1/2 Bath, Laundry Room, Play Room/recreation Room, Separate Breakfast Room, Separate Dining Room, 2 Or More Baths, 2nd Bedroom, 3rd Bedroom, Den/great Room, Dining Room, Kitchen, Primary Bedroom, All Bedrooms Up, Half Bath Down, Primary Up
Cooling
Central
Construction
Year Built
Year Built: 1960
Home type
Single Family Residence
Roof
Composition Shingles
Architectural Style
Other (see Remarks), Traditional
Foundation Details
Slab
Construction Materials
Wood/composition
Utilities & Energy
Parking Features
Front Load Garage, Garage Door Opener(s), Storage Room(s)
Fireplace Features
In Other Room
Pool Features
None
Other Features
Lot Features
Corner
Subdivision Name
Walnut Grove Terrace East
Price History
| Date | Event | Price |
|---|---|---|
10/30/2026 Source: | Listed for Sale | $339,999 +38.78% $141/sqft |
01/09/2019 Source: | Price Increased | $245,000 +49.39% $101/sqft |
11/07/2012 Source: | Sold | $164,000 $68/sqft |

Nearby Homes




Find Homes by Property Features in Memphis, TN


Based on information from the Memphis Area Association of REALTORS(R) (alternatively, from the Memphis Area Association of REALTORS® MLS) through Nov 10, 2026, 05:30PM. The information provided is for the consumer's personal, noncommercial use and may not be used for any purpose other than to identify prospective properties that the consumer may be interested in purchasing. Information deemed reliable but is not guaranteed accurate. Some or all of the listings displayed may not belong to the firm whose website is being visited. Listing content and images Copyright 2026 Memphis Area Association of REALTORS®. Information provided is for the consumer's personal, non-commercial use and may not be used for any purpose other than to identify prospective properties consumers may be interested in purchasing. Do not rely upon listing data without independently verifying it. © 2025 Memphis Area Association of REALTORS®. All Rights Reserved. Angela Fowler Real Estate, LLC | 423.320.4620 Mailing Address: 452 Kailors Cove Cir, Ringgold, GA 30736
 Advertising Broker: Angela Fowler | Angela Fowler Real Estate, LLC.
