- Overview
- Description
- Property Details
- Location
- HOA Management
- Facts & Features
- Getting Around
- Nearby Homes
 New Construction

Street View
$677,900
Monthly Est:$3,374
 5 Beds
 3 Baths
2 full baths
 2,855sqft
5705 Road 122, Pasco, WA 99301
$677,900
$3,374/moEst:
Get Pre-Approved
Single Family Residence
Built in 2026
$-- HOA
11,607 sqft lot
$237/sq.ft
Description
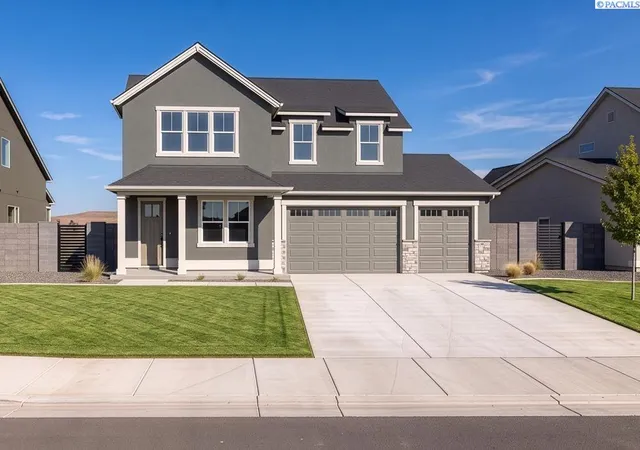
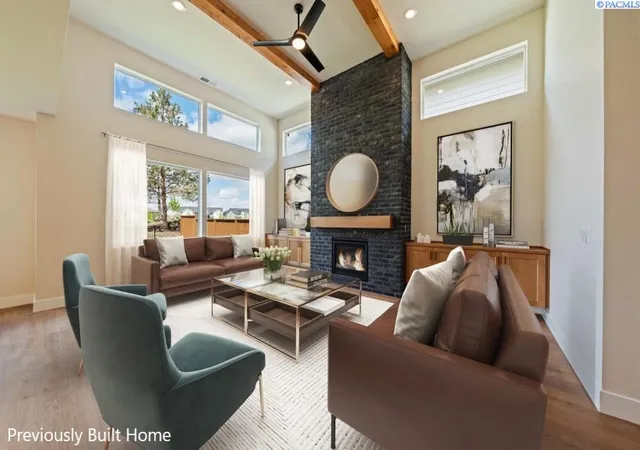
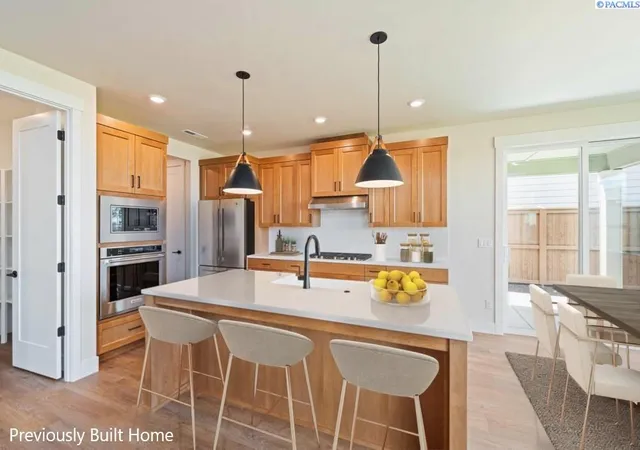
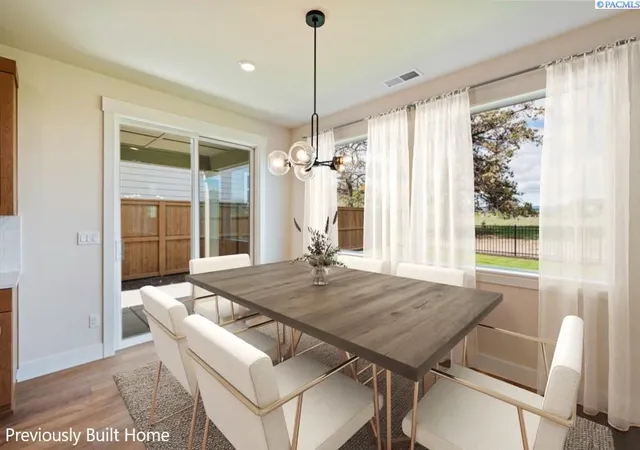
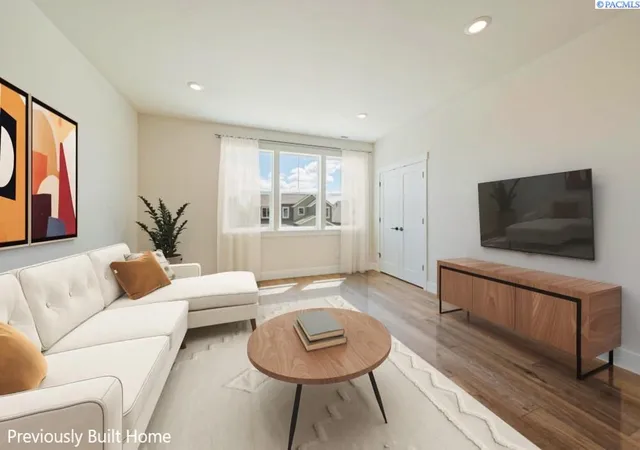
MLS# 290842Solstice by Pahlisch Homes is the kind of place you won’t want to leave—where resort-style amenities meet everyday ease. Enjoy a heated pool, elegant clubhouse, and fully equipped fitness center just moments from your front door. The Shasta plan elevates daily living with 2,855 square feet of thoughtful design, a 3-car tandem garage, five generous bedrooms, and three beautifully appointed bathrooms. Step inside to 14-foot ceilings in the great room, 8-foot interior doors, expansive windows that flood the home with natural light, and premium finishes that balance elegance and warmth. The chef’s kitchen is a true centerpiece, featuring a 36" gas cooktop, sleek built-in microwave/oven, quartz countertops throughout, and full-height tile backsplash. Seamless flow to the dining area and great room makes everyday moments and memorable gatherings effortless. A main-floor flex room with an adjacent three-quarter bath is ideal for guests or a polished home office. Upstairs, an expansive rec room invites relaxation, creativity, and connection—perfect for media, play, wellness, or work. The primary suite is a private sanctuary with a spa-inspired bath: free-standing soaking tub, beautifully tiled shower with frameless glass, dual vanities, and a generous walk-in closet that makes getting ready feel indulgent. Modern comforts continue with integrated Smart Home features, including a smart thermostat, smart deadbolt, and smart garage door opener. This home is located on Homesite 79 Phase 2. Interior images are from previously built home & virtually staged. Visit our model home Friday–Sunday 11–5 and Monday–Tuesday 12–5 to experience how effortlessly luxury living at Solstice can become your every day.
- Houzeo last checked: 9 minutes ago
- Listing updated: October 15, 2026 at 3:01 am
- Listing Provided by: Karine Legault (509) 308-0090 | Pahlisch Real Estate, Inc. (150) 959-198
- Source: Pacific Regional MLS-WA | MLS#: PAC290842

Property Details
Status
Active
Type
Single Family Residence
No. of Stories
-
County
City
Neighborhood
--
Year Built
2026
HOA Fees
-
Finished Area
2,855 sqft
Lot Size
11,607 sqft lot
Basement Area
- sqft
MLS Name
Pacific Regional MLS
MLS Number
PAC290842
MLS Status
Active
Days on Market
235
Cumulative Days on Market
228

Continue Your Journey in App
Find your dream home, receive real-time updates, and many more!
Download App
Continue Your Journey in App
Find your dream home, receive real-time updates, and many more!
Location
HOA Management
N/A
HOA Fees
$147/
Disclaimer: Amenities are based on third-party information and may vary; buyers must independently verify all amenities, as information is deemed reliable but not guaranteed.
Facts & Features
Rooms
Bedrooms & bathrooms
Bedrooms: 5
Bathrooms: 3
Interior
Window Features
Double Pane Windows, Vinyl Windows
Interior Features
Raised Ceiling(s), Ceiling Fan(s)
Sewer
Sewer Connected
Appliances
Cooktop, Dishwasher, Disposal, Microwave, Oven, Water Heater
Flooring
Carpet, Vinyl
Cooling
Forced Air, Central Air, Electric
Heating
Electric, Forced Air, Central
Construction
Year Built
Year Built: 2026
Home type
Single Family Residence
Foundation Details
Crawl Space
Construction Materials
Stucco
Roof
Composition
Utilities & Energy
Pool Features
Community, In Ground
Utilities
Appliances Electric, Appliances Gas, Electricity Connected
Water Source
Public
Parking Features
Attached, Garage Door Opener, Finished, Rv Access/parking, 3 Car
Fireplace Features
One, Gas, Living Room
Other Features
Patio And Porch Features
Covered
Lot Features
Located In City Limits, Plat Map Recorded
Subdivision Name
Solstice
Price History
| Date | Event | Price |
|---|---|---|
10/14/2026 Source: | Price Decreased | $677,900 -1.02% $237/sqft |
09/29/2026 Source: | Listed for Sale | $684,900 -0.72% $240/sqft |
09/05/2026 Source: | Off Market | $689,900 $242/sqft |
08/08/2026 Source: | Price Increased | $689,900 +2.22% $242/sqft |
03/03/2026 Source: | Price Decreased | $674,900 -0.27% $236/sqft |

Show more
Nearby Homes
Find Homes by Property Features in Pasco, WA
Nearby New Homes For Sale
Nearby Pre-Owned Homes For Sale


Based on information from the Pacific Regional Multiple Listing Service through Oct 23, 2026, 06:46AM. All Information is provided exclusively for consumers’ personal, non-commercial use and that it may not be used for any purpose other than to identify prospective properties consumers may be interested in purchasing and that the data is deemed reliable but is not guaranteed accurate by the MLS. © 2026 Pacific Regional Multiple Listing Service. All Rights Reserved.
 Advertising Broker: William Johnson | William Johnson Brokerage
