- Overview
- Description
- Property Details
- Location
- Facts & Features
- Getting Around
- Nearby Homes




$1,675,000
Monthly Est:$8,337
 4 Beds
 3 Baths
2 full baths
 2,744sqft
5707 County Rd 210, Salida, CO 81201
$1,675,000
$8,337/moEst:
Get Pre-Approved
Single Family Residence
Built in 1994
$-- HOA
36.82 acres lot
$610/sq.ft
Description
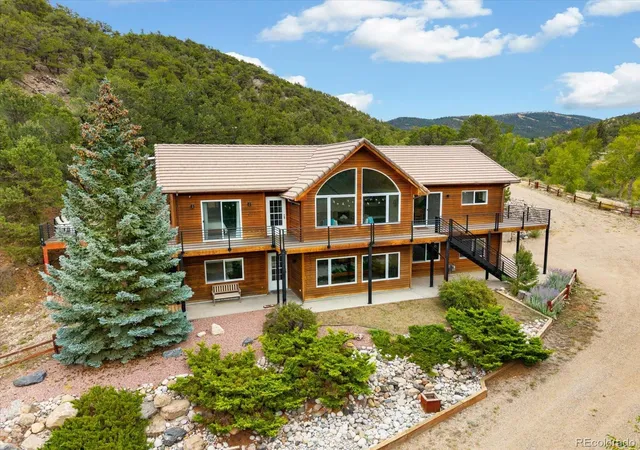
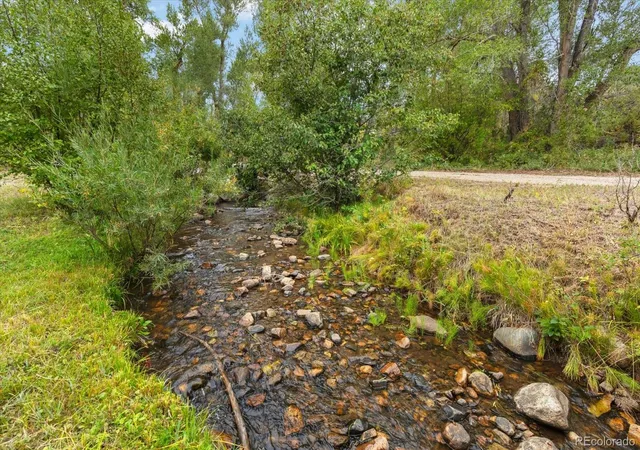
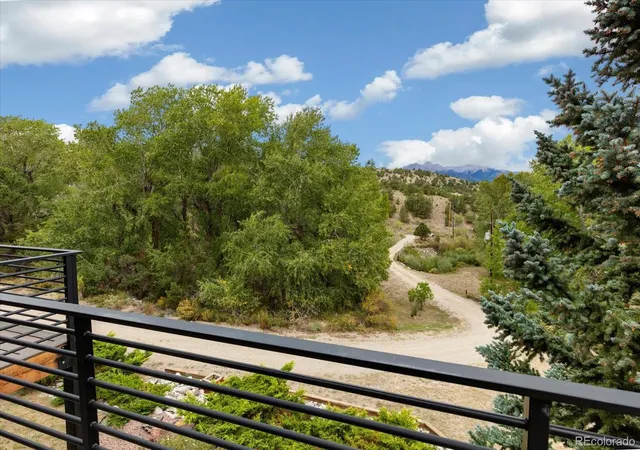
Little Cochetopa Creek winds through this remarkable 36.82 acre property, creating a setting that feels worlds away while remaining within the Salida area. Mature cottonwoods, open meadow and mountain terrain surround the home, with expansive mountain and valley views and direct access to adjoining public land. Whether you are looking for privacy, room for horses, recreation or simply space to enjoy Colorado, this is a property where the land is every bit as compelling as the home itself.
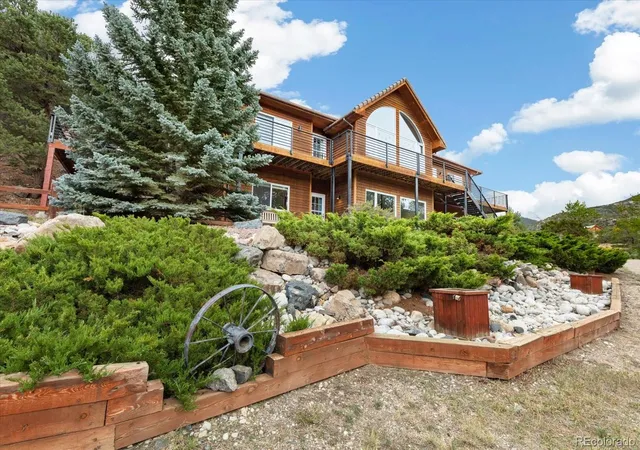
The 2,744 square foot residence was designed to take advantage of its surroundings. A dramatic vaulted tongue and groove ceiling and oversized arched windows anchor the great room, filling the space with natural light and framing the landscape beyond. The adjoining kitchen and dining area create an easy gathering space with access to the wraparound deck for outdoor dining, relaxing and taking in the views.
Two bedrooms are located on the main level, including the primary suite with private bath, jetted tub and walk in closet. Downstairs, the finished walkout level adds two additional bedrooms, a three quarter bath and a spacious family room with direct access to the patio and grounds. Multiple decks and patios, established landscaping and a hot tub extend the living space outdoors.
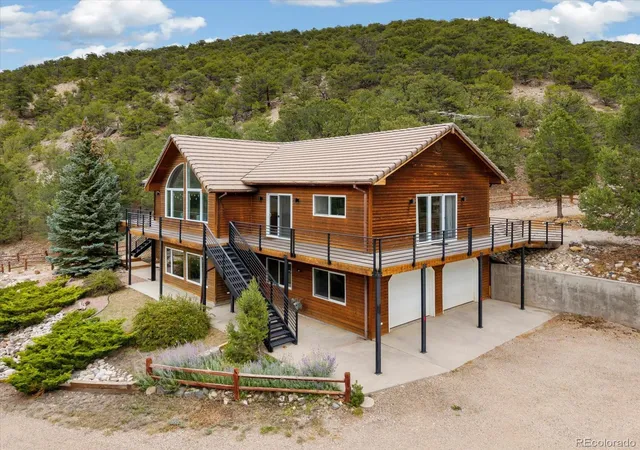
The property is served by natural gas, a private well and septic system and includes an attached two car garage. The well permit provides for household use in up to three single family dwellings. With Agriculture/Ranching zoning, no HOA or restrictive covenants, creek frontage and public land along the property boundary, this home offers an uncommon combination of water, acreage, privacy and versatility just outside Salida. The home is currently utilized as a short term rental; the existing STR permit is nontransferable and any future short term rental use would be subject to applicable Chaffee County requirements and approvals.
- Houzeo last checked: 5 hours ago
- Listing updated: September 24, 2026 at 2:40 am
- Listing Provided by: Jeff Post (719) 539-6682 | Century 21 Community First (719) 539-6682
- Source: DENVER (RE COLORADO) MLS-CO | MLS#: 5745631

Property Details
Status
Active
Type
Single Family Residence
No. of Stories
-
County
City
Neighborhood
--
Year Built
1994
HOA Fees
-
Finished Area
2,744 sqft
Lot Size
36.82 acres lot
Basement Area
- sqft
MLS Name
DENVER (RE COLORADO) MLS
MLS Number
5745631
MLS Status
Active
Days on Market
5

Continue Your Journey in App
Find your dream home, receive real-time updates, and many more!
Download App
Continue Your Journey in App
Find your dream home, receive real-time updates, and many more!
Location
Facts & Features
Rooms
Bedrooms & bathrooms
Bedrooms: 4
Bathrooms: 3
Living Room
Level: Main
Dining Room
Level: Main
Kitchen
Level: Main
Laundry
Level: Main
Bedroom
Level: Main
Bathroom Full
Level: Main
Bedroom
Level: Main
Bathroom Full
Level: Main
Family Room
Level: Basement
Bedroom
Level: Basement
Bathroom Three Quarter
Level: Basement
Bedroom
Level: Basement
Utility Room
Level: Basement
Interior
Flooring
Carpet, Tile
Heating
Baseboard
Cooling
None
Sewer
Septic Tank
Exterior Features
Lighting, Private Yard, Spa/hot Tub, Water Feature
Appliances
Dishwasher, Disposal, Microwave, Range, Refrigerator
Interior Features
Ceiling Fan(s), Central Vacuum, Entrance Foyer, High Ceilings, Laminate Counters, Open Floorplan, Pantry, Primary Suite, Hot Tub, T&g Ceilings, Vaulted Ceiling(s), Walk In Closet(s)
Construction
Year Built
Year Built: 1994
Home type
Single Family Residence
Construction Materials
Frame, Wood Siding
Architectural Style
Mountain Contemporary, Rustic
Roof
Other
Utilities & Energy
Utilities
Electricity Connected, Natural Gas Connected
Parking Features
Unpaved, Gravel, Finished Garage
Basement
Daylight, Exterior Entry, Finished, Full, Walk Out Access
Water Source
Well
Laundry Features
Sink
Other Features
Subdivision Name
N/a
Vegetation
Natural State
Lot Features
Borders Public Land, Fire Mitigation, Landscaped, Level, Meadow, Mountainous, Near Ski Area, Sloped
Patio And Porch Features
Deck, Patio, Wrap Around
Price History
| Date | Event | Price |
|---|---|---|
09/24/2026 Source: | Listed for Sale | $1,675,000 $610/sqft |

Nearby Homes


Find Homes by Property Features in Salida, CO

Based on information from REcolorado®, Inc.through Sep 29, 2026, 03:15PM. Not all properties were listed and/or closed by Company. This representation is based in whole or in part on content supplied by REcolorado®, Inc. REcolorado®, Inc. does not guarantee nor is it in any way responsible for its accuracy. Content maintained by REcolorado®, Inc. may not reflect all real estate activity in the market. Some IDX listings have been excluded from this website. Any use search of data on the website, other than by a consumer looking to purchase real estate, is prohibited. If Houzeo suspect “scraping” of the data has occurred, the suspicion and any evidence will be reported to the MLS. IDX information is provided exclusively for consumers' personal non-commercial use. It may not be used for any purpose other than to identify prospective properties consumers may be interested in purchasing. The data is deemed reliable but is not guaranteed by REcolorado®. The use of the IDX Data may be subject to an end user license agreement prescribed by REcolorado® as amended from time to time.
Based on information submitted to the MLS GRID as of Sep 29, 2026, 03:15PM. All data is obtained from various sources and may not have been verified by broker or MLS GRID. Supplied Open House information is subject to change without notice. All information should be independently reviewed and verified for accuracy. Properties may or may not be listed by the office/agent presenting the information. ©2026 REcolorado®, Inc. All Rights Reserved.
 Advertising Broker: Albert Gollas | Gollas and Company, Inc.


