- Overview
- Description
- Property Details
- Location
- Facts & Features
- Getting Around
- Nearby Homes


$645,000
Monthly Est:$3,210
 3 Beds
 3 Baths
2 full baths + 1 half bath
 3,136sqft
5708 Lakeside Ct, Milton, FL 32583
$645,000
$3,210/moEst:
Get Pre-Approved
Single Family Residence
Built in 1990
$-- HOA
0.35 acre lot
$206/sq.ft
Description
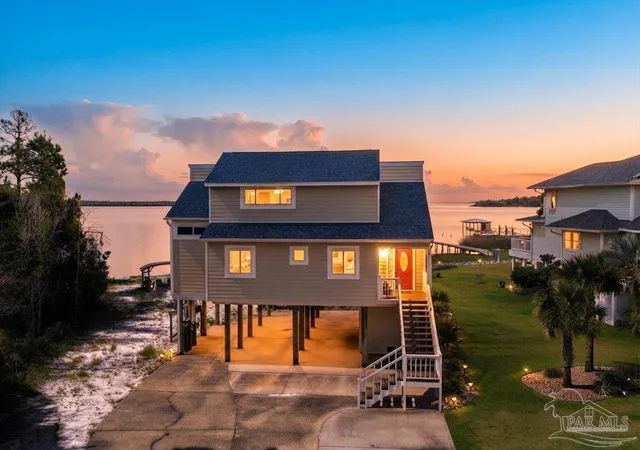
Step into this stunning waterfront home that offers the perfect blend of luxury, comfort, and outdoor recreation. Tucked away near the end of a peaceful cul-de-sac, this stately residence boasts impressive curb appeal from the front and breathtaking water views from the back, overlooking the beautiful Wright Basin off Blackwater River. As you enter the main level, you are welcomed by an open floor plan and a family room that features high ceilings, a cozy fireplace with an updated mantel and shelving, tons of natural light and panoramic views of Basin! The kitchen flows seamlessly from the living area and features an eat-in dining area, bar seating, a new wall oven and microwave and ample cabinet space. For those that enjoy hosting, this home features a formal dining room as well as an additional space, previously used as a bar area that is equipped with plumbing for any future endeavors utilizing the space. The oversized primary bedroom offers a fireplace with an updated mantel, extra closet space for storage, plenty of natural light, and two french doors that open out onto the screened back porch that stretches over the entire width of the home and overlooks the basin. The primary bathroom is massive with a new oversized walk-in shower, two vanities with updated cabinetry and countertops, a makeup vanity, and massive walk in closet. The two additional bedrooms are large in size with copious closet and storage space, and sit on opposite ends of the third level, allowing for extra privacy. The ground level is an oversized garage that has an additional area perfect for a game room or tool shop. TONS of storage here! Walk out to the 52ft of waterfront views and enjoy a pier with a full sized covered boat lift powered with dual motors, with an additional covered space for seating. Fish from the dock or relax with friends! This home truly checks all the boxes, call or schedule a showing today.
- Houzeo last checked: 13 minutes ago
- Listing updated: September 9, 2026 at 5:56 pm
- Listing Provided by: Taylor Miller (850) 346-3904 | Miller Group Real Estate, LLC (850) 346-3904
- Source: Pensacola AOR MLS-FL | MLS#: 670977

Property Details
Status
Active
Type
Single Family Residence
No. of Stories
3
County
City
Neighborhood
--
Year Built
1990
HOA Fees
-
Finished Area
3,136 sqft
Lot Size
0.35 acre lot
Basement Area
- sqft
MLS Name
Pensacola AOR MLS
MLS Number
670977
MLS Status
Active
Days on Market
388
Cumulative Days on Market
358

Continue Your Journey in App
Find your dream home, receive real-time updates, and many more!
Download App
Continue Your Journey in App
Find your dream home, receive real-time updates, and many more!
Location
Facts & Features
Rooms
Bedrooms & bathrooms
Bedrooms: 3
Bathrooms: 3
Interior
Sewer
Septic Tank
Window Features
Double Pane Windows
Cooling
Multi Units, Central Air, Ceiling Fan(s)
Flooring
Hardwood, Tile, Carpet
Heating
Central
Exterior Features
Dock
Appliances
Electric Water Heater
Construction
Year Built
Year Built: 1990
Home type
Single Family Residence
Property Condition
Resale
Roof
Shingle
Architectural Style
Colonial
Foundation Details
Pillar/post/pier
Construction Materials
Concrete
Utilities & Energy
Water Source
Public
Basement
Unfinished
Pool Features
None
Electric
Circuit Breakers
Parking Features
2 Car Garage, Oversized
Other Features
Subdivision Name
Lakeside Estates
Lot Features
Cul De Sac, Interior Lot
Price History
| Date | Event | Price |
|---|---|---|
05/31/2026 Source: | Price Decreased | $645,000 -4.44% $206/sqft |
01/06/2026 Source: | Listed for Sale | $675,000 +99.70% $215/sqft |
11/20/2014 Source: | Price Increased | $338,000 +27.55% $108/sqft |
11/18/2003 Source: | Sold | $265,000 $85/sqft |

Nearby Homes


Find Homes by Property Features in Milton, FL
Nearby New Homes For Sale

Based on information from the Pensacola Association of REALTORS (alternatively, from the Pensacola MLS) through (date). This information is believed to be accurate but is not guaranteed. Subject to verification by all parties. This data is copyrighted and may not be transmitted, retransmitted, copied, framed, repurposed, or altered in any way for any other site, individual and/or purpose without the express written permission of the Multiple Listing Service of the Pensacola Association of REALTORS®. Florida recognizes single and transaction agency relationships. Information deemed reliable but not guaranteed. Any use of search facilities of data on this site, other than by a consumer looking to purchase real estate, is prohibited. IDX information is provided exclusively for personal, non-commercial use, and may not be used for any purpose other than to identify prospective properties consumers may be interested in purchasing. © 2026 Multiple Listing Service of the Pensacola Association of REALTORS®. All Rights Reserved.
 Advertising Broker: Moe Mossa (Savvy Avenue) | Savvy Avenue, LLC