Andover RE
Powered by 
- 4
- Overview
- Description
- Property Details
- Location
- Facts & Features
- Getting Around
- Nearby Homes



$700,000
Monthly Est:$3,484
 3 Beds
 2 Baths
2 full baths
 1,860sqft
5709 Ickes Rd, Nashville, MI 49073
$700,000
$3,484/moEst:
Get Pre-Approved
Single Family Residence
Built in 2021
$-- HOA
45.8 acres lot
$376/sq.ft
Description
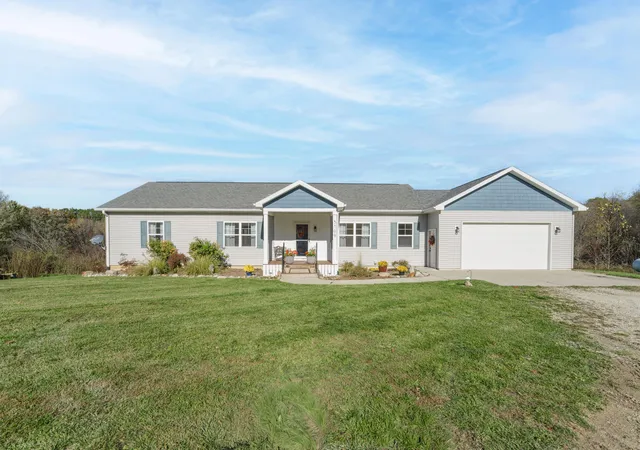
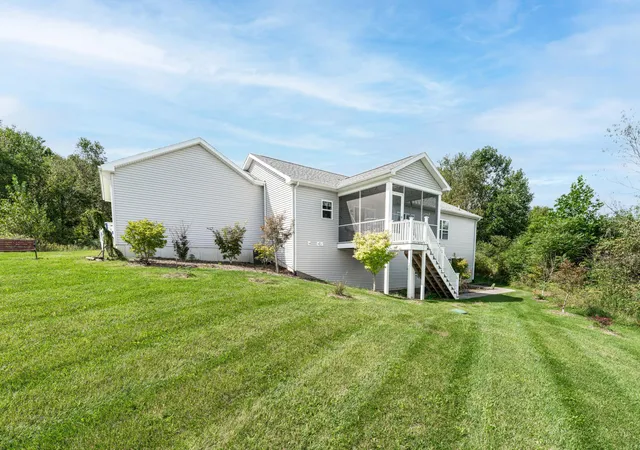
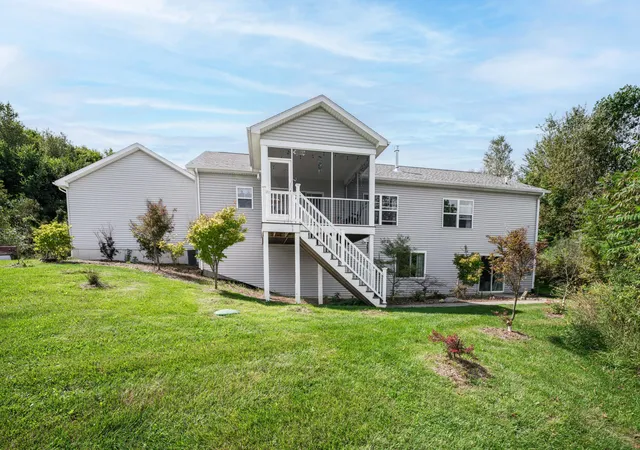
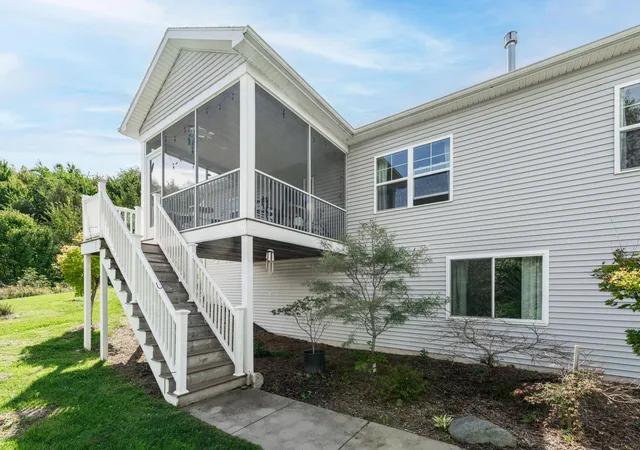
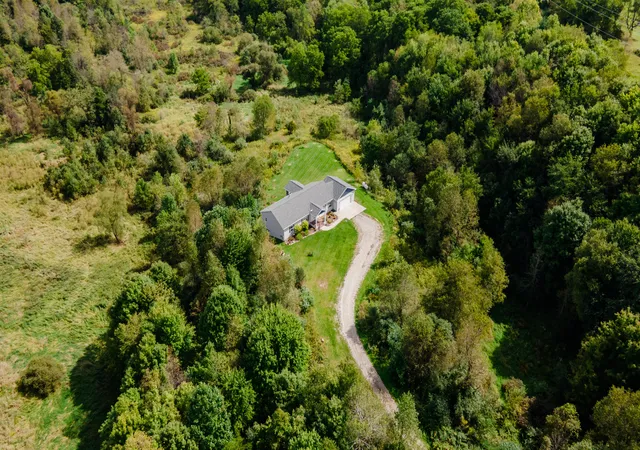
Homes in a setting like this only go on the market once in a lifetime. Make this nature lover's dream your forever home! Please do not approach the house or property without an agent. This spacious, open concept ranch features 3 bedrooms and 2 full baths, was built in 2021 and is situated on 45.8 acres with 1780 feet of private frontage on the High Bank Creek. The well maintained, newer home offers one level living with all bedrooms, both full baths and a laundry on the main level and a full, walkout basement. The attached garage enters into a large mud room with the laundry and pantry, all right off the kitchen. The kitchen is truly the center of the home and is simply gorgeous with plentiful cabinets, large island, custom made lighting, solid surface countertops, farmhouse sink and stainless steel appliances. The kitchen flows seamlessly into the dining and living rooms, creating an inviting space for everyday living and entertaining.This connected layout keeps everyone together, whether preparing a meal, gathering around the table or relaxing in the living room. A slider leads from the dining area to a fantastic screened porch, offering the perfect place for grilling, an afternoon nap or simply enjoying the evening breeze. The living room has a gas log fireplace and lots of natural light. The main level primary suite is a true retreat, offering a private ensuite, soaking tub and a separate walk-in shower. The additional 2 bedrooms are well-sized and convenient. The full, walkout basement is a blank canvas with 9' ceilings, plumbing for another full bathroom, recreation room and even a 4th bedroom, if desired. Step outside and the magic continues. Enjoy fishing or just relaxing by the approximately 1780 feet of private frontage on High Bank Creek, a DESIGNATED TROUT WATER AREA, that flows from Bristol Lake to Thornapple Lake. The State of Michigan regularly stocks the creek with Brown Trout. The creek frontage is complemented by your private 45.8 wooded acres, home to deer, turkey and every othe
- Houzeo last checked: 3 hours ago
- Listing updated: October 23, 2026 at 5:55 pm
- Listing Provided by: Christine L Merryweather (616) 840-5223 , Janice A Hawthorne | Chuck Jaqua, REALTOR (269) 381-7653
- Source: Realcomp MLS-MI | MLS#: 66026056092

- Originating MLS: Greater Kalamazoo Association of REALTORS
Property Details
Status
Active
Type
Single Family Residence
No. of Stories
1
County
City
Neighborhood
--
Year Built
2021
HOA Fees
-
Finished Area
1,860 sqft
Lot Size
45.8 acres lot
Basement Area
- sqft
MLS Name
Realcomp MLS
MLS Number
66026056092
MLS Status
Active
Days on Market
15
Cumulative Days on Market
2

Continue Your Journey in App
Find your dream home, receive real-time updates, and many more!
Continue Your Journey in App
Find your dream home, receive real-time updates, and many more!
Location
Facts & Features
Rooms
Bedrooms & bathrooms
Bedrooms: 3
Bathrooms: 2
Interior
Flooring
Carpet, Laminate
Heating
Forced Air, Propane
Window Features
Insulated Windows, Low Emissivity Windows, Screens
Cooling
Ceiling Fans, Central Air
Interior Features
Pantry, Window Treatments
Appliances
Dishwasher, Dryer, Microwave, Refrigerator, Range, Washer, Water Softener Owned
Sewer
Septic Tank
Construction
Year Built
Year Built: 2021
Home type
Single Family Residence
Architectural Style
Ranch
Roof
Asphalt, Composition, Shingle
Foundation Details
Basement
Construction Materials
Vinyl Siding
Utilities & Energy
Fireplace Features
Gas Log, Living Room
Water Source
Well
Security Features
Smoke Detectors
Basement
Bath Stubbed, Full, Walk Out Access
Laundry Features
Main Level
Parking Features
Attached, Garage Faces Front, Gravel, Garage Door Opener
Other Features
Lot Features
Hilly Ravine, Wooded
Patio And Porch Features
Covered, Deck, Patio, Porch, Screened
Price History
| Date | Event | Price |
|---|---|---|
10/21/2026 Source: | Listed for Sale | $700,000 $376/sqft |

Nearby Homes
Find Homes by Property Features in Nashville, MI


Based on information from the Board/Association of REALTORS® (alternatively, from the Realcomp II Ltd. MLS) through Nov 06, 2026, 09:30AM. All information provided is deemed reliable, but is not guaranteed to be accurate and should be independently verified. IDX provided courtesy of Realcomp II Ltd. via Andover Real Estate & Houzeo, Copyright 2026 Realcomp II Ltd. Shareholders Any use of search facilities of data on the site, other than by a consumer looking to purchase real estate, is prohibited. IDX information is provided exclusively for consumers' personal, noncommercial use and may not be used for any purpose other than to identify prospective properties consumers may be interested in purchasing. The accuracy of all information, regardless of source, is not guaranteed or warranted. All information should be independently verified. Listing Information presented by local MLS brokerage: Andover Real Estate, local REALTOR®- Scott Rubin - (248)206-3666 . Any use of search facilities of data on the site, other than by a consumer looking to purchase real estate, is prohibited. © 2024 Realcomp II Ltd. MLS. All Rights Reserved.
 Advertising Broker: Andover Real Estate | Andover Real Estate
