- 0
- 2
- Overview
- Description
- Property Details
- Location
- Facts & Features
- Getting Around
- Nearby Homes



$575,000
Monthly Est:$2,862
 3 Beds
 2 Baths
2 full baths
 1,536sqft
5709 Old Federal Rd S, Chatsworth, GA 30705
$575,000
$2,862/moEst:
Get Pre-Approved
Single Family Residence
Built in 2024
$-- HOA
3 acres lot
$374/sq.ft
Description
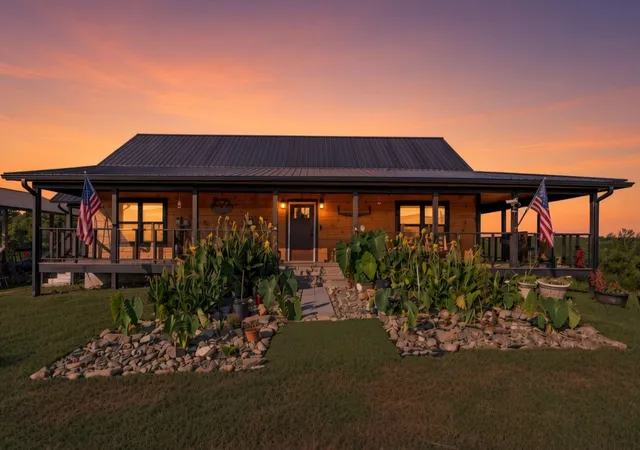
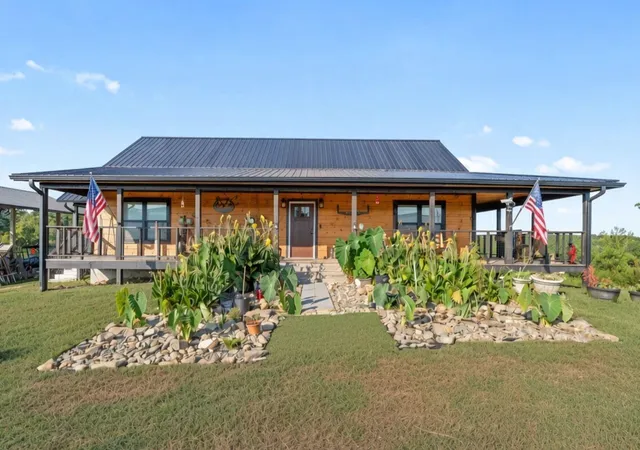
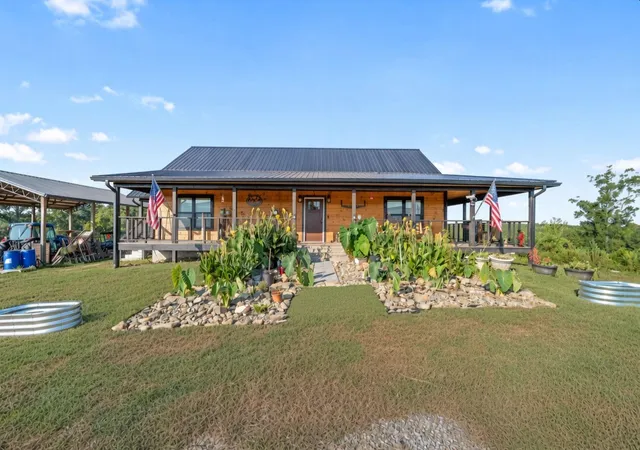
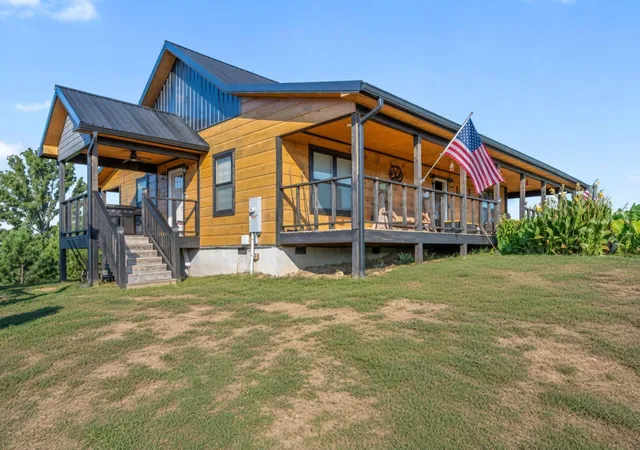
Stunning New Log Cabin on 3 Acres with Sweeping Mountain Views
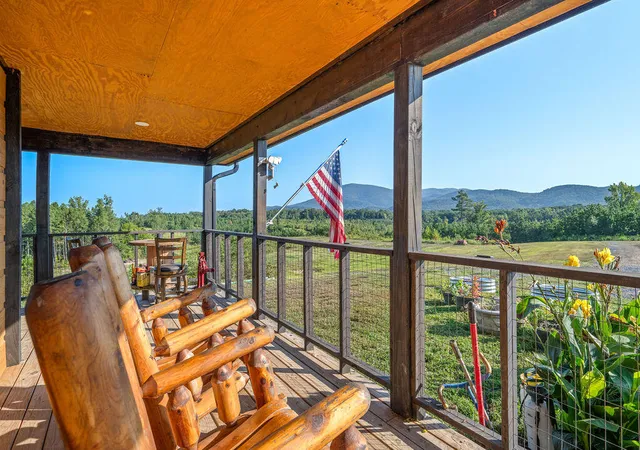
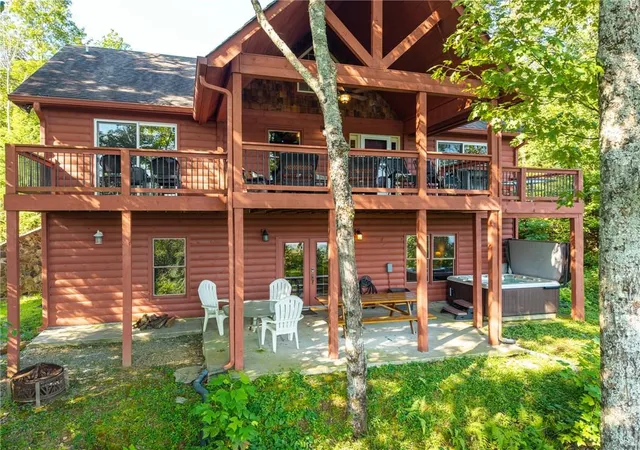
Welcome to this exceptional 2024 log cabin nestled on a just-surveyed 3-acre parcel offering true North Georgia mountain living. This thoughtfully designed home features 1,536 square feet of heated and cooled living space with 3 bedrooms and 2 full bathrooms, complemented by a generous wrap-around porch that delivers an additional 1,252 square feet of outdoor living and 180-degree panoramic mountain views.
Wake up to breathtaking vistas of Fort Mountain, Tatum Mountain, Peoples Mountain, the Coosawattee Mountains, the Cohutta Mountains, and the rolling foothills of the southern Appalachians and Blue Ridge. F...
- Houzeo last checked: 1 hour ago
- Listing updated: September 11, 2026 at 9:25 pm
- Listing Provided by: Linda Loner (706) 581-4228 DRE #360774 | Crye-Leike, REALTORS (423) 892-1515
- Source: Greater Chattanooga AOR MLS-AL | MLS#: 1542321

Property Details
Status
Active
Type
Single Family Residence
No. of Stories
1
County
City
Neighborhood
--
Year Built
2024
HOA Fees
-
Finished Area
1,536 sqft
Lot Size
3 acres lot
Basement Area
- sqft
MLS Name
Greater Chattanooga AOR MLS
MLS Number
1542321
MLS Status
Active
Days on Market
9

Continue Your Journey in App
Find your dream home, receive real-time updates, and many more!
Download App
Continue Your Journey in App
Find your dream home, receive real-time updates, and many more!
Facts & Features
Rooms
Bedrooms & bathrooms
Bedrooms: 3
Bathrooms: 2
Interior
Interior Features
Ceiling Fan(s), Eat In Kitchen, High Ceilings, High Speed Internet, Kitchen Island, Natural Woodwork, Open Floorplan, Steam Shower, Walk In Closet(s)
Sewer
Septic Tank
Heating
Central, Electric
Window Features
Blinds, Double Pane Windows, Drapes, Insulated Windows, Screens, Vinyl Frames, Window Coverings, Window Treatments, Other
Exterior Features
Lighting, Private Entrance, Private Yard, Rain Gutters, Smart Camera(s)/recording
Appliances
Tankless Water Heater, Stainless Steel Appliance(s), Plumbed For Ice Maker, Free Standing Refrigerator, Free Standing Electric Range, Exhaust Fan, Electric Water Heater, Electric Range, Dishwasher
Cooling
Ceiling Fan(s), Central Air, Electric
Flooring
Ceramic Tile
Construction
Year Built
Year Built: 2024
Home type
Single Family Residence
Architectural Style
Cabin
Construction Materials
Log, Other
Foundation Details
Brick/mortar
Roof
Metal
Utilities & Energy
Utilities
Cable Connected, Electricity Connected, Phone Connected, Sewer Not Available, Water Connected
Pool Features
None
Basement
Crawl Space
Security Features
Security System, Smoke Detector(s)
Water Source
Public
Parking Features
Driveway, Gravel, Off Street, Unpaved
Laundry Features
Electric Dryer Hookup, In Kitchen, Laundry Room, Washer Hookup
Other Features
Community Features
None
Lot Features
Cleared, Gentle Sloping, Landscaped, Many Trees, Private, Rectangular Lot, Rural, Sloped Up, Views
Patio And Porch Features
Covered, Front Porch, Porch, Porch Covered, Rear Porch, Side Porch, Wrap Around
Subdivision Name
None
Price History
| Date | Event | Price |
|---|---|---|
09/07/2026 Source: | Listed for Sale | $575,000 $374/sqft |

Nearby Homes


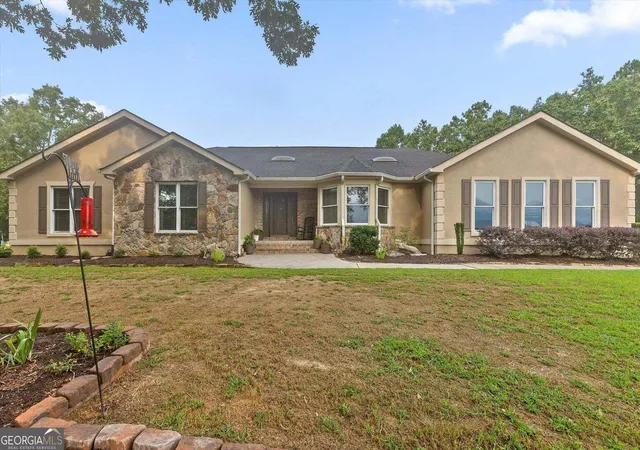
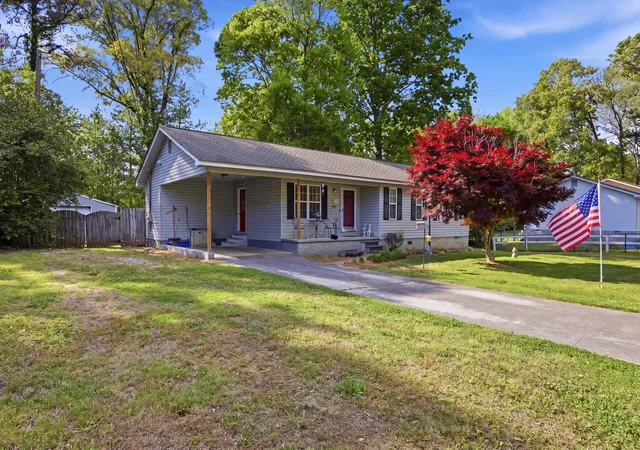
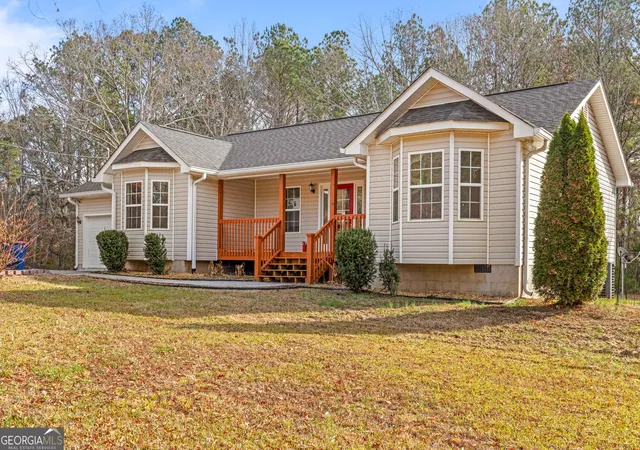
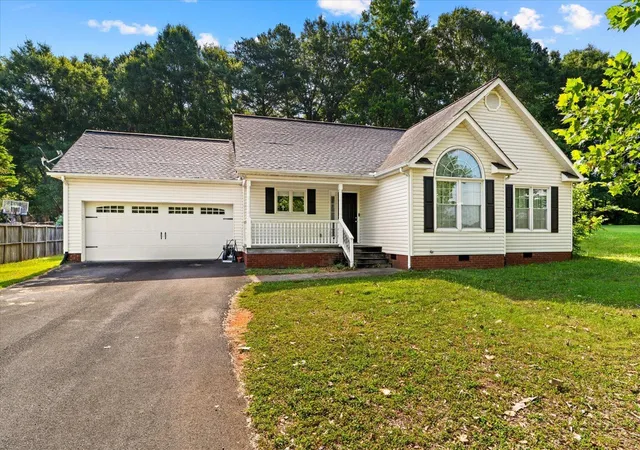
Find Homes by Property Features in Chatsworth, GA
Nearby New Homes For Sale


Based on information from the Greater Chattanooga REALTORS® (or, alternatively, from the MLS of Chattanooga, Inc.) through Sep 16, 2026, 07:30AM. IDX information is provided exclusively for consumers' personal, non-commercial use; it may not be used for any purpose other than to identify prospective properties consumers may be interested in purchasing, and the data is deemed reliable but is not guaranteed accurate by the MLS. © 2026 the Greater Chattanooga REALTORS®. All Rights Reserved. Angela Fowler | Angela Fowler Real Estate, LLC. | (423) 320-4620 | afowler@catt.com Mailing Address: 452 Kailors Cove Cir Ringgold, GA 30736
 Advertising Broker: Angela Fowler | Angela Fowler Real Estate, LLC.

Love this home?
Here's 4 things you can do

Your local real estate expert. Speak directly with agent about the home & pricing.

Book your private tour
as early as Today at 09:00 AM

Rates starting from 6.8%. Secure financing early to move quickly when you're ready.

Fastest way to get your offer in. Speak directly with agent to negotiate the offer.
Houzeo Corp. holds real estate brokerage licenses in Alabama (License No. 000157023 - 0) and Texas (License No. 9013396)
TREC: Info About Brokerage Services, Consumer Protection Notice.
§ 442‑H New York Standard Operating Procedure.
New York State Fair Housing Notice.


