- Overview
- Description
- Property Details
- Location
- HOA Management
- Facts & Features
- Getting Around
- Nearby Homes

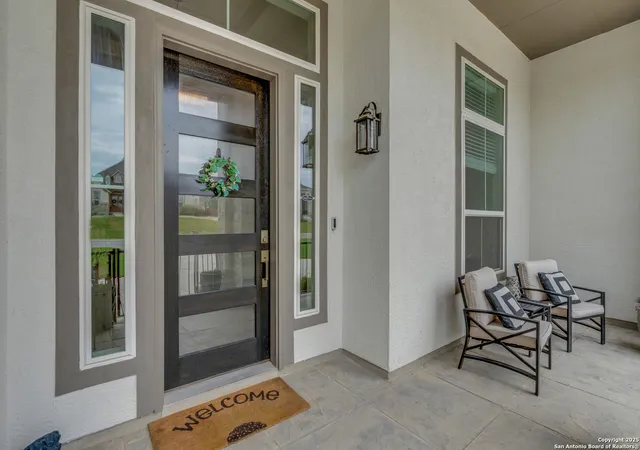


$842,400
Monthly Est:$4,193
 4 Beds
 5 Baths
4 full baths + 1 half bath
 3,047sqft
571 Englewood, Castroville, TX 78009
$842,400
$4,193/moEst:
Get Pre-Approved
Single Family Residence
Built in 2022
$-- HOA
20,647.44 sqft lot
$276/sq.ft
Description
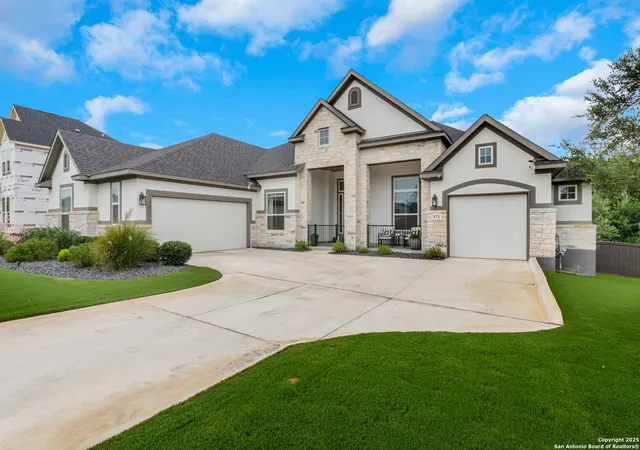
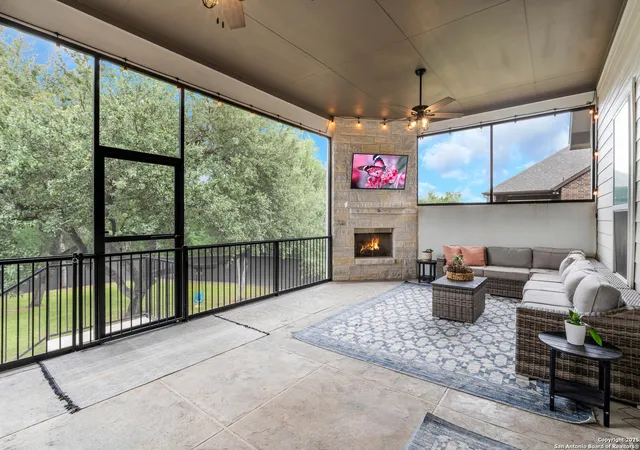
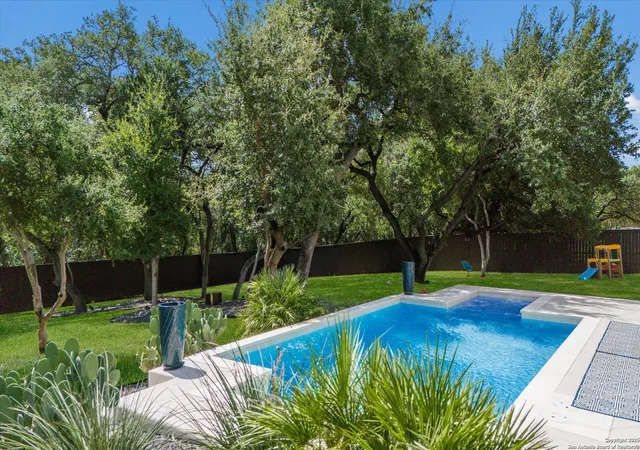
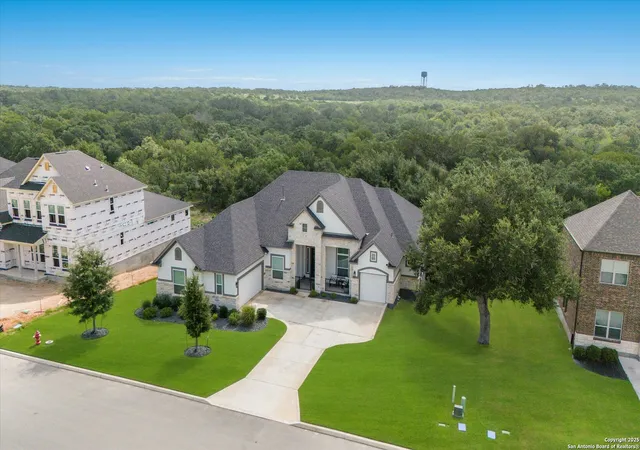
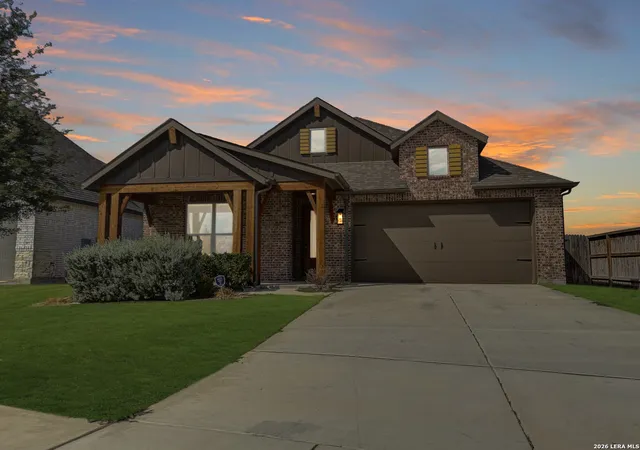
3.88% VA Assumable Loan available! Congratulations! You have found your next home! This absolutely stunning one-story home features one of Chesmar's most popular floor plans with soaring ceilings and a wide open layout that's built for both everyday living and entertaining! At the heart of the home is a spacious family room complete with custom-built-ins and a dramatic fireplace! The chef's kitchen features double islands, an oversized walk-in pantry, TONS of cabinetry and counter space, a reverse osmosis system, stainless steel appliances including a GE Profile five-burner gas cooktop, a convenient pot filler, and not one but two breakfast bars! Step outside to experience the incredible outdoor living area, beginning with a screened-in patio showcasing a cozy gas fireplace and stamped concrete floor. This opens to what just might be the most impressive backyard in the neighborhood! Enjoy the luxury of an in-ground pool with quad massaging jets, a sun deck with a sparkling fountain, and a state-of-the-art system that allows the pool to be heated or cooled to your preference. The .47 acre greenbelt lot is fully fenced and has a full sprinkler system to take care of the 20 mature trees that shade the professionally landscaped yard! The private primary suite offers custom window treatments, direct access to the outdoor living area, and a spa-like bathroom with a freestanding soaking tub, oversized walk-in shower, dual vanities, linen storage, and a custom walk-in closet with triple hanging rods and built-ins. Each spacious secondary bedroom has a private bath & a walk-in closet! The dedicated study features 12' ceilings and French doors for the ultimate work at home space! All mounted televisions are INCLUDED! Luxury utility room with cabinets, granite counters, refrigerator space, hanging rod and a drop zone just outside the door! The three car split garage boasts epoxy floors, custom storage shelving and a Defender Series water softener! Great location with easy access to Highway 90 & Loop 1604! Located in Medina Valley ISD with convenient access to Highway 90 and Loop 1604. Just minutes from Castroville attractions including Alsatian Golf Club, Castroville Regional Park, Haby's Alsatian Bakery, the Hillside Boutique Hotel, and more!
- Houzeo last checked: 56 minutes ago
- Listing updated: October 3, 2025 at 5:07 am
- Listing Provided by: Cheryl Nichols | RE/MAX Preferred, REALTORS (210) 483-5000
- Source: LERA MLS-TX | MLS#: 1884972

Property Details
Status
Active
Type
Single Family Residence
No. of Stories
-
County
City
Neighborhood
--
Year Built
2022
HOA Fees
-
Finished Area
3,047 sqft
Lot Size
20,647.44 sqft lot
Basement Area
- sqft
MLS Name
LERA MLS
MLS Number
1884972
MLS Status
ACT
Days on Market
475

Continue Your Journey in App
Find your dream home, receive real-time updates, and many more!
Continue Your Journey in App
Find your dream home, receive real-time updates, and many more!
Location
HOA Management
DIAMOND ASSOCIATION MANAGEMENT
HOA Fees
$150/
Disclaimer: Amenities are based on third-party information and may vary; buyers must independently verify all amenities, as information is deemed reliable but not guaranteed.
Facts & Features
Rooms
Bedrooms & bathrooms
Bedrooms: 4
Bathrooms: 5
Interior
Window Features
Some
Utilities & Energy
Fireplace Features
Two, Famrm, Lginc, Gas, Stonerockbrick
Association Amenities
None
Other Features
Subdivision Name
Potranco Oaks
Price History
| Date | Event | Price |
|---|---|---|
09/22/2025 Source: | Price Decreased | $842,400 -0.30% $276/sqft |
09/09/2025 Source: | Price Decreased | $844,900 -0.30% $277/sqft |
08/29/2025 Source: | Price Decreased | $847,400 -0.29% $278/sqft |
07/15/2025 Source: | Listed for Sale | $849,900 $279/sqft |

Nearby Homes

Find Homes by Property Features in Castroville, TX

Based on information from the San Antonio Board of REALTORS® MLS through Nov 04, 2026, 11:45AM. Information is provided exclusively for consumers’ personal, non-commercial use, and it may not be used for any purpose other than to identify prospective properties consumers may be interested in purchasing. The data is deemed reliable but is not guaranteed. © 2026 San Antonio Board of REALTORS - All Rights Reserved.
 Advertising Broker: David Montalvo | CapTex Realty
