- Overview
- Description
- Property Details
- Location
- HOA Management
- Facts & Features
- Getting Around
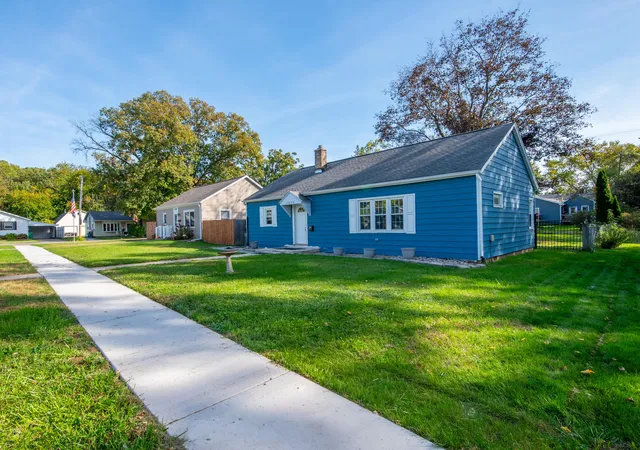
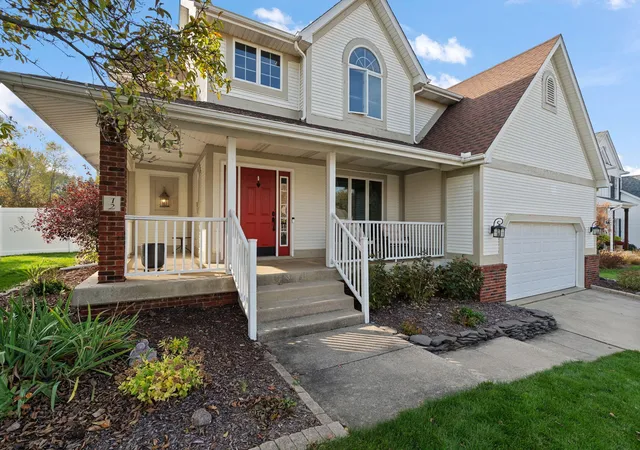
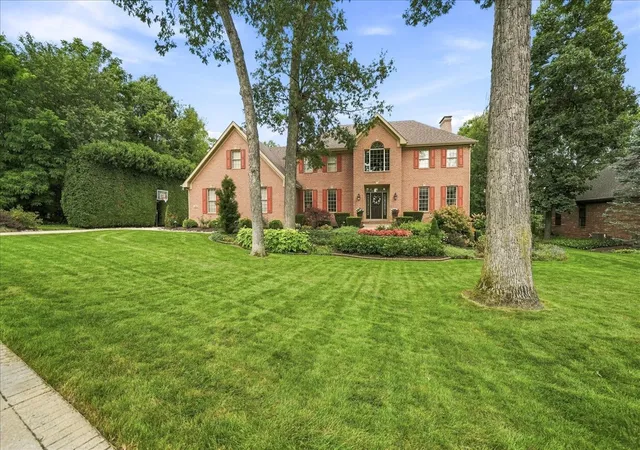
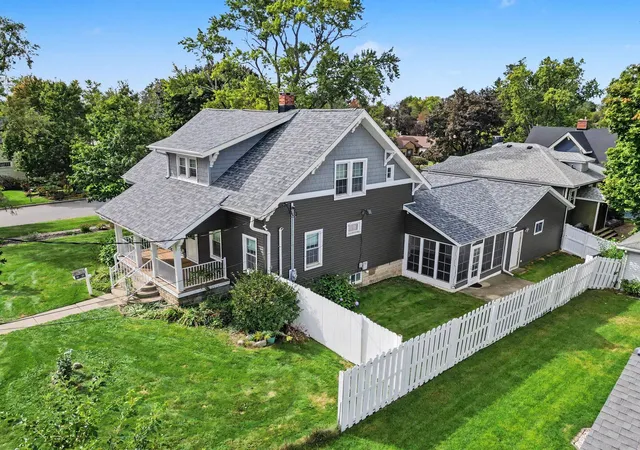
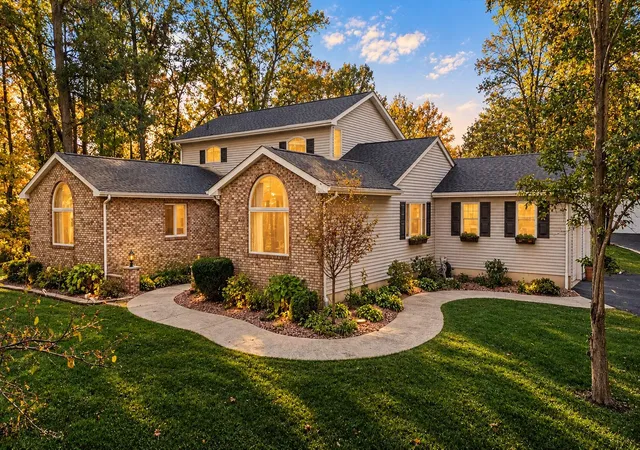
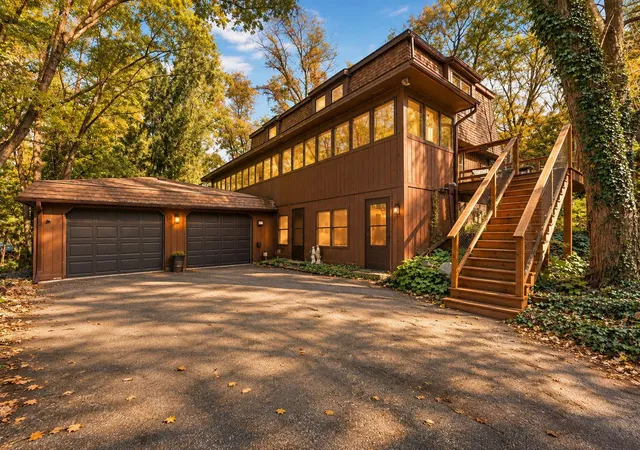
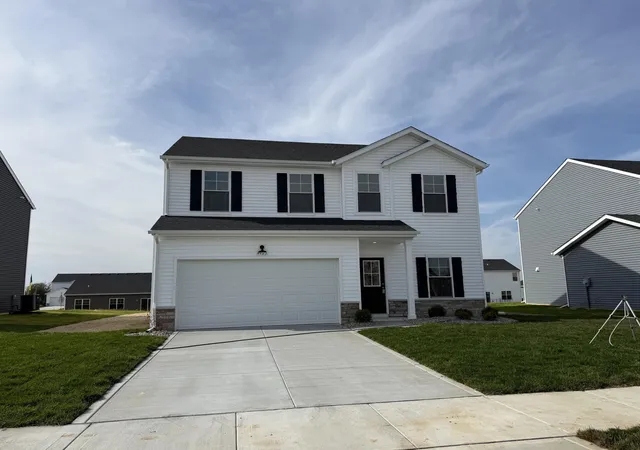
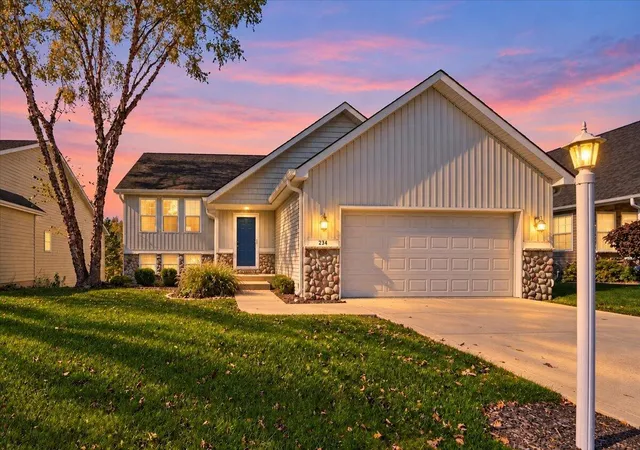
- Nearby Homes



Street View
$440,000
Monthly Est:$2,190
 4 Beds
 3 Baths
1 full bath + 1 half bath
 2,431sqft
571 Glenwood Dr, Valparaiso, IN 46385
$440,000
$2,190/moEst:
Get Pre-Approved
Single Family Residence
Built in 1992
$10/mo HOA
18,731 sqft lot
$181/sq.ft
Description
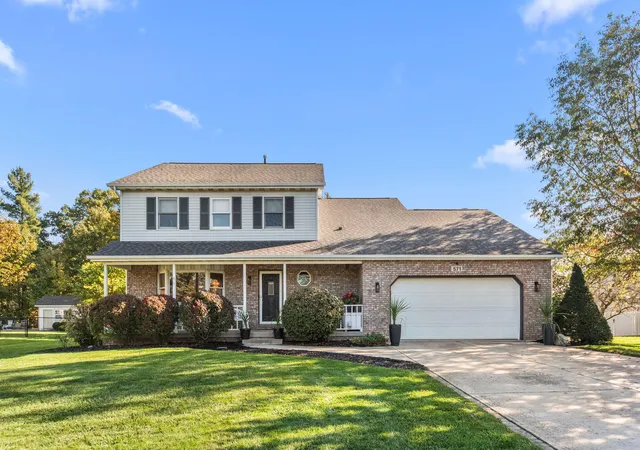
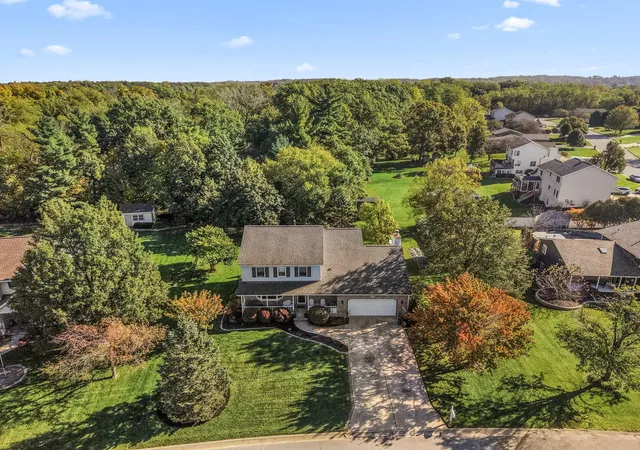
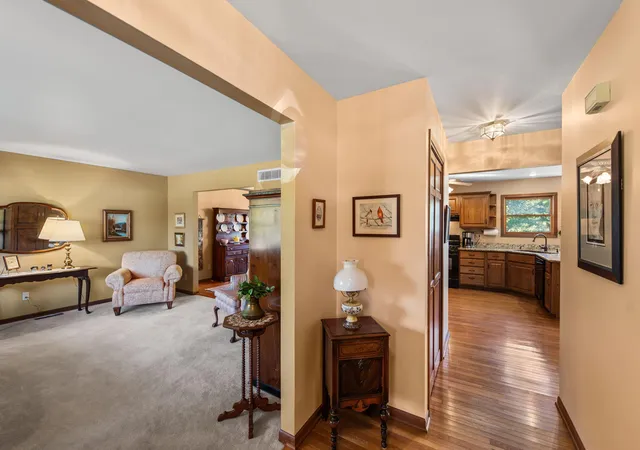
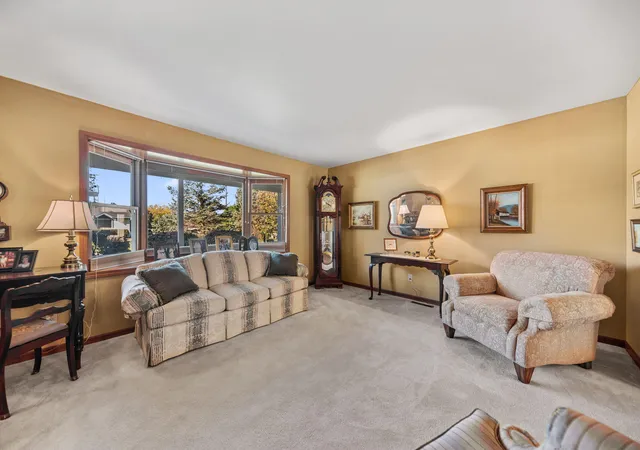
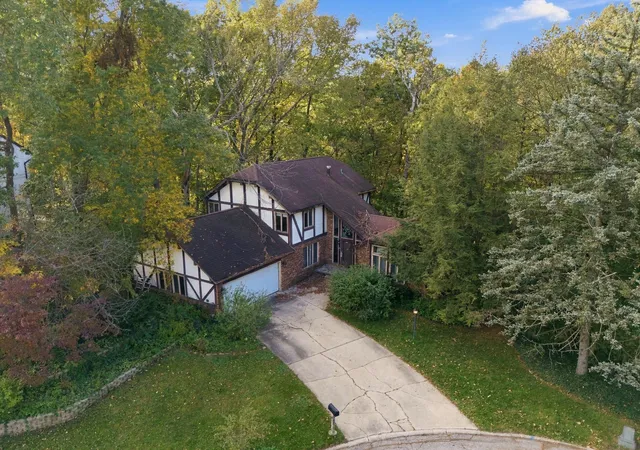
Space to Gather, Room to Grow, and a Peaceful Place to Call Home! Tucked into a quiet Valparaiso neighborhood with convenient access for commuters, this beautiful 4-bedroom, 2.5-bath two-story offers the perfect balance of comfort, space, and everyday convenience. Situated on just under half an acre with a wooded backdrop, you'll love the sense of privacy and peaceful surroundings while still being close to everything you need. Step inside to find beautiful hardwood floors flowing through the foyer, formal dining room, and kitchen. The thoughtfully designed main level offers room for every occasion, from holiday dinners in the formal dining room to cozy evenings gathered around the wood-burning fireplace in the informal living room. The kitchen features granite countertops, sleek black appliances, and an open connection to the living space, making entertaining and everyday life feel effortless. A separate formal living room offers even more flexibility, while a convenient half bath and main-floor laundry add to the home's functionality. Upstairs, retreat to the spacious owner's suite featuring a vaulted ceiling, generous closet, and private en suite bath. Three additional nicely sized bedrooms and a beautifully remodeled hall bath provide plenty of room for family, guests, or a home office. The full, unfinished basement with bathroom rough-in offers exciting possibilities for future living space, whether you envision a recreation room, home gym, or the ultimate gathering spot. Outside, enjoy the beauty of a spacious backyard framed by woods, where morning coffee, summer cookouts, and quiet evenings can become part of your everyday routine. A home that offers the space you need, the setting you'll love, and the convenience that makes life easier. And rest easy with a 1 year home warranty provided by the Sellers. Welcome home!
- Houzeo last checked: 3 minutes ago
- Listing updated: October 30, 2026 at 7:18 am
- Listing Provided by: Suzanne Wireman (219) 628-2452 | Coldwell Banker Real Estate Gr (219) 464-3531
- Source: Northwest Indiana REALTORS® Association MLS-IN | MLS#: 847363

Property Details
Status
Active
Type
Single Family Residence
No. of Stories
-
County
City
Neighborhood
--
Year Built
1992
HOA Fees
$10/mo
Finished Area
2,431 sqft
Lot Size
18,731 sqft lot
Basement Area
- sqft
MLS Name
Northwest Indiana REALTORS® Association MLS
MLS Number
847363
MLS Status
Active
Days on Market
4

Continue Your Journey in App
Find your dream home, receive real-time updates, and many more!
Continue Your Journey in App
Find your dream home, receive real-time updates, and many more!
Location
HOA Management
Glenwood
HOA Fees
$120/ Annually
Amenities
 Amenities and services may be covered by one or multiple associations and service providers.
 Maintenance
Disclaimer: Amenities are based on third-party information and may vary; buyers must independently verify all amenities, as information is deemed reliable but not guaranteed.
Facts & Features
Rooms
Bedrooms & bathrooms
Bedrooms: 4
Bathrooms: 3
Interior
Interior Features
Cathedral Ceiling(s), Granite Counters, Eat In Kitchen, Double Vanity, Ceiling Fan(s)
Window Features
Bay Window(s)
Appliances
Dryer, Washer, Refrigerator, Microwave, Gas Water Heater, Gas Range, Dishwasher, Disposal
Heating
Forced Air, Natural Gas
Sewer
Public Sewer
Utilities & Energy
Fireplace Features
Family Room, Wood Burning
Association Amenities
Maintenance Grounds
Pool Features
None
Electric
200+ Amp Service
Basement
Bath/stubbed, Unfinished, Sump Pump
Parking Features
Attached, Garage Faces Front, Driveway, Garage Door Opener
Security Features
Smoke Detector(s)
Laundry Features
Main Level
Water Source
Public
Utilities
Natural Gas Connected, Water Connected, Sewer Connected
Other Features
Lot Features
Back Yard, Wooded, Landscaped
Subdivision Name
Glenwood Hills Sec 03
Patio And Porch Features
Covered, Front Porch, Deck
Price History
| Date | Event | Price |
|---|---|---|
10/30/2026 Source: | Listed for Sale | $440,000 $181/sqft |

Nearby Homes

Find Homes by Property Features in Valparaiso, IN
Nearby New Homes For Sale

Based on information provided by the Northwest Indiana REALTORS® Association, Inc. Multiple Listing Service through Oct 30, 2026, 09:45AM as submitted to and distributed by MLS GRID. Information Deemed Reliable But Not Guaranteed. All data is obtained from various sources and may not have been verified by broker or MLS GRID. Supplied Open House Information is subject to change without notice. All information is provided exclusively for personal, non-commercial use, and may not be used for any purpose other than to identify prospective properties consumers may be interested in purchasing. All information should be independently reviewed and verified for accuracy. Properties may or may not be listed by the office/agent presenting the information. © 2026 Northwest Indiana REALTORS® Association, Inc. Multiple Listing Service. All rights reserved.
 Advertising Broker: Donna Mink | Mink Realty
