- Overview
- Description
- Property Details
- Location
- Facts & Features
- Getting Around
- Nearby Homes



$349,000
Monthly Est:$1,737
 3 Beds
 2 Baths
2 full baths
 2,240sqft
571 NW Zack Dr, Lake City, FL 32055
$349,000
$1,737/moEst:
Get Pre-Approved
Single Family Residence
Built in 2004
$-- HOA
21,780 sqft lot
$156/sq.ft
Description
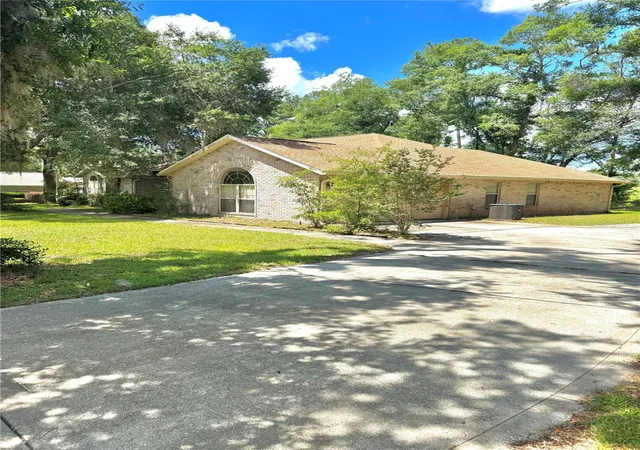
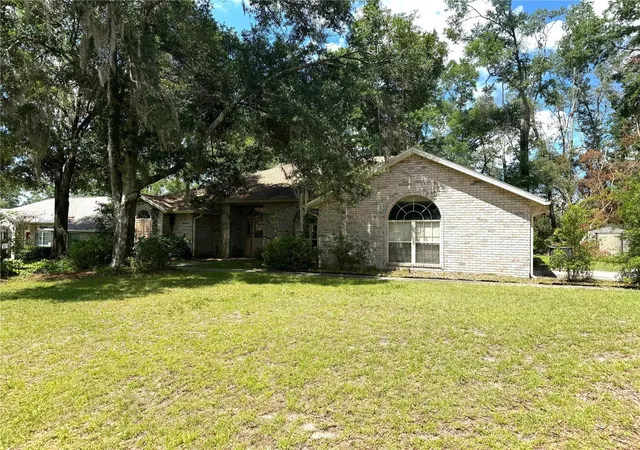
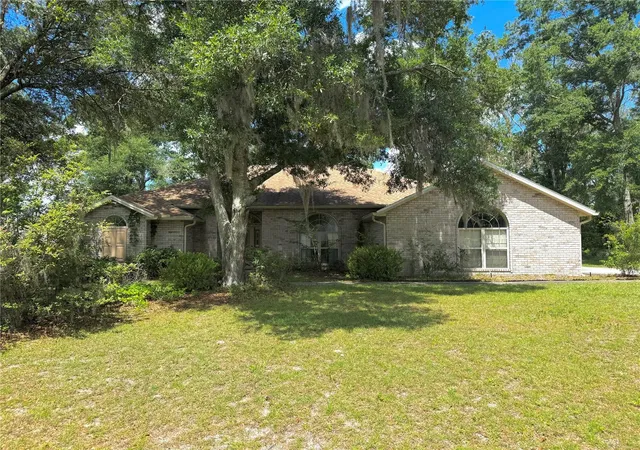
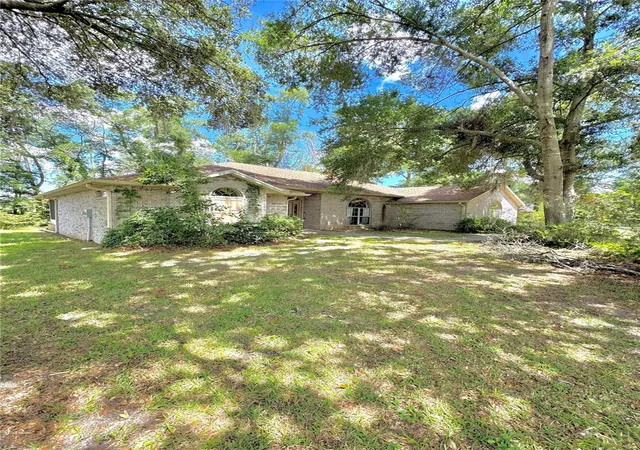
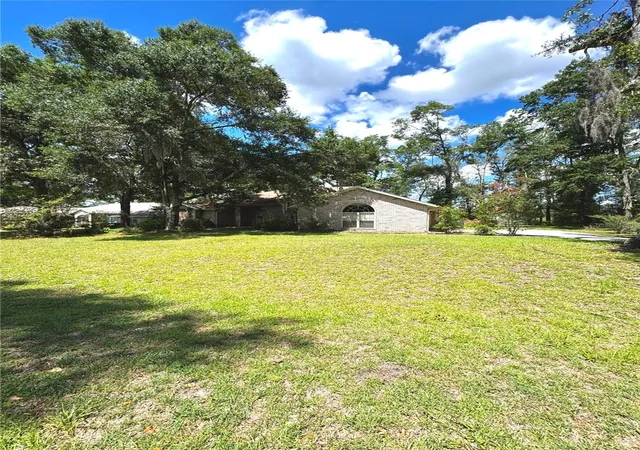
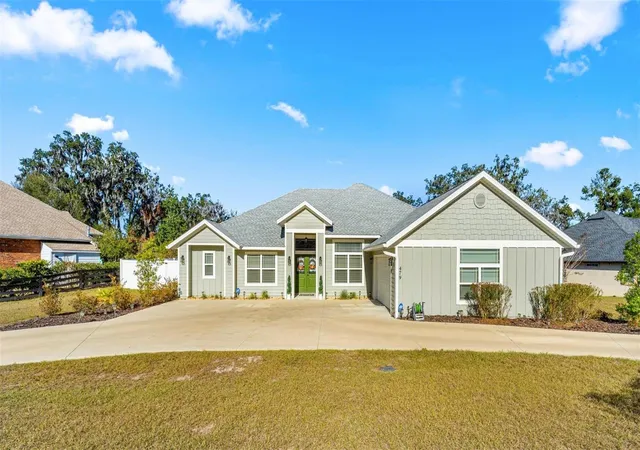
Seller Motivated!!! Welcome home to this spacious 3-bedroom, 2-bathroom home situated on a generous half-acre lot in the Emerald Lakes community. Head up the driveway to the two-car garage and a walkway that leads you up to the covered front entry. Step inside to discover a bright foyer accented by soaring ceilings that create an open and inviting atmosphere. Entertain guests in the formal living room or host memorable dinners in the separate formal dining room. The well-appointed kitchen offers abundant counter space, ample cabinetry, stainless steel appliances, breakfast bar highlighted by pendant lighting, and a cozy dinette area for casual meals. The family room is conveniently located just off the kitchen, making it the perfect space to relax or gather. The primary suite serves as a private retreat, featuring an elegant tray ceiling and a hallway lined with two walk-in closets leading to the ensuite bathroom. The spacious bath includes dual sinks, a shower, and a separate garden tub for unwinding after a long day. Two additional generously sized bedrooms provide flexibility for family, guests, or a home office. An interior laundry room adds everyday convenience. Step through the French doors to enjoy the covered, fully screened patio, complete with a ceiling fan for added comfort while you relax, enjoy the fresh air, and gaze out to the large backyard. A metal storage shed offers additional space for tools, equipment, or seasonal items. Roof was replaced in 2021. Convenient location near I-75 off Highway 90, providing easy access to shopping, dining, and commuting routes. Offering the perfect combination of space, comfort, and convenience, this home is ready to welcome its next owner. Don't miss your opportunity to make it yours—schedule your private showing today!
- Houzeo last checked: 12 hours ago
- Listing updated: September 15, 2026 at 1:14 am
- Listing Provided by: Scott Bedsole (407) 914-8223 | RE/MAX ASSURED (800) 393-8600
- Source: Stellar MLS-FL | MLS#: O6416252

Property Details
Status
Active
Type
Single Family Residence
No. of Stories
1
County
City
Neighborhood
--
Year Built
2004
HOA Fees
-
Finished Area
2,240 sqft
Lot Size
21,780 sqft lot
Basement Area
- sqft
MLS Name
Stellar MLS
MLS Number
O6416252
MLS Status
Active
Days on Market
116
Cumulative Days on Market
91

Continue Your Journey in App
Find your dream home, receive real-time updates, and many more!
Download App
Continue Your Journey in App
Find your dream home, receive real-time updates, and many more!
Location
Facts & Features
Rooms
Bedrooms & bathrooms
Bedrooms: 3
Bathrooms: 2
Living Room
Level: First
Area: 165.00 Square Feet
Dimensions: 15x11
Dining Room
Level: First
Area: 100.00 Square Feet
Dimensions: 10x10
Kitchen
Level: First
Area: 110.00 Square Feet
Dimensions: 11x10
Dinette
Level: First
Area: 77.00 Square Feet
Dimensions: 11x7
Family Room
Level: First
Area: 144.00 Square Feet
Dimensions: 12x12
Primary Bedroom
Level: First
Area: 225.00 Square Feet
Dimensions: 15x15
Bedroom 2
Level: First
Area: 156.00 Square Feet
Dimensions: 13x12
Bedroom 3
Level: First
Area: 143.00 Square Feet
Dimensions: 13x11
Interior
Sewer
Septic Tank
Cooling
Central Air
Exterior Features
Private Mailbox, Rain Gutters
Interior Features
Ceiling Fans(s), High Ceilings, Primary Bedroom Main Floor, Thermostat, Tray Ceiling(s), Walk In Closet(s)
Heating
Central
Appliances
Dishwasher, Range, Refrigerator
Flooring
Ceramic Tile
Construction
Year Built
Year Built: 2004
Home type
Single Family Residence
Roof
Shingle
Foundation Details
Slab
Construction Materials
Block, Frame
Utilities & Energy
Parking Features
Driveway, Garage Faces Side
Water Source
Well
Utilities
Electricity Connected, Water Connected
Laundry Features
Inside
Other Features
Patio And Porch Features
Covered, Patio, Screened
Lot Features
Oversized Lot, Paved
Subdivision Name
Arbor Greene/emerald Lakes
Price History
| Date | Event | Price |
|---|---|---|
06/15/2026 Source: | Price Increased | $359,000 +2.87% $160/sqft |
06/15/2026 Source: | Listed for Sale | $349,000 $156/sqft |

Nearby Homes




Find Homes by Property Features in Lake City, FL

Based on information from Stellar MLS® through Oct 09, 2026, 02:30PM as submitted to and distributed by MLS GRID. All data is obtained from various sources and may not have been verified by the broker or MLS GRID. Supplied Open House Information is subject to change without notice. All information should be independently reviewed and verified for accuracy. Properties may or may not be listed by the office/agent presenting the information. IDX information is provided exclusively for consumers’ personal non-commercial use. It may not be used for any purpose other than to identify prospective properties consumers may be interested in purchasing. The data is deemed reliable but is not guaranteed by MLS GRID. The use of the MLS GRID Data may be subject to an end-user license agreement prescribed by the Member Participant’s applicable MLS, if any, and as amended from time to time. © 2026 Stellar MLS. All Rights Reserved.
 Advertising Broker: Fred McGill | Simple Showing, Inc