- Overview
- Description
- Property Details
- Location
- HOA Management
- Facts & Features
- Getting Around


Street View
$1,399,999
Monthly Est:$6,968
 5 Beds
 4 Baths
4 full baths
 3,268sqft
571 Woodland St, South Glastonbury, CT 06073
$1,399,999
$6,968/moEst:
Get Pre-Approved
Duplex
Built in 1978
$-- HOA
1 acre lot
$428/sq.ft
Description
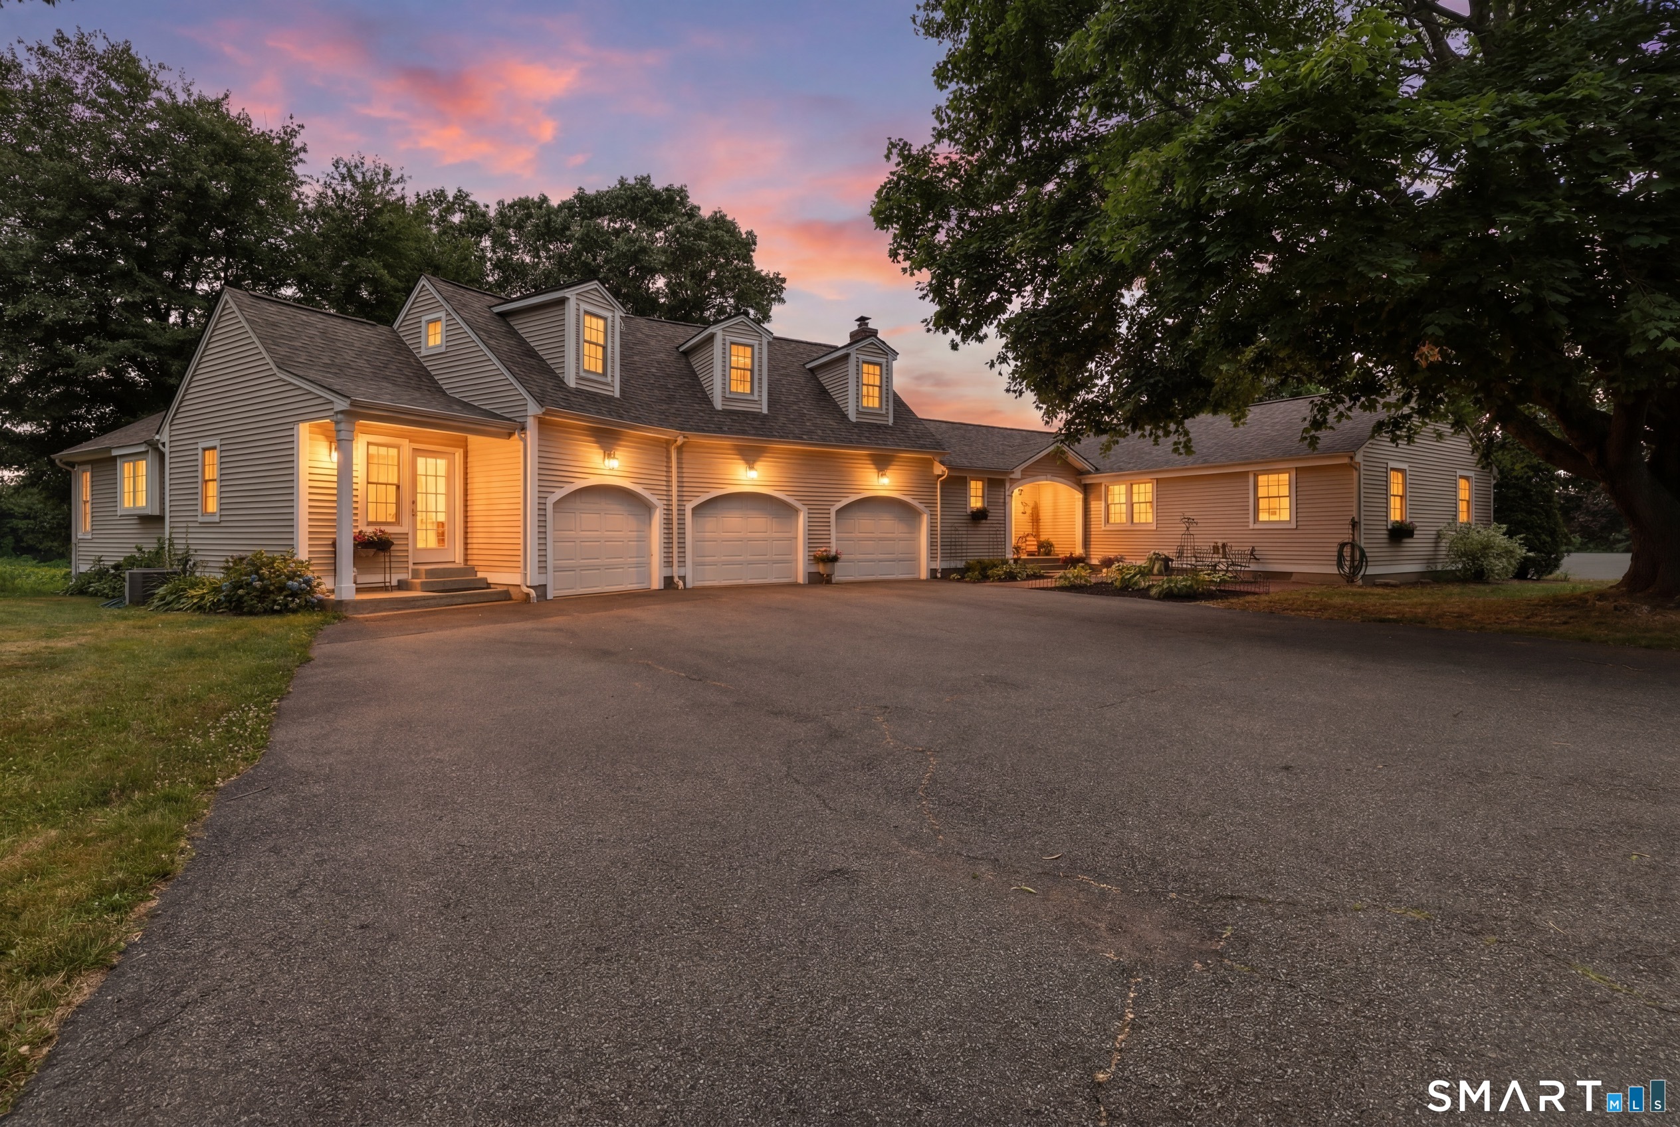
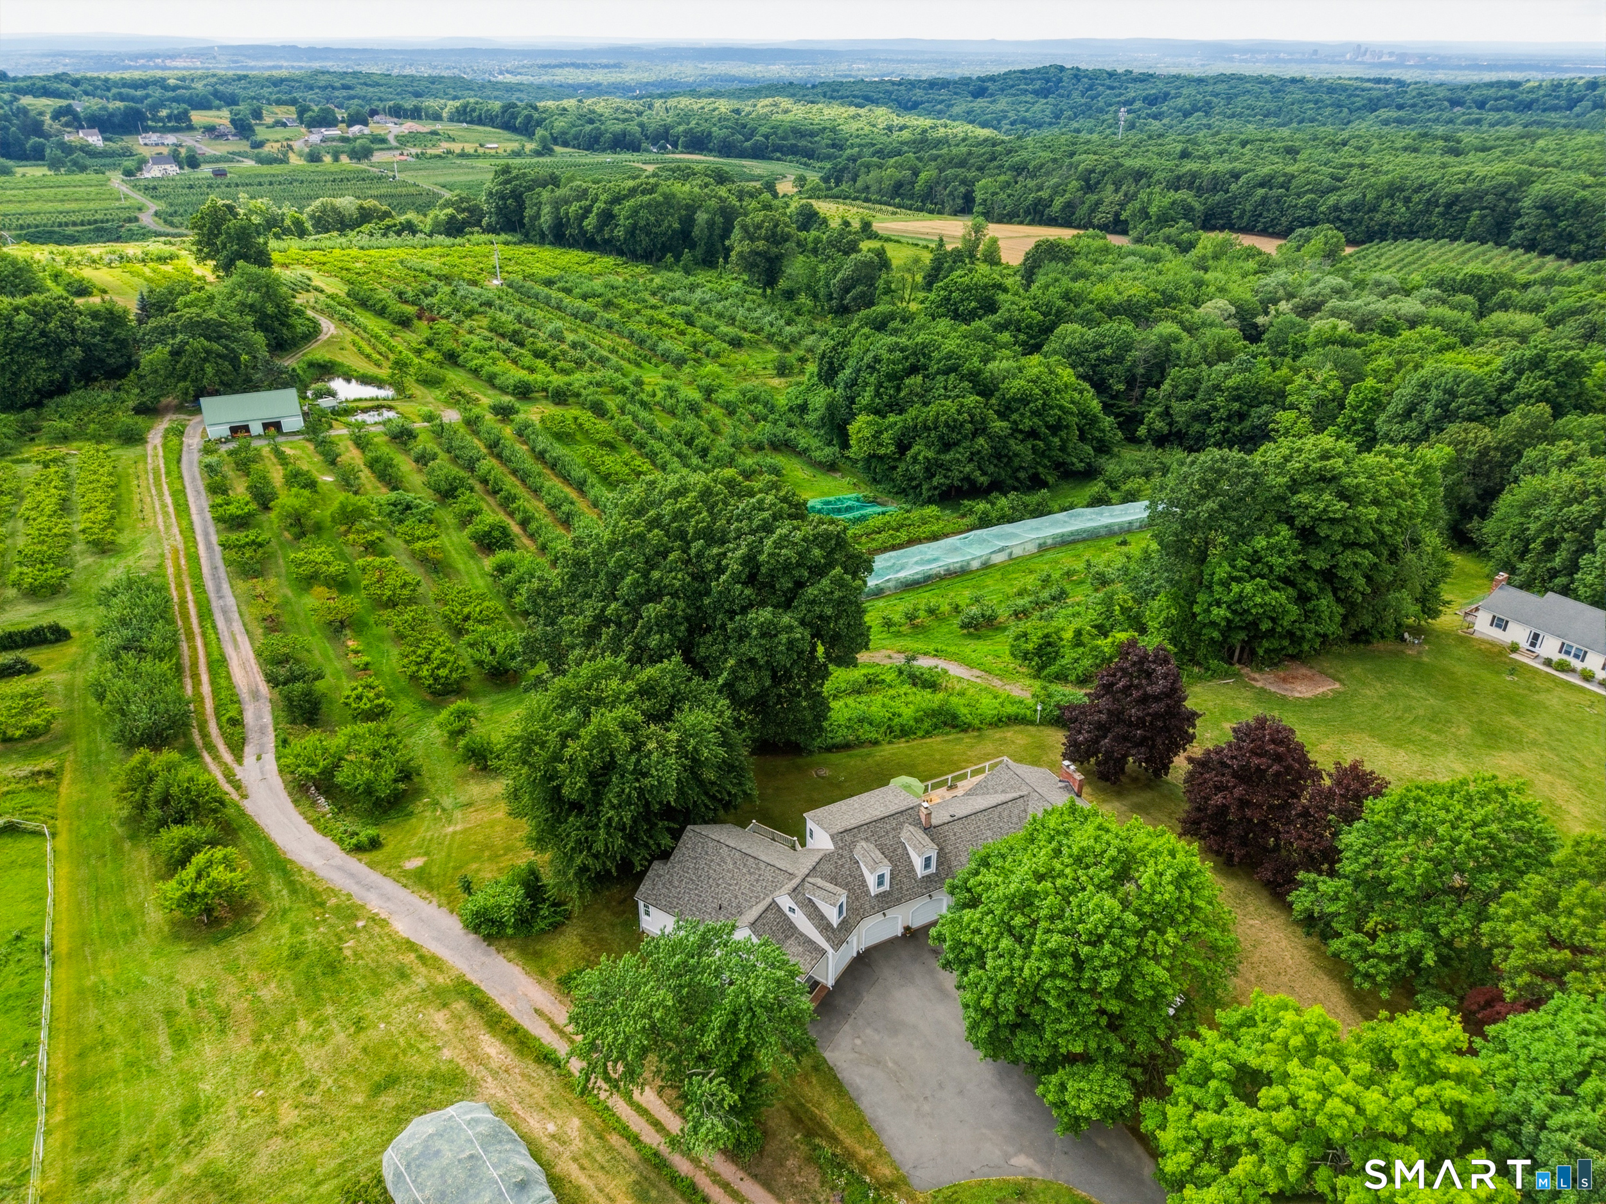
Perched high above the South Glastonbury countryside, this extraordinary two-residence property offers a rare opportunity to combine luxury living with income potential. Sweeping orchard views, breathtaking sunsets and distant Hartford skyline views create an unforgettable setting with exceptional appeal for multigenerational living, luxury rentals or potential short-term rental use, subject to applicable approvals. Two parcels. Two residences. Multiple possibilities. The property includes 571 Woodland St, with the residences on approximately 1 acre, plus 541 Woodland St, an additional approximately 1-acre parcel. The main residence offers 4 bedrooms, 2 full baths, soaring ceilings, walls of glass, private balconies, sauna and attached 3-car garage. The private guest residence features 1 bedroom plus loft, 2 full baths, kitchen, living and dining areas, fireplace, laundry and private balcony. Ideal for an owner-occupant seeking supplemental income or an investor exploring luxury rental opportunities. A distinctive lifestyle property where privacy, flexibility and investment potential converge.
- Houzeo last checked: 1 minute ago
- Listing updated: October 18, 2026 at 10:40 pm
- Listing Provided by: Lisa Cozzi | Century 21 AllPoints Realty
- Source: SMART MLS-CT | MLS#: 24204242

Property Details
Status
Active
Type
Multi Family
No. of Stories
-
County
City
Neighborhood
--
Year Built
1978
HOA Fees
-
Finished Area
3,268 sqft
Lot Size
1 acre lot
Basement Area
- sqft
MLS Name
SMART MLS
MLS Number
24204242
MLS Status
Active
Days on Market
43

Continue Your Journey in App
Find your dream home, receive real-time updates, and many more!
Continue Your Journey in App
Find your dream home, receive real-time updates, and many more!
Location
HOA Management
0
HOA Fees
$-/
Disclaimer: Amenities are based on third-party information and may vary; buyers must independently verify all amenities, as information is deemed reliable but not guaranteed.
Facts & Features
Rooms
Bedrooms & bathrooms
Bedrooms: 5
Bathrooms: 4
Interior
Exterior Features
Porch, Deck, French Doors, Patio
Sewer
Septic
Cooling
Central Air
Heating
Hot Water, Oil
Construction
Year Built
Year Built: 1978
Home type
Duplex
Foundation Details
Concrete
Architectural Style
Units Are Side By Side
Roof
Asphalt Shingle
Utilities & Energy
Laundry Features
All Units Have Hook Ups
Basement
Full, Fully Finished, Liveable Space, Full With Walk Out
Parking Features
Attached Garage, Off Street Parking, Driveway
Water Source
Private Well
Other Features
Lot Features
Rolling
Subdivision Name
N/a
Price History
| Date | Event | Price |
|---|---|---|
08/03/2026 Source: | Price Decreased | $1,399,999 -6.67% $428/sqft |
06/24/2026 Source: | Listed for Sale | $1,500,000 $459/sqft |
06/23/2026 Source: | Coming Soon | $1,500,000 $459/sqft |

Find Homes by Property Features in South Glastonbury, CT


Based on information provided to and compiled by the SMART MLS, Inc. through Nov 04, 2026, 10:15AM. IDX information is provided exclusively for consumers’ personal, non-commercial use. It may not be used for any purpose other than to identify prospective properties consumers may be interested in purchasing. The data is deemed reliable but is not guaranteed accurate by the MLS. ©2026 SMART MLS, Inc. All Rights Reserved.
 Advertising Broker: Derek Greene | The Greene Realty Group
