- Overview
- Description
- Property Details
- Location
- HOA Management
- Facts & Features
- Getting Around
- Nearby Homes
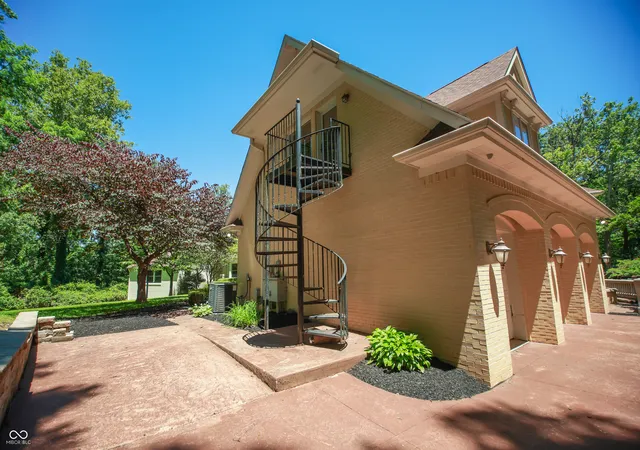

Street View
$1,599,900
Monthly Est:$7,963
 6 Beds
 7 Baths
5 full baths + 2 half baths
 11,325sqft
5710 Brookwood Rd, Indianapolis, IN 46226
$1,599,900
$7,963/moEst:
Get Pre-Approved
Single Family Residence
Built in 1955
$651/mo HOA
3.19 acres lot
$141/sq.ft
Description
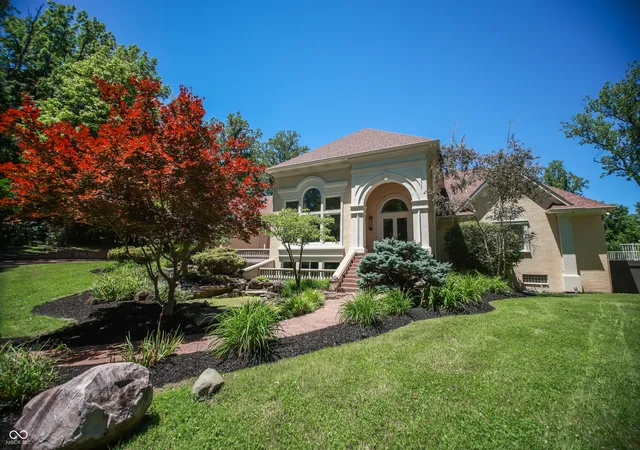
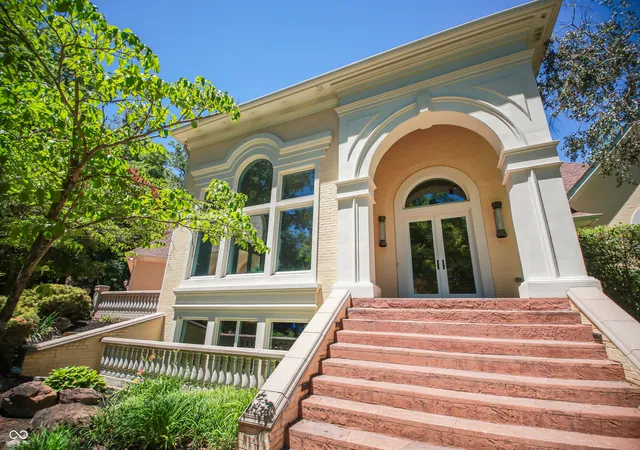
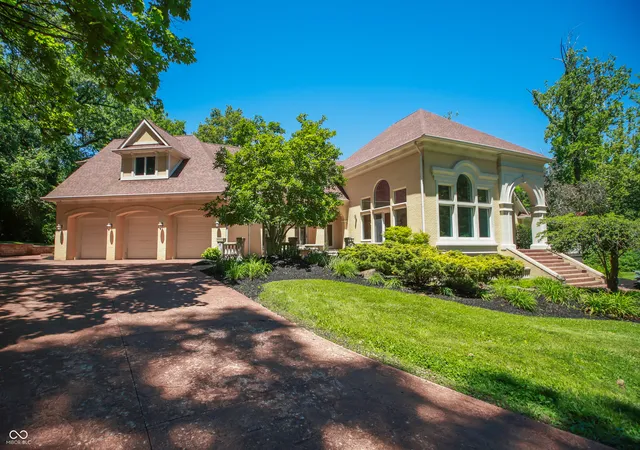
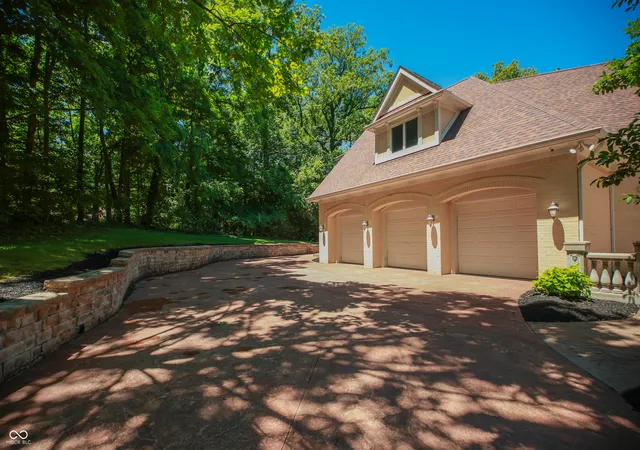
5710 Brookwood Road - Experience luxury living at its finest in this extraordinary 6-bedroom, 5.5-bath Neo-Eclectic Italian Renaissance Revival estate offering over 11,000 square feet of living space on 3.19 private acres within the prestigious gated Brendonwood community. Combining timeless architecture with modern elegance, this remarkable residence showcases exceptional craftsmanship, expansive living spaces, and unmatched amenities. The heart of the home is a stunning custom gourmet kitchen designed for both everyday living and entertaining. Rich hardwood floors flow throughout the main living areas, while the luxurious owner's retreat features a spa-inspired ensuite with a walk-through steam shower and an impressive multi-level custom closet with built-ins. Private au pair quarters provide flexibility for guests or extended family. Designed for both relaxation and entertainment, the home offers four outdoor living spaces overlooking beautifully landscaped grounds and a striking water fountain. The unbelievable lower level is an entertainer's dream, featuring a full indoor basketball court, custom bar, built-in theater system, billiards area, and abundant space for gatherings. As a resident of Brendonwood, you'll enjoy exclusive access to a private 9-hole golf course, swimming pool, bocce ball courts, a 44-acre nature preserve with scenic walking trails, and a vibrant social calendar. Conveniently located near downtown Indianapolis, premier dining, shopping, and entertainment, this one-of-a-kind estate offers a rare opportunity to enjoy luxury, privacy, and community in one of Indianapolis' most sought-after neighborhoods.
- Houzeo last checked: 12 hours ago
- Listing updated: September 15, 2026 at 5:01 pm
- Listing Provided by: Justin Wade | BLK Key Realty (317) 358-7049
- Source: Metropolitan Indianapolis Board of REALTORS (MIBOR) MLS-IN | MLS#: 22108056

Property Details
Status
Active
Type
Single Family Residence
No. of Stories
-
County
City
Neighborhood
Year Built
1955
HOA Fees
$651/mo
Finished Area
11,325 sqft
Lot Size
3.19 acres lot
Basement Area
- sqft
MLS Name
Metropolitan Indianapolis Board of REALTORS (MIBOR) MLS
MLS Number
22108056
MLS Status
Active
Days on Market
115
Cumulative Days on Market
254

Continue Your Journey in App
Find your dream home, receive real-time updates, and many more!
Download App
Continue Your Journey in App
Find your dream home, receive real-time updates, and many more!
Location
HOA Management
N/A
HOA Fees
$1,953/ Quarterly
Amenities
 Amenities and services may be covered by one or multiple associations and service providers.
 Security Guard
 Basket Ball
 Golf
Golf
 Club House
 Pool
Pool
 Snow Removal
 Maintenance
 Park Playground
 Tennis
 Security Gate
 ParkPlayground
Entrance Private
Disclaimer: Amenities are based on third-party information and may vary; buyers must independently verify all amenities, as information is deemed reliable but not guaranteed.
Facts & Features
Rooms
Bedrooms & bathrooms
Bedrooms: 6
Bathrooms: 7
Kitchen
Level: Upper
Area: 320.00 Square Feet
Dimensions: 20x16
Master Bedroom
Level: Main
Area: 476.00 Square Feet
Dimensions: 28x17
Bedroom 2
Level: Main
Area: 192.00 Square Feet
Dimensions: 16x12
Bedroom 3
Level: Main
Area: 208.00 Square Feet
Dimensions: 16x13
Bedroom 4
Level: Main
Area: 182.00 Square Feet
Dimensions: 14x13
Family Room
Level: Main
Area: 836.00 Square Feet
Dimensions: 44x19
Kitchen
Level: Main
Area: 462.00 Square Feet
Dimensions: 22x21
Sun Room
Level: Main
Area: 361.00 Square Feet
Dimensions: 19x19
Laundry
Level: Main
Area: 80.00 Square Feet
Dimensions: 10x8
Living Room
Level: Main
Area: 272.00 Square Feet
Dimensions: 17x16
Loft
Level: Upper
Area: 361.00 Square Feet
Dimensions: 19x19
Bedroom 5
Level: Upper
Area: 567.00 Square Feet
Dimensions: 27x21
Play Room
Level: Basement
Area: 756.00 Square Feet
Dimensions: 42x18
Bedroom 6
Level: Basement
Area: 368.00 Square Feet
Dimensions: 23x16
Interior
Heating
Zoned, Forced Air, Natural Gas
Appliances
Electric Cooktop, Gas Cooktop, Dishwasher, Dryer, Disposal, Gas Water Heater, Microwave, Oven, Convection Oven, Range Hood, Refrigerator, Washer, Water Heater, Water Purifier, Water Softener Owned
Flooring
Hardwood
Window Features
Skylight(s), Low Emissivity Windows
Interior Features
Attic Pull Down Stairs, Bath Sinks Double Main, Built In Features, Cathedral Ceiling(s), High Ceilings, Kitchen Island, Entrance Foyer, In Law Floorplan, Eat In Kitchen, Wired For Data, Pantry, Smart Thermostat, Supplemental Storage, Walk In Closet(s), Wet Bar, Wood Work Stain/painted
Exterior Features
Lighting, Fire Pit, Sprinkler System, Storage Shed, Water Feature Fountain
Cooling
Central Air, Dual, Zoned
Construction
Year Built
Year Built: 1955
Home type
Single Family Residence
Property Condition
Updated/remodeled
Construction Materials
Brick, Stone
Foundation Details
Concrete Perimeter, Block, Full
Architectural Style
Italianate
Utilities & Energy
Water Source
Well, Public
Laundry Features
Main Level
Electric
200+ Amp Service
Association Amenities
Basketball Court, Clubhouse, Gated, Golf Course, Maintenance, Maintenance Grounds, Park, Playground, Pool, Security, Snow Removal, Tennis Court(s)
Utilities
Cable Available, Electricity Connected, Natural Gas Connected, Sewer Connected, Water Connected
Parking Features
Attached, Detached, Garage Door Opener, Garage Faces Side, Storage
Security Features
Closed Circuit Camera(s), Gated Community, Smoke Detector(s)
Fireplace Features
Primary Bedroom, Living Room
Basement
Daylight, Egress Window(s), Exterior Entry, Finished, Finished Walls, Interior Entry, Storage Space, Walk Out Access
Other Features
Lot Features
Gated Community, Mature Trees, Wooded
Patio And Porch Features
Deck, Patio
Subdivision Name
Brendonwood
Price History
| Date | Event | Price |
|---|---|---|
09/15/2026 Source: #MBR22108056 | Price Decreased | $1,599,900 -8.58% $141/sqft |
07/29/2026 Source: | Price Increased | $1,750,000 +9.38% $155/sqft |
06/14/2026 Source: | Listed for Sale | $1,599,900 -11.12% $141/sqft |
06/14/2026 Source: | Price Decreased | $1,800,000 -10.00% $159/sqft |
05/03/2026 Source: | Listing Removed | $1,999,900 -6.98% $177/sqft |

Show more
Nearby Homes
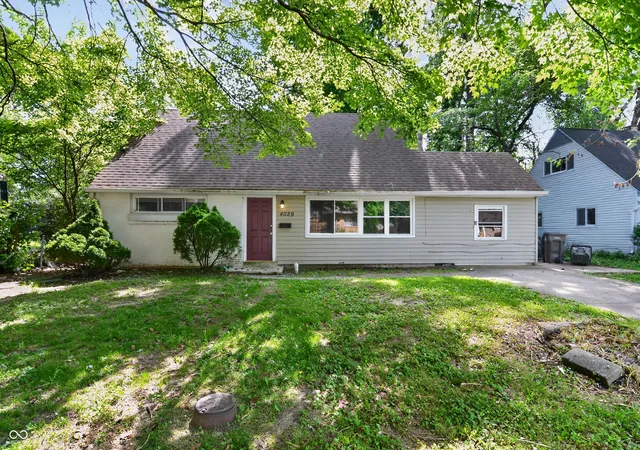
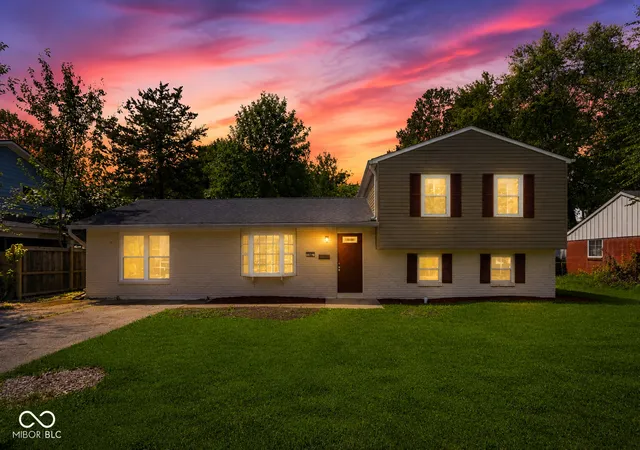

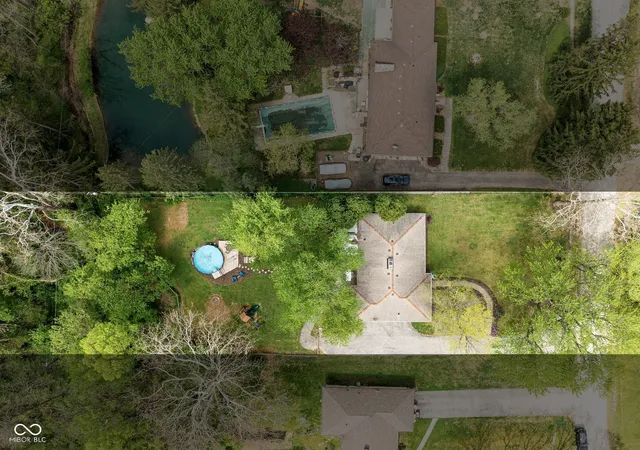
Find Homes by Property Features in Indianapolis, IN
Nearby New Homes For Sale

Based on information from MIBOR REALTOR® Association through Oct 07, 2026, 06:00AM. The Broker Listing Cooperative® listing service's Listing information is deemed reliable but is not guaranteed accurate by the Broker Listing Cooperative® listing service. All data is obtained from various sources and may not have been verified by broker or Broker Listing Cooperative listing service. Supplied Open House Information is subject to change without notice. All information should be independently reviewed and verified for accuracy. Properties may or may not be listed by the office/agent presenting the information.. All Rights Reserved. © 2026 MIBOR REALTOR® Association.
 Advertising Broker: Jonah Hartsburg | Hoosier Hub Realty