- Overview
- Description
- Property Details
- Location
- Facts & Features
- Getting Around
- Nearby Homes

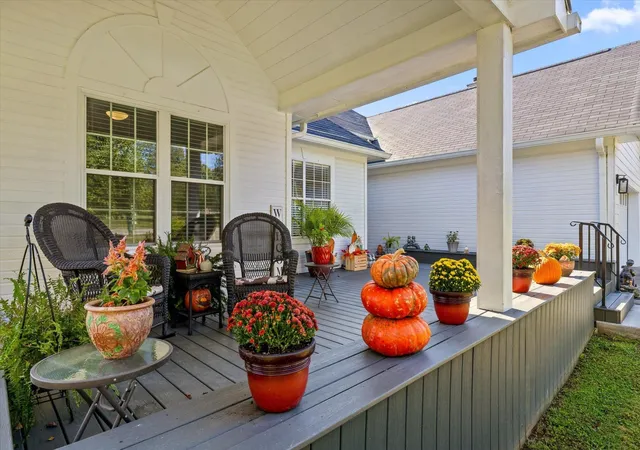

Street View
$415,000
Monthly Est:$2,066
 3 Beds
 2 Baths
2 full baths
 1,581sqft
5710 Edgmon Rd, Ooltewah, TN 37363
$415,000
$2,066/moEst:
Get Pre-Approved
Single Family Residence
Built in 1993
$-- HOA
0.5 acre lot
$262/sq.ft
Description
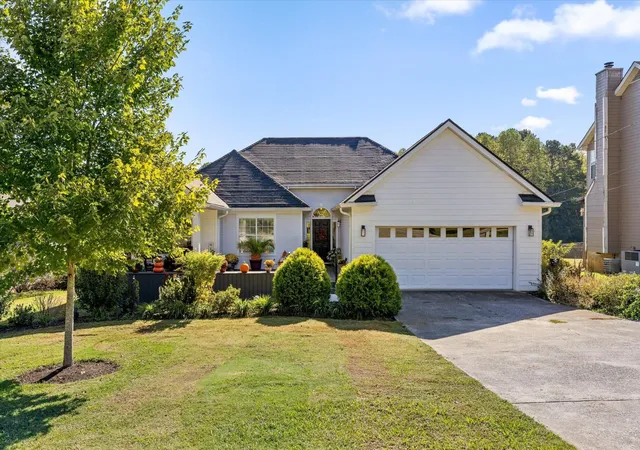
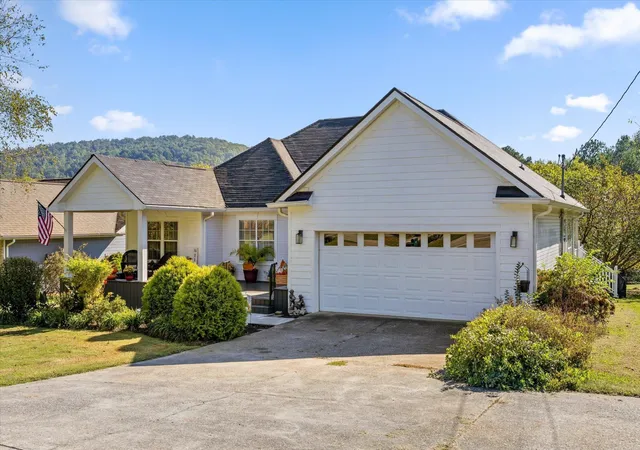
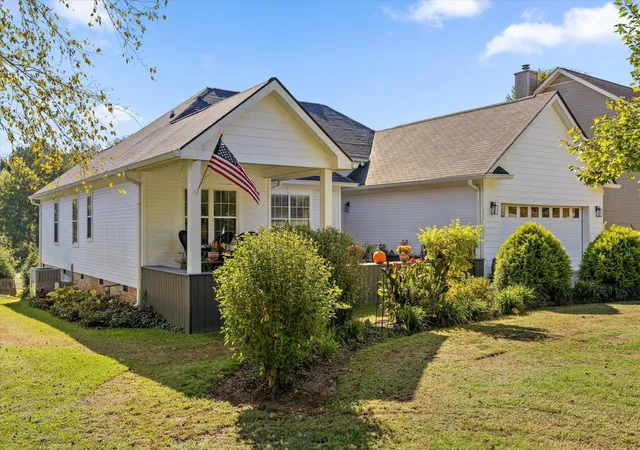
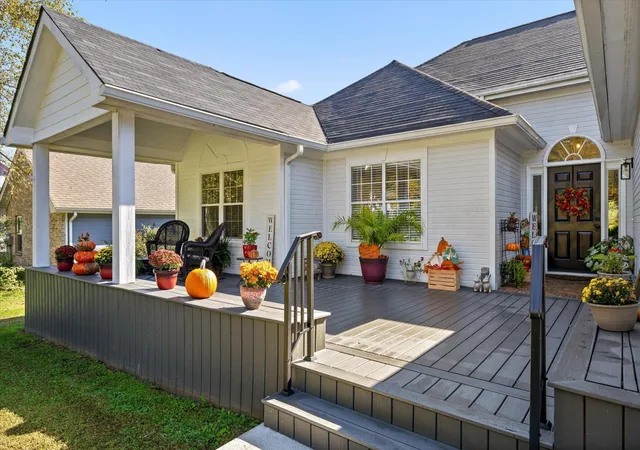
Some homes are simply built to be lived in, while others are built to be loved for a lifetime. Nestled in the heart of beloved Collegedale, 5710 Edgmon Road is one of those rare gems where thoughtful design, timeless comfort, and the sweetest details come together to create a place that truly feels like home. From slow mornings spent sipping coffee on the front porch to holiday gatherings filled with laughter and familiar faces, this is the kind of home that makes even the simplest moments feel extraordinary.
From the moment you step through the front door, you're welcomed by soaring ceilings and a beautiful, light-filled living room that feels both grand and inviting. Imagine the Christmas tree glowing in the corner and loved ones gathered together for the holidays. Designed with comfort and ease in mind, this home offers the luxury of true one-level living, with no carpet throughout and thoughtful spaces that make everyday life feel just a little more effortless. It's a home that meets you where you are, through every season and every chapter life has to offer.
Just beyond the living room, the formal dining room awaits, ready to become the backdrop for birthday celebrations, Sunday dinners, and family recipes passed down from one generation to the next. Flowing seamlessly into the beautifully updated kitchen, this space was made for gathering. With an abundance of countertop workspace and multiple pantries, there's room for every kitchen gadget, cherished serving dish, and organizational dream your heart could imagine. Tucked just off the kitchen, the darling breakfast nook invites you to linger a little longer over your morning coffee and share stories about the day ahead. Even the oversized laundry room has been thoughtfully designed to make the everyday chores of life feel a little less ordinary.
Privately situated on the opposite side of the home, the primary suite offers a peaceful retreat from the worries of the world.
- Houzeo last checked: 12 hours ago
- Listing updated: October 9, 2026 at 6:57 pm
- Listing Provided by: Kelly Jooma (423) 432-8121 DRE #322307, Cece Jooma DRE #348591 | Zach Taylor Chattanooga (855) 261-2233
- Source: Nashville (RealTracs Mid) MLS-TN | MLS#: 3618615

Property Details
Status
Active
Type
Single Family Residence
No. of Stories
1
County
City
Neighborhood
--
Year Built
1993
HOA Fees
-
Finished Area
1,581 sqft
Lot Size
0.5 acre lot
Basement Area
- sqft
MLS Name
Nashville (RealTracs Mid) MLS
MLS Number
3618615
MLS Status
Active
Days on Market
1

Continue Your Journey in App
Find your dream home, receive real-time updates, and many more!
Download App
Continue Your Journey in App
Find your dream home, receive real-time updates, and many more!
Location
Facts & Features
Rooms
Bedrooms & bathrooms
Bedrooms: 3
Bathrooms: 2
Interior
Cooling
Ceiling Fan(s), Central Air, Electric
Appliances
Stainless Steel Appliance(s), Electric Range, Disposal, Dishwasher
Interior Features
Ceiling Fan(s), Entrance Foyer, Walk In Closet(s)
Flooring
Wood, Other
Sewer
Public Sewer
Heating
Central, Natural Gas
Construction
Year Built
Year Built: 1993
Home type
Single Family Residence
Foundation Details
Block
Construction Materials
Other
Roof
Asphalt
Architectural Style
Ranch
Utilities & Energy
Laundry Features
Electric Dryer Hookup, Washer Hookup
Utilities
Electricity Available, Natural Gas Available, Water Available
Fireplace Features
Living Room
Security Features
Carbon Monoxide Detector(s), Smoke Detector(s)
Parking Features
Garage Door Opener, Garage Faces Front, Concrete, Driveway
Water Source
Public
Other Features
Lot Features
Level, Other
Patio And Porch Features
Deck, Porch
Subdivision Name
Misty Valley
Price History
| Date | Event | Price |
|---|---|---|
10/09/2026 Source: | Listed for Sale | $415,000 -1.17% $262/sqft |
10/17/2025 Source: | Off Market | $419,900 +16.96% $266/sqft |
10/11/2023 Source: | Price Increased | $359,000 +38.13% $227/sqft |
09/02/2020 Source: | Sold | $259,900 $164/sqft |

Nearby Homes


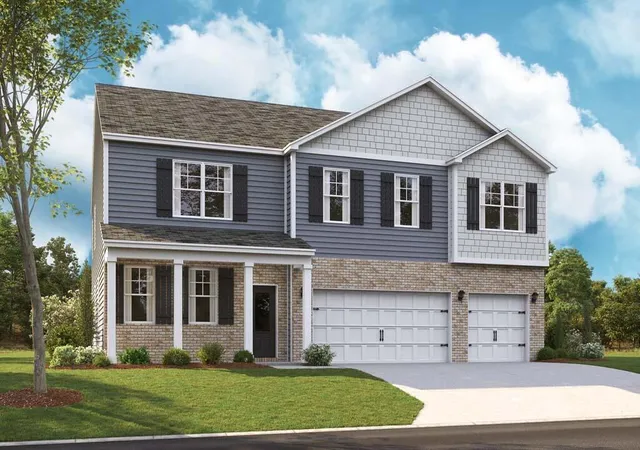


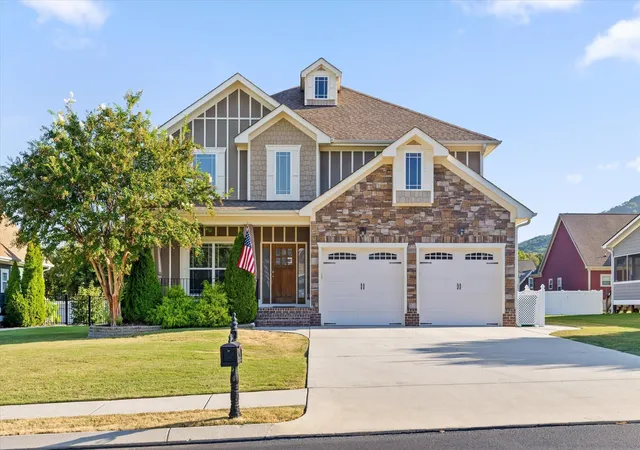

Find Homes by Property Features in Ooltewah, TN
Nearby New Homes For Sale

Based on information from Realtracs® through Oct 09, 2026, 02:31PM. Data courtesy of Realtracs® MLS as distributed by MLS GRID. Some IDX listings have been excluded from this website. All data is obtained from various sources and may not have been verified by the broker or MLS GRID. Supplied Open House Information is subject to change without notice. All information should be independently reviewed and verified for accuracy. Properties may or may not be listed by the office/agent presenting the information. IDX information is provided exclusively for consumers’ personal, noncommercial use. It may not be used for any purpose other than to identify prospective properties consumers may be interested in purchasing. The data is deemed reliable but is not guaranteed by MLS GRID. The use of the MLS GRID Data may be subject to an end-user license agreement prescribed by Realtracs® MLS. © 2026 RealTracs Solutions. All Rights Reserved. Angela Fowler Real Estate, LLC | 423.320.4620 | afowler@catt.com Mailing Address: 452 Kailors Cove Cir, Ringgold, GA 30736
 Advertising Broker: Angela Fowler | Angela Fowler Real Estate, LLC.