- Overview
- Description
- Property Details
- Location
- Facts & Features
- Getting Around
- Nearby Homes
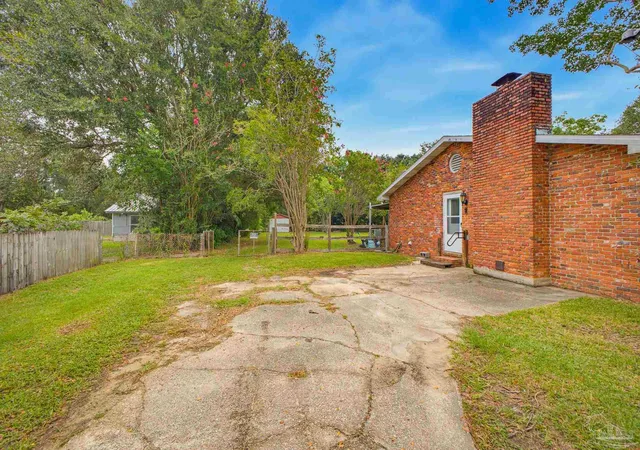

Street View
$225,000
Monthly Est:$1,120
 3 Beds
 2 Baths
2 full baths
 2,152sqft
5710 Perkins St, Pensacola, FL 32526
$225,000
$1,120/moEst:
Get Pre-Approved
Single Family Residence
Built in 1965
$-- HOA
0.63 acre lot
$105/sq.ft
Description
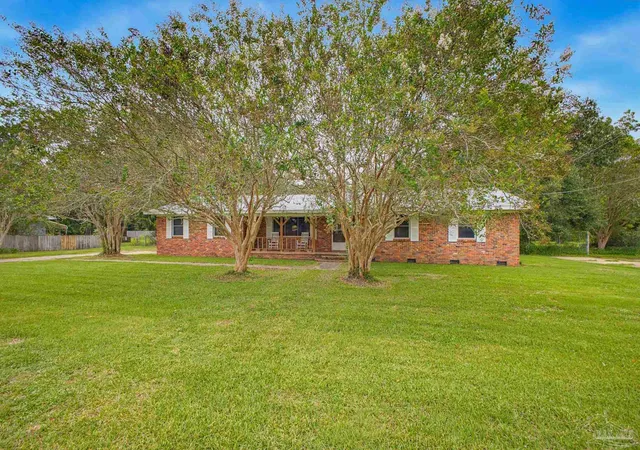
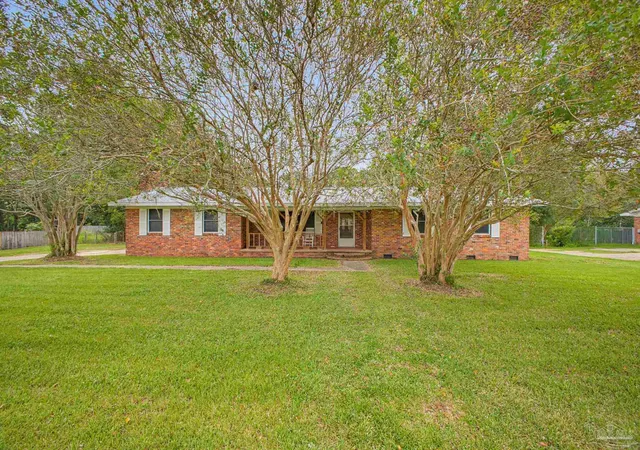
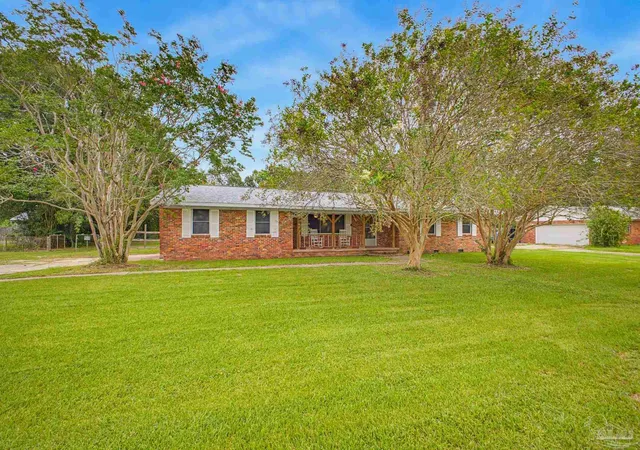
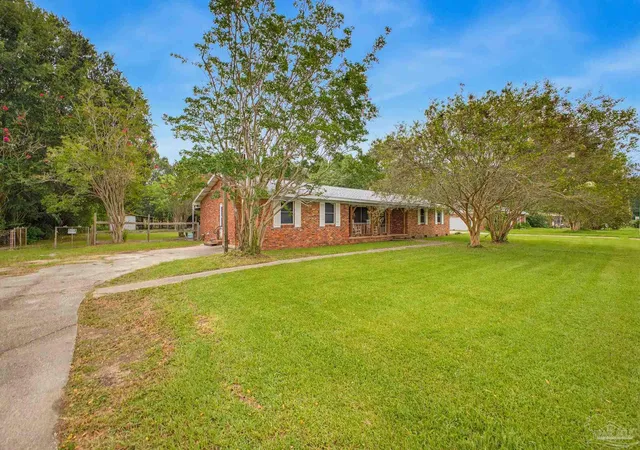
If you're looking for a spacious home with a generous lot and plenty of room to bring your own vision to life, this 3-bedroom, 2-bathroom, full brick home offers an exciting opportunity. Start your tour on the welcoming covered front porch, where you can sit and enjoy the shade and blooms of the mature crepe myrtles. Step inside and you'll immediately appreciate the spacious layout. The living room is open and flows ahead into the formal dining area and kitchen. To the left of the living room is the spacious den with a fireplace, offering a generous secondary living area. There is a comfortable flow between the main living spaces, with room for everyone to gather. The kitchen features plenty of cabinetry, a wall oven plus a separate stove/oven, giving you two ovens, which is especially convenient when entertaining or preparing for holiday meals and gatherings. You'll also find a dishwasher to help with cleanup after all the cooking, as well as a convenient desk area that is perfect for keeping mail, household paperwork, or everyday items organized. Off the kitchen is the laundry area, with additional cabinetry and shelving for storage, along with a generously sized pantry with a barn door. The primary bedroom features two closets and a private bathroom with a walk-in shower. The additional full bathroom is light and bright and features a tub/shower combination. The space extends outdoors with a large open patio area and a covered deck overlooking the fully fenced backyard. With so much room to enjoy, there is plenty of space for gardening, play, or entertaining. A shed with an attached lean-to in the back corner provides additional storage. The driveway provides ample parking. The roof was replaced in 2024, and the home features updated double-pane windows.
- Houzeo last checked: 6 minutes ago
- Listing updated: October 7, 2026 at 6:01 pm
- Listing Provided by: Christa Myrick (850) 816-9344 | CENTURY 21 AMERISOUTH REALTY (850) 478-6800
- Source: Pensacola AOR MLS-FL | MLS#: 688253

Property Details
Status
Active Under Contract
Type
Single Family Residence
No. of Stories
1
County
City
Neighborhood
--
Year Built
1965
HOA Fees
-
Finished Area
2,152 sqft
Lot Size
0.63 acre lot
Basement Area
- sqft
MLS Name
Pensacola AOR MLS
MLS Number
688253
MLS Status
Contingent
Days on Market
40
Cumulative Days on Market
39

Continue Your Journey in App
Find your dream home, receive real-time updates, and many more!
Download App
Continue Your Journey in App
Find your dream home, receive real-time updates, and many more!
Location
Facts & Features
Rooms
Bedrooms & bathrooms
Bedrooms: 3
Bathrooms: 2
Interior
Flooring
Tile, Vinyl, Carpet, Laminate
Interior Features
Baseboards, Ceiling Fan(s), High Speed Internet, Track Lighting
Sewer
Septic Tank
Appliances
Gas Water Heater, Dishwasher, Refrigerator, Self Cleaning Oven, Oven
Heating
Natural Gas, Fireplace(s)
Window Features
Double Pane Windows, Some Blinds, Some Drapes
Cooling
Central Air, Ceiling Fan(s)
Construction
Year Built
Year Built: 1965
Home type
Single Family Residence
Architectural Style
Ranch
Property Condition
Resale
Foundation Details
Off Grade, Slab
Roof
Shingle, Gable
Construction Materials
Frame
Utilities & Energy
Utilities
Cable Available
Pool Features
None
Water Source
Public
Security Features
Smoke Detector(s)
Electric
Circuit Breakers, Copper Wiring
Laundry Features
Inside, W/d Hookups, Laundry Room
Parking Features
Driveway, Front Entrance
Other Features
Patio And Porch Features
Patio, Porch, Covered Deck, Covered Porch
Lot Features
Central Access
Subdivision Name
Bryant Heights
Price History
| Date | Event | Price |
|---|---|---|
10/07/2026 Source: | Contingent (Active Under Contract) | $225,000 $105/sqft |

Nearby Homes


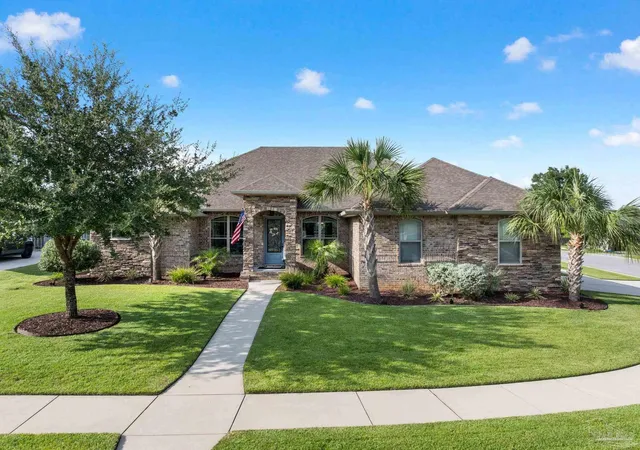


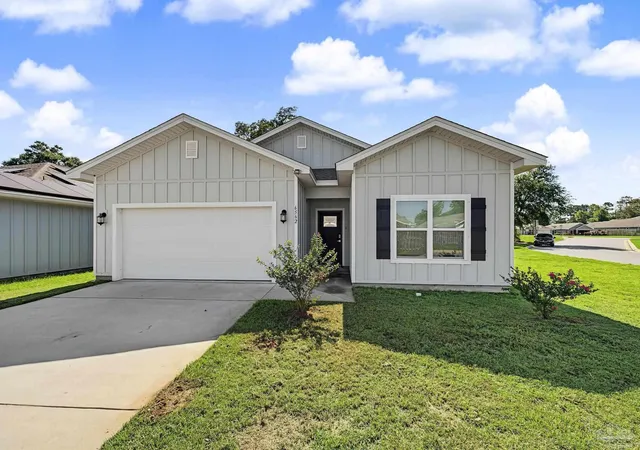

Find Homes by Property Features in Pensacola, FL
Nearby New Homes For Sale

Based on information from the Pensacola Association of REALTORS (alternatively, from the Pensacola MLS) through (date). This information is believed to be accurate but is not guaranteed. Subject to verification by all parties. This data is copyrighted and may not be transmitted, retransmitted, copied, framed, repurposed, or altered in any way for any other site, individual and/or purpose without the express written permission of the Multiple Listing Service of the Pensacola Association of REALTORS®. Florida recognizes single and transaction agency relationships. Information deemed reliable but not guaranteed. Any use of search facilities of data on this site, other than by a consumer looking to purchase real estate, is prohibited. IDX information is provided exclusively for personal, non-commercial use, and may not be used for any purpose other than to identify prospective properties consumers may be interested in purchasing. © 2026 Multiple Listing Service of the Pensacola Association of REALTORS®. All Rights Reserved.
 Advertising Broker: Moe Mossa (Savvy Avenue) | Savvy Avenue, LLC