- Overview
- Description
- Property Details
- Location
- HOA Management
- Facts & Features
- Getting Around
- Nearby Homes


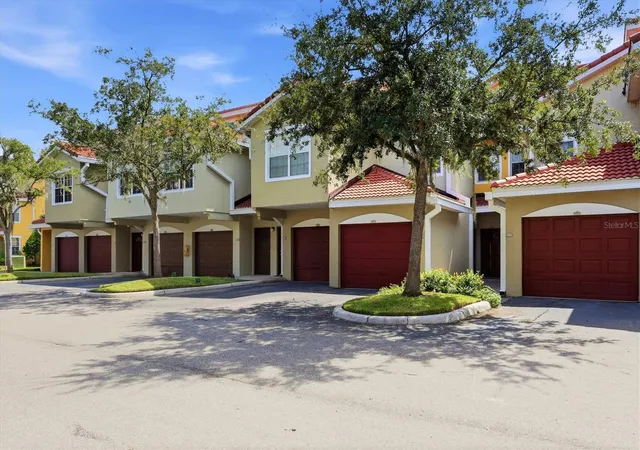


$214,000
Monthly Est:$1,065
 1 Bed
1 Bed 1 Bath
1 full bath
 1,072sqft
5711 Bentgrass Dr #19-102, Sarasota, FL 34235
$214,000
$1,065/moEst:
Get Pre-Approved
Condominium
Built in 2002
$570/mo HOA
81.61 acres lot
$200/sq.ft
Description
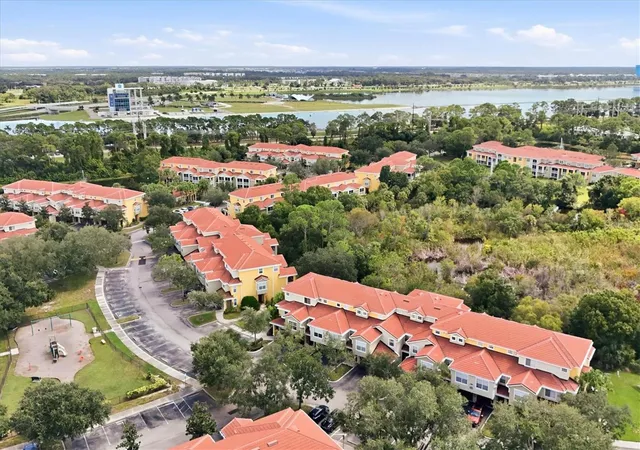
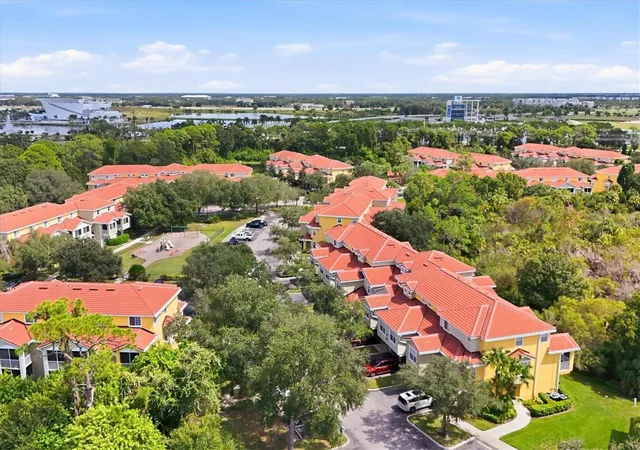
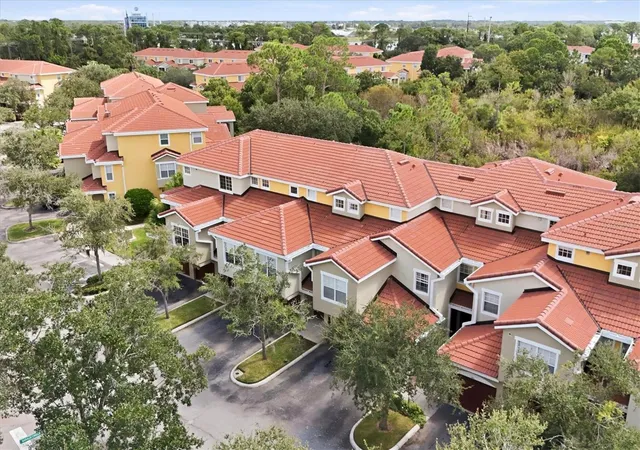
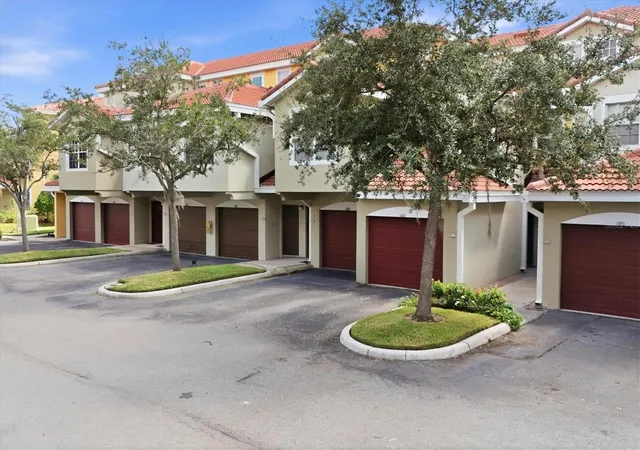
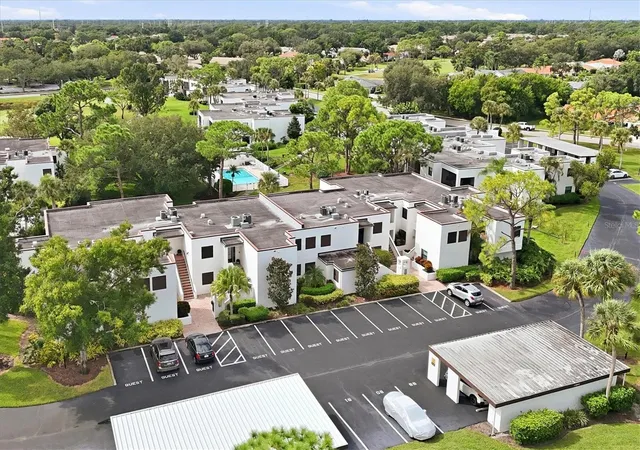
Tucked behind the gates of Las Palmas, this resort-style condo impresses on all levels. Once inside the gates, the gracefully curved road leads to a peaceful setting of ponds, fountains, mature trees and preserve areas, welcoming the stress of everyday life to melt away. The benefits of the gated community go beyond secure peace-of-mind to reduced traffic and a true neighborhood feeling. All of the work has been done to make this a truly move-in ready home. Having received a full update with fine finishes, this first floor condo conveniently has no stairs while the upper floors are required to have soundproofing materials installed to mitigate noise between units. White Oak porcelain plank tile flooring flows throughout for a cohesive foundation and high ceilings topped with crown molding welcome in loads of natural light. The kitchen boasts Gale Force Blue shaker cabinets with pre-wired under-cabinet lighting, Dolce Quartz countertops, matching backsplash, a farmhouse sink, and stainless steel smart appliances including new dishwasher September 2026. For outdoor relaxation and entertaining, a private, newly screened-in lanai with secluded preserve views extends the living area and a dry bar with extra storage and a dual-zone wine and beverage cooler makes sure you and your guests can happily relax and enjoy the privacy and views. The primary bedroom is spacious and also has preserve views and a very large walk in closet with custom designed organizers. The smart layout of the dual-entry bathroom features matching cabinets and countertops, ample storage, and a walk-in shower with picket wall tile and matte pebble flooring. Other smart home features and upgrades include Bluetooth/Wi-Fi garage door opener, touchscreen smart lock, EV charger in the garage, newer 50-gallon electric water heater, LED flush mount lighting, upgraded interior doors and hardware, crown molding, trim, and high profile baseboards. The laundry room has full size washer and dryer and extra storage. The HVAC system just had it's routine maintenance with the compressor and fan capacitor being proactively replaced September 2026 with a clean bill of health. An extra deep one car garage rounds out this perfect space for ease of living and storage space for beach and pool toys. With block construction, new tile roof and above the flood plain in desired Zone X, this condo delivers peace-of-mind. The Las Palmas community offers resort-style amenities, including two heated pools, a heated spa, sauna, two fitness centers, a clubhouse and community center, a pool-side covered lounge area, tennis and pickleball courts, a private dog park, RV and boat parking, billiards table, catering kitchen, TV area and lending library, a resident car wash and communal grills and picnic areas. This prime location provides quick access to I-75, SRQ Airport, UTC luxury shopping and dining, Nathan Benderson Aquatic Park for festivals and athletic competitions, Mote SEA Aquarium, Downtown Sarasota for arts and cultural activities, and the world-renowned glimmering sand beaches of The Gulf. Avoid the mess and headaches of renovations and make this your new home or winter snow-bird destination with all of the work already completed for you to enjoy the Florida lifestyle from day one!
- Houzeo last checked: 2 minutes ago
- Listing updated: October 10, 2026 at 10:48 am
- Listing Provided by: Diana Donovan (941) 539-7608 , Terry Hayes | COLDWELL BANKER REALTY (941) 383-6411
- Source: Stellar MLS-FL | MLS#: A4708010

Part of

Property Details
Status
Active
Type
Condominium
No. of Stories
1
County
City
Neighborhood
--
Year Built
2002
HOA Fees
$570/mo
Finished Area
1,072 sqft
Lot Size
81.61 acres lot
Basement Area
- sqft
MLS Name
Stellar MLS
MLS Number
A4708010
MLS Status
Active
Days on Market
1
Cumulative Days on Market
1

Continue Your Journey in App
Find your dream home, receive real-time updates, and many more!
Download App
Continue Your Journey in App
Find your dream home, receive real-time updates, and many more!
Location
HOA Management
Al
HOA Fees
$569.92/ Monthly
Amenities
 Amenities and services may be covered by one or multiple associations and service providers.
 Cable TV
 Park Playground
 Maintenance
 Pest Control
 Club House
 Trash Pickup
 Tennis
 Security Gate
 Spa
Spa
 Gym
Gym
 Pool
Pool
 Sports Court
Recreational Facilities
Common Area Taxes
Recreation Facilities
Management
Private Road
Escrow Reserves Fund
Disclaimer: Amenities are based on third-party information and may vary; buyers must independently verify all amenities, as information is deemed reliable but not guaranteed.
Facts & Features
Rooms
Bedrooms & bathrooms
Bedroom: 1
Bathroom: 1
Living Room
Level: First
Area: 375.00 Square Feet
Dimensions: 15x25
Kitchen
Level: First
Area: 84.00 Square Feet
Dimensions: 6x14
Primary Bedroom
Level: First
Area: 182.00 Square Feet
Dimensions: 13x14
Primary Bathroom
Level: First
Area: 88.00 Square Feet
Dimensions: 8x11
Balcony/Porch/Lanai
Level: First
Area: 66.00 Square Feet
Dimensions: 6x11
Interior
Appliances
Cooktop, Dishwasher, Disposal, Dryer, Electric Water Heater, Exhaust Fan, Microwave, Range, Range Hood, Refrigerator, Washer, Wine Refrigerator
Exterior Features
Playground, Sidewalk, Tennis Court(s)
Heating
Central, Electric
Interior Features
Ceiling Fans(s), Dry Bar, High Ceilings, Primary Bedroom Main Floor, Smart Home, Solid Surface Counters, Thermostat, Walk In Closet(s), Window Treatments
Window Features
Window Treatments
Flooring
Tile
Cooling
Central Air
Sewer
Public Sewer
Construction
Year Built
Year Built: 2002
Home type
Condominium
Roof
Shingle
Property Condition
Completed
Foundation Details
Slab
Construction Materials
Block, Stucco
Utilities & Energy
Pool Features
In Ground, Deck, Gunite, Heated, Lighting
Security Features
Gated Community, Secured Garage/parking, Security Gate, Smoke Detector(s)
Utilities
Bb/hs Internet Available, Cable Available, Electricity Connected, Phone Available, Public, Sewer Connected, Sprinkler Well, Underground Utilities, Water Connected
Laundry Features
Laundry Room
Water Source
Public
Parking Features
Deeded, Electric Vehicle Charging Station(s), Garage Door Opener, Ground Level, Guest
Association Amenities
Clubhouse, Fitness Center, Gated, Maintenance, Park, Pickleball Court(s), Playground, Pool, Recreation Facilities, Spa/hot Tub, Tennis Court(s)
Other Features
Subdivision Name
Las Palmas Of Sarasota
Lot Features
In County, Landscaped, Near Golf Course, Near Public Transit, Sidewalk, Paved, Private
Community Features
Association Recreation Owned, Buyer Approval Required, Clubhouse, Community Mailbox, Deed Restrictions, Dog Park, Fitness Center, Gated Community No Guard, Park, Playground, Pool, Sidewalks, Tennis Court(s), Street Lights
Patio And Porch Features
Covered, Enclosed, Rear Porch, Screened
Vegetation
Mature Landscaping, Oak Trees, Trees/landscaped, Wooded
Price History
| Date | Event | Price |
|---|---|---|
10/09/2026 Source: | Listed for Sale | $214,000 -23.57% $200/sqft |
12/05/2023 Source: | Price Decreased | $280,000 -3.45% $261/sqft |
10/18/2023 Source: | Price Increased | $290,000 +18.37% $271/sqft |
03/31/2022 Source: | Price Decreased | $245,000 -2.00% $229/sqft |
03/31/2022 Source: | Sold | $250,000 $233/sqft |

Nearby Homes
Find Homes by Property Features in Sarasota, FL

Based on information from Stellar MLS® through Oct 10, 2026, 09:00PM as submitted to and distributed by MLS GRID. All data is obtained from various sources and may not have been verified by the broker or MLS GRID. Supplied Open House Information is subject to change without notice. All information should be independently reviewed and verified for accuracy. Properties may or may not be listed by the office/agent presenting the information. IDX information is provided exclusively for consumers’ personal non-commercial use. It may not be used for any purpose other than to identify prospective properties consumers may be interested in purchasing. The data is deemed reliable but is not guaranteed by MLS GRID. The use of the MLS GRID Data may be subject to an end-user license agreement prescribed by the Member Participant’s applicable MLS, if any, and as amended from time to time. © 2026 Stellar MLS. All Rights Reserved.
 Advertising Broker: Fred McGill | Simple Showing, Inc